
4301 N Main Street, Terre Haute, IN 47805
Local realty services provided by:Schuler Bauer Real Estate ERA Powered
4301 N Main Street,Terre Haute, IN 47805
$825,000
- 3 Beds
- 4 Baths
- 2,846 sq. ft.
- Single family
- Active
Listed by: molly schopmeyer
Office: emmert realty
MLS#:22114506
Source:IN_MIBOR | Licensed in Indiana
Price summary
- Price:$825,000
- Price per sq. ft.:$289.88
About this home
A rare opportunity to own your own private retreat! Perched atop a hill and surrounded by 40 beautiful acres, this custom-built home (2019) offers the perfect blend of comfort, privacy, and outdoor recreation. The property features a stocked pond with shelter, wooded acreage ideal for hunting and hiking, tillable ground, and a 32' x 70' pole barn for equipment, recreational vehicles, or hobbies. Inside, you'll find an open-concept floor plan with a spacious living room featuring a gas fireplace, a stunning kitchen with Amish-built hickory cabinetry, a large center island, dining area, and convenient half bath. The main-level primary suite includes a walk-in closet and walk-in shower, while the laundry is thoughtfully located within a primary closet for added convenience. Accessibility was carefully considered with 36-inch doorways and no steps on the main level. Upstairs offers two bedrooms, a full bath, and a large recreation/flex space. The partially finished walkout basement features a spacious family room, full bath, and a kitchen area already plumbed in-making it ideal for guests, multi-generational living, or future expansion. The unfinished storage room could easily be finished as an additional bedroom, office, or hobby space. Additional features include dual-zoned heating and cooling plus a wood/coal supplemental heating system located in the attached garage. Enjoy peaceful mornings or relaxing evenings from the screened-in back porch and deck, perfect for entertaining, grilling, or soaking in the hot tub while taking in the incredible views and abundant wildlife. Whether you're looking for a full-time residence, recreational getaway, hobby farm, or hunting property, this exceptional estate offers the best of country living while remaining just minutes from town and everyday conveniences. Properties like this are rarely available-schedule your private showing today!...
Contact an agent
Home facts
- Year built:2019
- Subdivision & Development:No Subdivision
- Listing ID #:22114506
- Added:52 day(s) ago
- Updated:September 06, 2026 at 03:12 PM
Rooms and interior
- Bedrooms:3
- Total bathrooms:4
- Full bathrooms:3
- Half bathrooms:1
- Dining Description:Dining Combo/Kitchen
- Kitchen Description:Dishwasher, Gas Oven, Microwave, Range Hood, Refrigerator
- Basement:Yes
- Basement Description:Basement, Walk-Out Access
- Living area:2,846 sq. ft.
Heating and cooling
- Cooling:Central Electric
- Heating:Forced Air, Propane
- Central air:Yes
Structure and exterior
- Year built:2019
- Building area:2,846 sq. ft.
- Lot area:40.03 Acres
- Construction Materials:Stone
- Exterior Features:Barn Pole
- Foundation Description:Poured Concrete
Schools
- High school:Terre Haute North Vigo High School
- Middle school:Woodrow Wilson Middle School
- Elementary school:Lost Creek Elementary School
Finances and disclosures
- Price:$825,000
- Price per sq. ft.:$289.88
Features and amenities
- Appliances:Microwave, Refrigerator, Washer, Water Softener Owned
- Laundry features:Dryer, Washer
- Amenities:Wet Bar
Parking
- Garage:Yes
- Garage spaces:2
New listings near 4301 N Main Street
- New
 $515,000Active4 beds 3 baths3,318 sq. ft.
1172 Watertree Road, Terre Haute, IN 47803
MLS# 22124277Listed by: CENTURY 21 ELITE - New
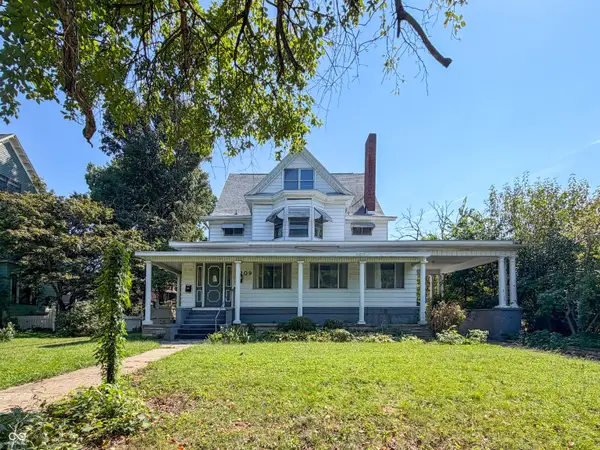 $199,000Active6 beds 8 baths6,786 sq. ft.
2209 N 9th Street, Terre Haute, IN 47804
MLS# 22124475Listed by: CROSSROADS REAL ESTATE GROUP LLC - New
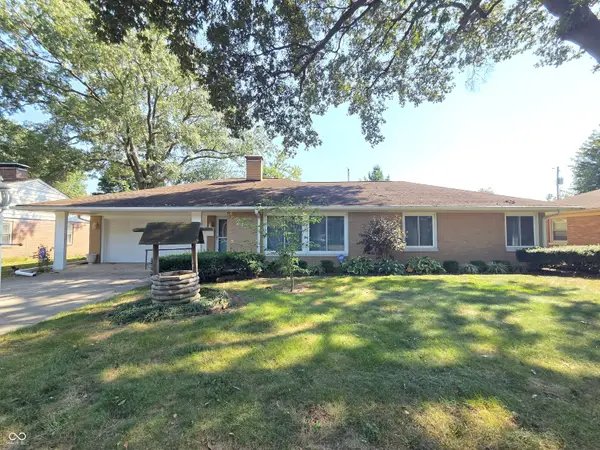 $185,000Active3 beds 2 baths1,318 sq. ft.
249 S 26th Street, Terre Haute, IN 47803
MLS# 22124123Listed by: NEW BEGINNINGS REALTY & PROPERTY MANAGEMENT - New
 $99,900Active1 beds 1 baths576 sq. ft.
1933 N Lakeland Street, Terre Haute, IN 47803
MLS# 22123745Listed by: EMMERT REALTY - New
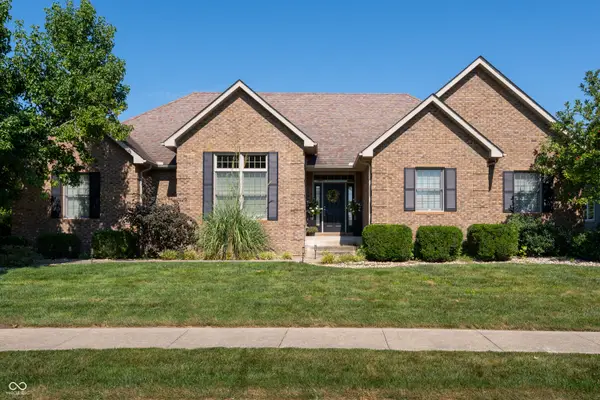 $599,900Active5 beds 4 baths3,278 sq. ft.
3974 Golf Bag Lane, Terre Haute, IN 47802
MLS# 22122202Listed by: BERKSHIRE HATHAWAY HOMESERVICES - New
 $119,000Active3 beds 2 baths1,249 sq. ft.
4506 N 15th Street, Terre Haute, IN 47805
MLS# 22123102Listed by: L.J. MICHAELS, INC.  $64,900Active2 beds 1 baths1,625 sq. ft.
2710 Jackson Street, Terre Haute, IN 47802
MLS# 22122185Listed by: BETTER HOMES AND GARDENS REAL ESTATE GOLD KEY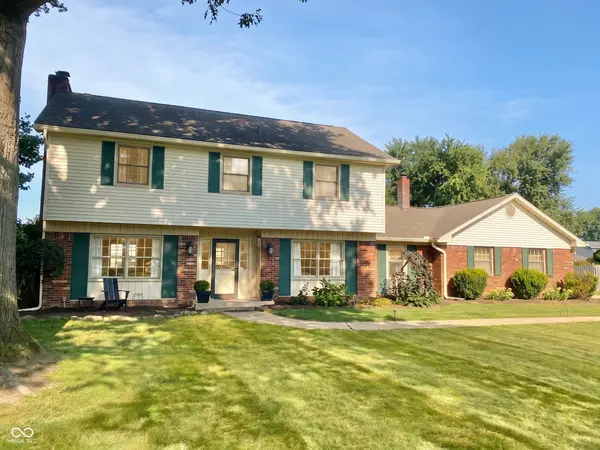 $307,900Active4 beds 3 baths2,141 sq. ft.
7575 S Carlisle Street S, Terre Haute, IN 47802
MLS# 22120962Listed by: F.C. TUCKER ADVANTAGE, REALTOR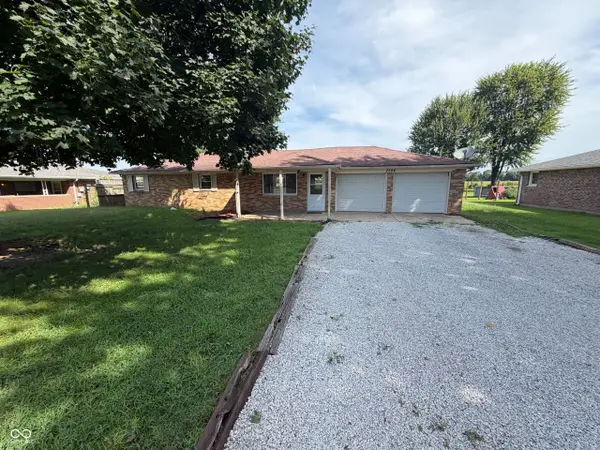 $165,000Active3 beds 1 baths1,008 sq. ft.
2584 E Phylbeck Avenue, Terre Haute, IN 47805
MLS# 22121827Listed by: OPENDOOR BROKERAGE LLC- Open Sun, 1 to 3pm
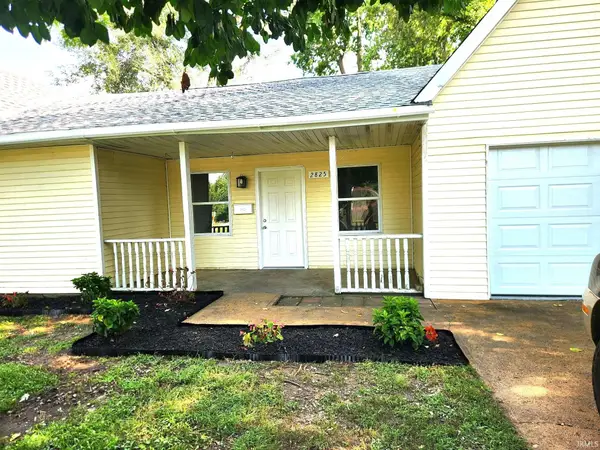 $183,900Active4 beds 2 baths2,115 sq. ft.
2825 Park Street, Terre Haute, IN 47803
MLS# 202634238Listed by: HEARTLAND RE LLC


Protect your home and budget from life's surprises with an Assurant Home Warranty, backed by a partner that supports you through every step of homeownership. Explore Plans.
© 2023 - 2026 ERA Franchise Systems LLC. All rights reserved. ERA Franchise Systems LLC fully supports the principles of the Fair Housing Act and the Equal Opportunity Act. ERA, ERA Real Estate powered, and their respective logos are registered service marks of ERA Franchise Systems LLC. Each office is independently owned and operated.