
6257 Musket Way, West Lafayette, IN 47906
Local realty services provided by:ERA First Advantage Realty, Inc.
Listed by: sally curwickAgt: 765-491-7880
Office: remax one
MLS#:202626136
Source:Indiana Regional MLS
Price summary
- Price:$425,000
- Price per sq. ft.:$186.08
- Monthly HOA dues:$8.33
About this home
Wow! Wow! Wow! True needle in a haystack! This custom-built brick ranch home offers 2300 sq. ft. of exceptional finishes and 1/3 acre with wonderful outdoor living! From crown molding throughout the main living area to the custom kitchen cabinetry, luxury vinyl plank flooring to tray ceiling, abundant storage to generous workspace, his and her vanities to walk-in shower, oversized four seasons sunroom to a cozy outdoor pergola, jaw dropping landscaping to oversized corner lot, this amazing home will have you excited for every day living as well as enjoyable entertaining. Beautiful 3 bedroom, 2 bath home is an upgrade that fills the need of every buyer from first home to forever home!!
Contact an agent
Home facts
- Year built:2008
- Subdivision & Development:Shawnee Ridge
- Listing ID #:202626136
- Added:50 day(s) ago
- Updated:August 21, 2026 at 03:36 PM
Rooms and interior
- Bedrooms:3
- Total bathrooms:2
- Full bathrooms:2
- Rooms Total:9
- Flooring:Carpet, Vinyl
- Dining Description:Main Level
- Kitchen Description:Breakfast Bar, Dishwasher, Eat-In Kitchen, Microwave, On Main Level, Oven-Gas, Range-Gas, Range/Oven Hookup, Refrigerator
- Basement Description:Slab
- Living area:2,284 sq. ft.
Heating and cooling
- Cooling:Central Air
- Heating:Forced Air, Gas
Structure and exterior
- Roof:Shingle
- Year built:2008
- Building area:2,284 sq. ft.
- Lot area:0.3 Acres
- Lot Features:Cul-De-Sac, Level
- Architectural Style:One Story
- Construction Materials:Brick, Vinyl
- Exterior Features:Deck Covered, Deck Open, Landscaped, Porch Covered, Porch Open
- Levels:1 Story
Schools
- High school:William Henry Harrison
- Middle school:Battle Ground
- Elementary school:Battle Ground
Utilities
- Water:City
- Sewer:City
Finances and disclosures
- Price:$425,000
- Price per sq. ft.:$186.08
- Tax amount:$3,558
Features and amenities
- Laundry features:Dryer Hook Up Electric, Main Floor Laundry, Washer Hook-Up
- Amenities:Alarm System-Security Cameras, Attic Pull Down Stairs, Attic Storage, Ceiling Fan(s), Ceiling-Tray, Closet(s) Walk-in, Countertops-Laminate, Crown Molding, Custom Cabinetry, Garage Door Opener, Garden Tub, Sidewalks, Six Panel Doors, Storm Doors, Storm Windows
Parking
- Parking description:Attached, Concrete Driveway, Off Street Parking
- Garage spaces:2
New listings near 6257 Musket Way
- New
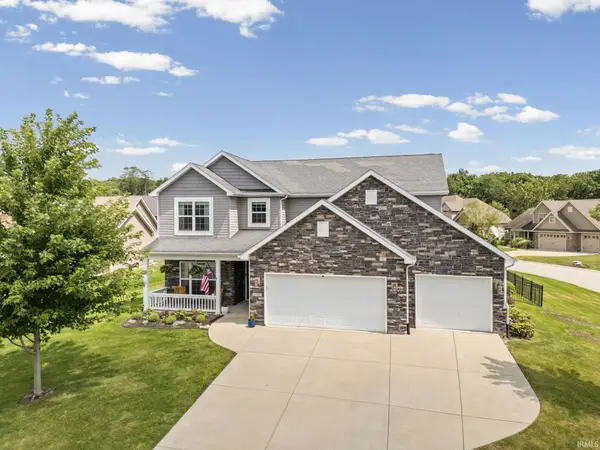 $474,900Active4 beds 4 baths2,956 sq. ft.
6095 Macleod Court, West Lafayette, IN 47906
MLS# 202633899Listed by: LAFAYETTE LISTING REALTY LLC - Open Sat, 12 to 2pmNew
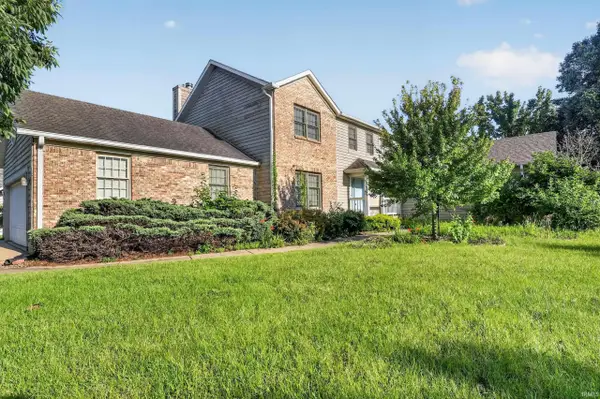 $355,500Active3 beds 4 baths2,184 sq. ft.
1715 Ashbury Court, West Lafayette, IN 47906
MLS# 202633817Listed by: KELLER WILLIAMS LAFAYETTE - New
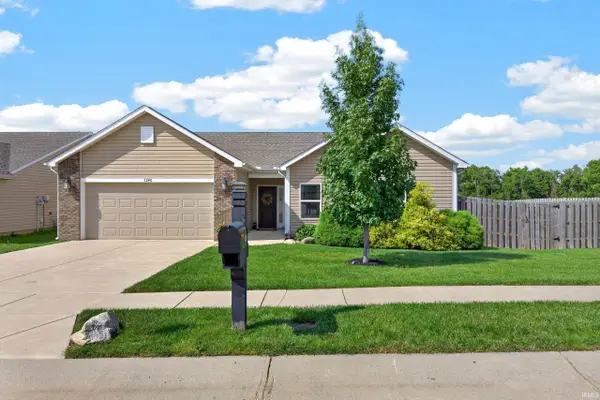 $339,900Active3 beds 2 baths1,715 sq. ft.
3240 Maitland Drive, West Lafayette, IN 47906
MLS# 202633685Listed by: KELLER WILLIAMS LAFAYETTE - New
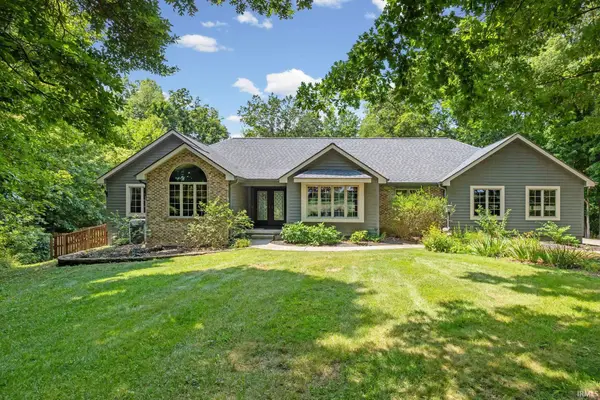 $590,000Active3 beds 4 baths5,042 sq. ft.
7402 Abby Marle E, West Lafayette, IN 47906
MLS# 202633568Listed by: BERKSHIREHATHAWAY HS IN REALTY 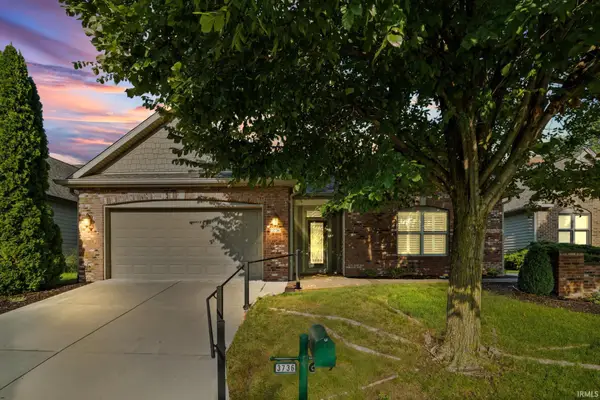 $374,900Pending3 beds 2 baths1,842 sq. ft.
3736 Broadview Road, West Lafayette, IN 47906
MLS# 202633509Listed by: KELLER WILLIAMS LAFAYETTE- New
 $269,000Active2 beds 2 baths1,698 sq. ft.
2409 Trace Twenty Four, West Lafayette, IN 47906
MLS# 202633435Listed by: TRUEBLOOD REAL ESTATE - New
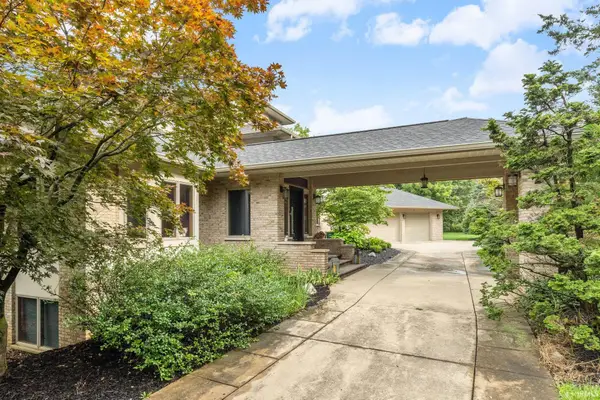 $950,000Active4 beds 4 baths5,861 sq. ft.
50 Carrington Court, West Lafayette, IN 47906
MLS# 202633319Listed by: @PROPERTIES 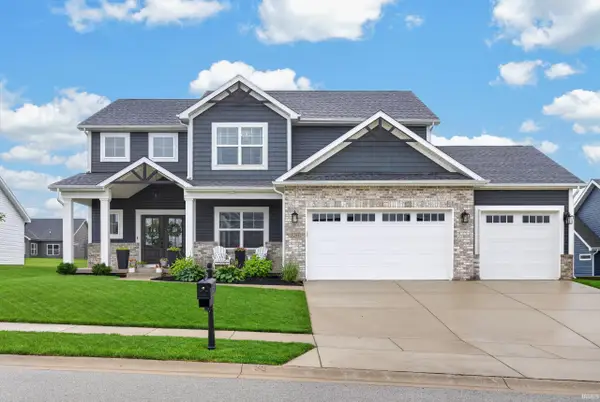 $599,000Pending4 beds 4 baths2,764 sq. ft.
5299 Daffodil Drive, West Lafayette, IN 47906
MLS# 202633308Listed by: KELLER WILLIAMS LAFAYETTE- New
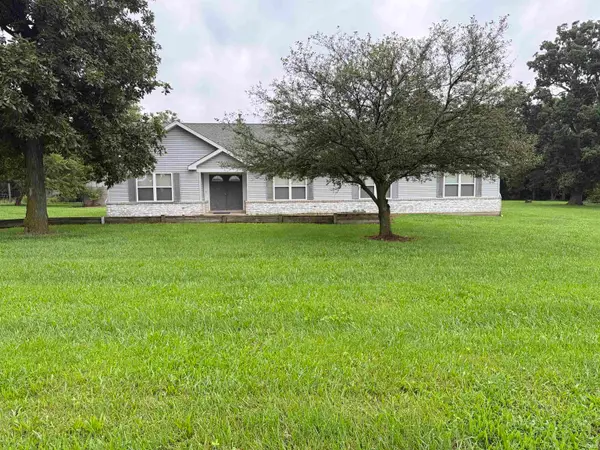 $569,900Active3 beds 2 baths2,728 sq. ft.
1400 W 850 North Highway, West Lafayette, IN 47906
MLS# 202633262Listed by: THE REAL ESTATE AGENCY - New
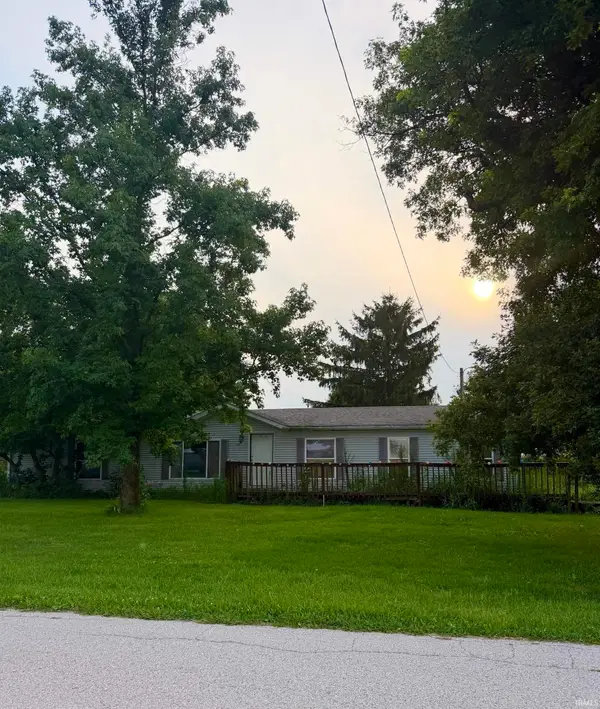 $149,000Active3 beds 2 baths1,782 sq. ft.
7449 N 450 W, West Lafayette, IN 47906
MLS# 202633184Listed by: F.C. TUCKER/SHOOK


Protect your home and budget from life's surprises with an Assurant Home Warranty, backed by a partner that supports you through every step of homeownership. Explore Plans.
© 2023 - 2026 ERA Franchise Systems LLC. All rights reserved. ERA Franchise Systems LLC fully supports the principles of the Fair Housing Act and the Equal Opportunity Act. ERA, ERA Real Estate powered, and their respective logos are registered service marks of ERA Franchise Systems LLC. Each office is independently owned and operated.