
109 Jade Drive, Yorktown, IN 47396
Local realty services provided by:Schuler Bauer Real Estate ERA Powered
109 Jade Drive,Yorktown, IN 47396
$625,000
- 4 Beds
- 4 Baths
- 4,873 sq. ft.
- Single family
- Active
Listed by: steve slavin
Office: coldwell banker real estate group
MLS#:22127701
Source:IN_MIBOR | Licensed in Indiana
Price summary
- Price:$625,000
- Price per sq. ft.:$128.26
About this home
Evergreen West at its finest-and completely move-in ready! This impressive all-brick home offers 4,597 finished square feet, four bedrooms-including two on the main level-four full baths, a three-car garage, an expansive finished basement, and a fantastic in-ground pool. The thoughtfully designed main level features a dramatic great room filled with natural light, formal dining room, private den, breakfast room, spacious kitchen with walk-in pantry, and convenient main-floor laundry. The primary suite provides abundant closet space and a generously sized bath. Quality details include solid-wood interior doors and beautiful woodwork throughout. Recent improvements include a brand-new roof in 2026, a new pool cover installed in November 2025, an approximately three-year-old outdoor patio, and an on-demand water heater installed approximately three to four years ago. The home is also generator-ready. The grill, large basement cabinet, bar, washer and dryer, and basement games remain with the home. Immediate possession is available-be sure to explore the newly released virtual tour!...
Contact an agent
Home facts
- Year built:2005
- Subdivision & Development:Evergreen West
- Listing ID #:22127701
- Added:6 day(s) ago
- Updated:October 05, 2026 at 03:10 PM
Rooms and interior
- Bedrooms:4
- Total bathrooms:4
- Full bathrooms:4
- Dining Description:Formal Dining Room
- Kitchen Description:Convection Oven, Dishwasher, Double Oven, Gas Cooktop, Oven, Range Hood, Refrigerator
- Basement:Yes
- Basement Description:Basement, Finished, Full, Partial
- Living area:4,873 sq. ft.
Heating and cooling
- Cooling:Central Electric
- Heating:Forced Air
- Central air:Yes
Structure and exterior
- Year built:2005
- Building area:4,873 sq. ft.
- Lot area:0.3 Acres
- Lot Features:Wooded
- Construction Materials:Brick
- Foundation Description:Crawl Space, Partial
Schools
- High school:Yorktown High School
- Middle school:Yorktown Middle School
Utilities
- Water:Public Water
Finances and disclosures
- Price:$625,000
- Price per sq. ft.:$128.26
Features and amenities
- Appliances:Gas Cooktop, Refrigerator, Washer, Water Heater, Water Softener Owned
- Laundry features:Dryer, Laundry in Unit, Washer
Parking
- Garage:Yes
- Garage spaces:3
New listings near 109 Jade Drive
- New
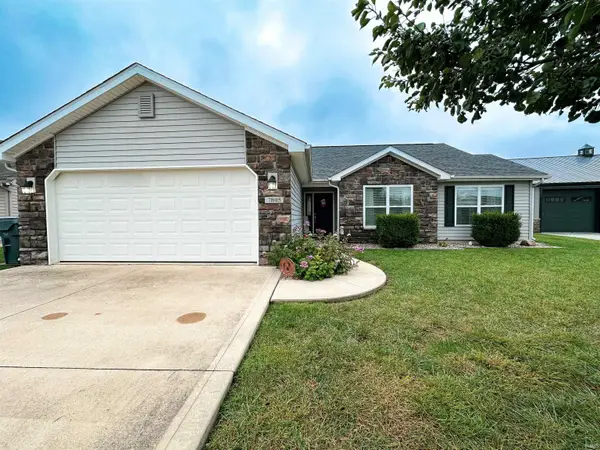 $250,000Active3 beds 2 baths1,368 sq. ft.
7805 W Frankie Drive, Yorktown, IN 47396
MLS# 202640990Listed by: RE/MAX REAL ESTATE GROUPS - New
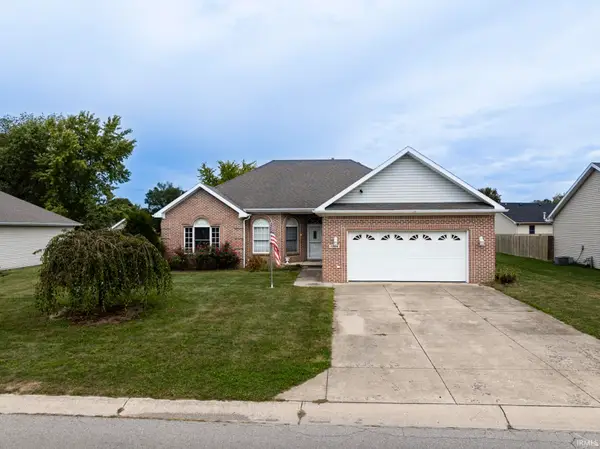 $259,900Active3 beds 2 baths1,638 sq. ft.
7904 W Kennedy Parkway, Yorktown, IN 47396
MLS# 202640949Listed by: RE/MAX REAL ESTATE GROUPS - New
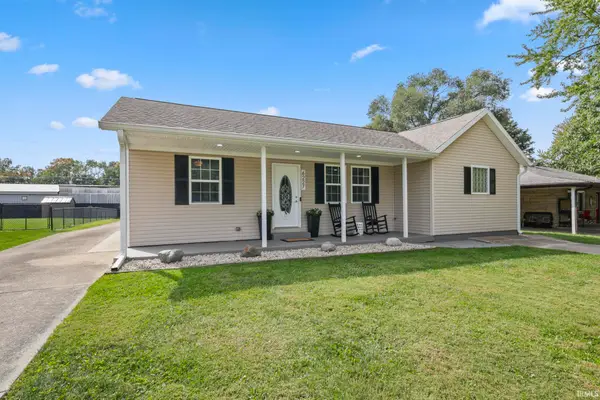 $229,900Active3 beds 2 baths1,623 sq. ft.
6227 W Taylor Road, Muncie, IN 47304
MLS# 202640873Listed by: BURKE REALTY - New
 $60,000Active3 beds 3 baths2,501 sq. ft.
8309 W Smith Street, Yorktown, IN 47396
MLS# 202640416Listed by: SHAWVER AUCTIONEERING & REAL ESTATE - New
 $100,000Active3 beds 1 baths875 sq. ft.
1708 S Irvington Drive, Yorktown, IN 47396
MLS# 202640368Listed by: SHAWVER AUCTIONEERING & REAL ESTATE - New
 $275,000Active3 beds 2 baths1,899 sq. ft.
10928 W Jackson Street, Muncie, IN 47304
MLS# 22128409Listed by: MARK DIETEL REALTY, LLC - New
 $389,000Active4 beds 3 baths2,408 sq. ft.
5600 W Sun Point Drive, Muncie, IN 47304
MLS# 202640290Listed by: COLDWELL BANKER REAL ESTATE GROUP - New
 $129,900Active3 beds 1 baths1,275 sq. ft.
2414 S Vine Street, Yorktown, IN 47396
MLS# 202640261Listed by: PPG REAL ESTATE LLC - New
 $219,900Active4 beds 2 baths1,863 sq. ft.
1225 S Colony Court, Yorktown, IN 47396
MLS# 202639753Listed by: BURKE REALTY


Protect your home and budget from life's surprises with an Assurant Home Warranty, backed by a partner that supports you through every step of homeownership. Explore Plans.
© 2023 - 2026 ERA Franchise Systems LLC. All rights reserved. ERA Franchise Systems LLC fully supports the principles of the Fair Housing Act and the Equal Opportunity Act. ERA, ERA Real Estate powered, and their respective logos are registered service marks of ERA Franchise Systems LLC. Each office is independently owned and operated.