
1702 Parkplace Court, Abilene, KS 67410
Local realty services provided by:ERA High Pointe Realty
1702 Parkplace Court,Abilene, KS 67410
$349,900
- 3 Beds
- 3 Baths
- 2,651 sq. ft.
- Single family
- Pending
Listed by: rebecca schwab
Office: nexthome unlimited
MLS#:20262976
Source:Listing Courtesy of Flint Hills AOR MLS as distributed by MLS GRID
Price summary
- Price:$349,900
- Price per sq. ft.:$131.99
About this home
Another wonderful listing in desirable Park Place Villas Addition! Nestled on a quiet cul-de-sac, this quality Mike Wilson-built home offers 3 bedrooms, 2.5 baths, and inviting character throughout. The living room features a stunning 15' vaulted ceiling & cozy fireplace, with an open layout flowing into the dining area & kitchen. Enjoy a main-floor primary suite & convenient laundry. The finished basement offers a spacious, light-filled family room, 2 additional bedrooms, a full bath, and generous storage. Outside, relax on the covered patio, with a fenced backyard, complete with a 12' x 10' shed. An oversized 2-car garage features an epoxy-coated floor. Additional highlights include a sprinkler system, new roof with high-impact shingles, and new microwave & dishwasher. Quality craftsmanship, thoughtful design, and a wonderful location make this home a must-see!
Contact an agent
Home facts
- Year built:2002
- Listing ID #:20262976
- Added:2 day(s) ago
- Updated:November 19, 2026 at 09:35 AM
Rooms and interior
- Bedrooms:3
- Total bathrooms:3
- Full bathrooms:2
- Half bathrooms:1
- Flooring:Carpet
- Basement:Yes
- Basement Description:Partially Finished
- Living area:2,651 sq. ft.
Heating and cooling
- Cooling:Ceiling Fan(s), Central Air
- Heating:Forced Air Gas
- Central air:Yes
Structure and exterior
- Roof:Composition, Less than 5 years
- Year built:2002
- Building area:2,651 sq. ft.
- Lot area:0.27 Acres
- Architectural Style:Ranch
- Construction Materials:Hardboard Siding, Stone Accent
- Exterior Features:Patio, Sprinkler System
Finances and disclosures
- Price:$349,900
- Price per sq. ft.:$131.99
- Tax amount:$5,941 (2025)
Features and amenities
- Amenities:Ceiling Fan(s), Formal Dining, Garage Door Opener(s)
Parking
- Garage:Yes
- Garage spaces:2
New listings near 1702 Parkplace Court
 $605,297Pending5 beds 3 baths4,300 sq. ft.
987 2435 Avenue, Abilene, KS 67410
MLS# 20262667Listed by: NEXTHOME UNLIMITED- New
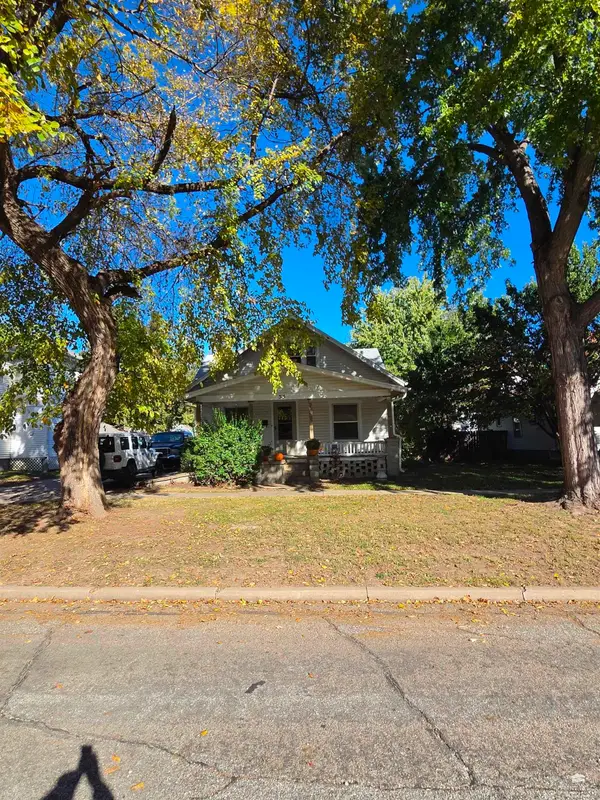 $105,000Active6 beds 1 baths1,666 sq. ft.
315 NE 8th Street, Abilene, KS 67410
MLS# 20262959Listed by: BLACK & COMPANY REALTORS - New
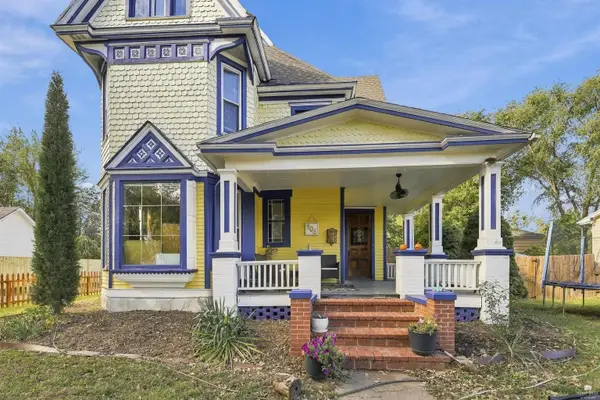 $279,900Active5 beds 2 baths3,145 sq. ft.
108 N Pine Street, Abilene, KS 67410
MLS# 20262932Listed by: NEXTHOME UNLIMITED - New
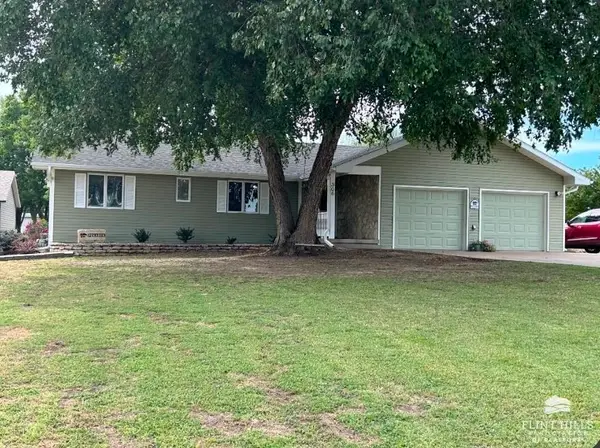 $299,900Active6 beds 2 baths2,768 sq. ft.
306 N Van Buren Street, Abilene, KS 67410
MLS# 20262928Listed by: HIRSCH REAL ESTATE 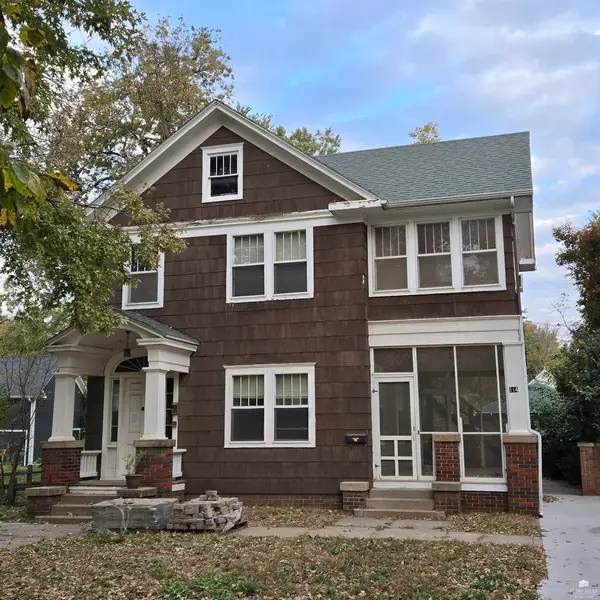 $125,000Active6 beds 3 baths2,955 sq. ft.
514 NW 3rd Street, Abilene, KS 67410
MLS# 20262826Listed by: ALMOST HOME REALTY $330,000Active6 beds 3 baths2,868 sq. ft.
216 Eagle Drive, Abilene, KS 67410
MLS# 20262806Listed by: ALMOST HOME REALTY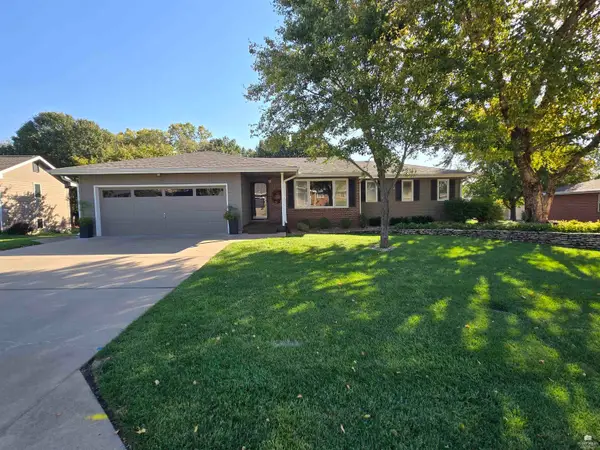 $325,000Active4 beds 3 baths2,538 sq. ft.
905 Maple Street, Abilene, KS 67410
MLS# 20262788Listed by: HIRSCH REAL ESTATE $328,000Active4 beds 2 baths3,952 sq. ft.
1302 N Buckeye Avenue, Abilene, KS 67410
MLS# 20262791Listed by: ALMOST HOME REALTY $200,000Active3 beds 3 baths3,066 sq. ft.
412 Hillside Street, Abilene, KS 67410
MLS# 20262755Listed by: HIRSCH REAL ESTATE


Protect your home and budget from life's surprises with an Assurant Home Warranty, backed by a partner that supports you through every step of homeownership. Explore Plans.
© 2023 - 2026 ERA Franchise Systems LLC. All rights reserved. ERA Franchise Systems LLC fully supports the principles of the Fair Housing Act and the Equal Opportunity Act. ERA, ERA Real Estate powered, and their respective logos are registered service marks of ERA Franchise Systems LLC. Each office is independently owned and operated.