
304 N Rogers Avenue, Abilene, KS 67410
Local realty services provided by:ERA High Pointe Realty
304 N Rogers Avenue,Abilene, KS 67410
$205,000
- 4 Beds
- 3 Baths
- 2,646 sq. ft.
- Single family
- Active
Listed by: janet moore
Office: mathis lueker real estate
MLS#:20263010
Source:Listing Courtesy of Flint Hills AOR MLS as distributed by MLS GRID
Price summary
- Price:$205,000
- Price per sq. ft.:$77.48
About this home
Another great listing brought to you by Mathis Lueker Real Estate, to view this call Janet Moore at 785-375-0722. What a Gem! This beautiful 4 bedroom, 3 bath home checks all the boxes! Step inside and enjoy and enjoy the warnth of beautiful wood flooring throughout. The funtional kitchen offers ample cabinets and countertop space, with an adjoining dining area that makes entertaining family and friends a breeze. The main level also features 2 bedrooms and a full bath conveniently located just around the corner. Upstairs, you'll find 2 additional bedrooms and another bathroom. The basement offers even more living space with a family room, laundry area, bathroom and a non-conforming bedroom that would also make a great office or bonus space. Step outside and discover your own backyard haven! the huge yard offers plenty of room for kids and pets to play, outdoor games,and summer barbecues. You'll also appreciate the spacious detached 2 car garage with additional workshop. What more cout you ask for? Don't miss the opportunity to make this home yours. Schedule your appointment today to see all it has to offer!...
Contact an agent
Home facts
- Year built:1930
- Listing ID #:20263010
- Added:1 day(s) ago
- Updated:November 21, 2026 at 12:28 PM
Rooms and interior
- Bedrooms:4
- Total bathrooms:3
- Full bathrooms:3
- Flooring:Wood
- Basement:Yes
- Basement Description:Finished
- Living area:2,646 sq. ft.
Heating and cooling
- Cooling:Central Air
- Heating:Electric
- Central air:Yes
Structure and exterior
- Roof:Composition
- Year built:1930
- Building area:2,646 sq. ft.
- Lot area:0.27 Acres
- Architectural Style:Contemporary, Raised Ranch
- Exterior Features:Deck
Finances and disclosures
- Price:$205,000
- Price per sq. ft.:$77.48
- Tax amount:$3,603 (2025)
Parking
- Garage:Yes
- Garage spaces:2
New listings near 304 N Rogers Avenue
- Open Sat, 9 to 11amNew
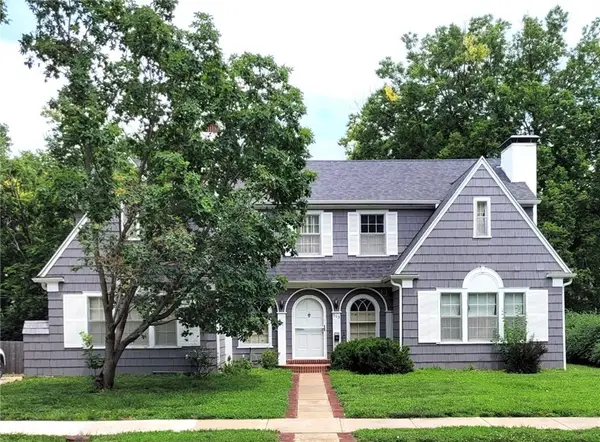 $204,000Active3 beds 3 baths2,963 sq. ft.
905 Spruceway Street, Abilene, KS 67410
MLS# 2652436Listed by: REAL BROKER, LLC - New
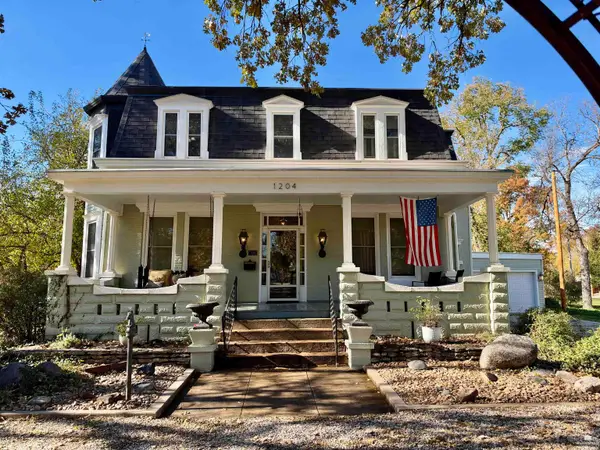 $389,900Active4 beds 4 baths4,282 sq. ft.
1204 N Buckeye Avenue, Abilene, KS 67410
MLS# 20262999Listed by: KANSAS BEST LLC 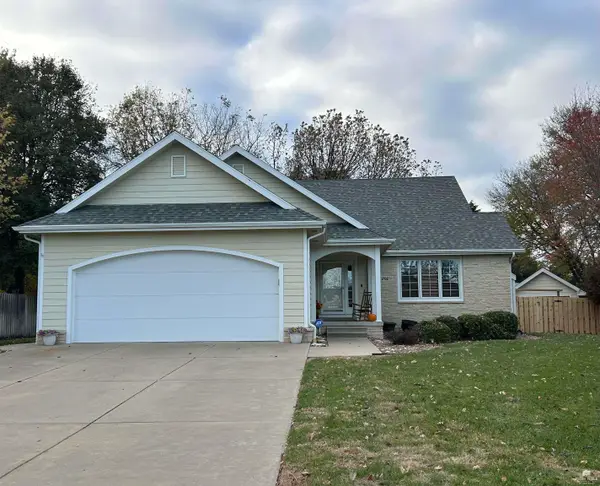 $349,900Pending3 beds 3 baths2,651 sq. ft.
1702 Parkplace Court, Abilene, KS 67410
MLS# 20262976Listed by: NEXTHOME UNLIMITED $605,297Pending5 beds 3 baths4,300 sq. ft.
987 2435 Avenue, Abilene, KS 67410
MLS# 20262667Listed by: NEXTHOME UNLIMITED- New
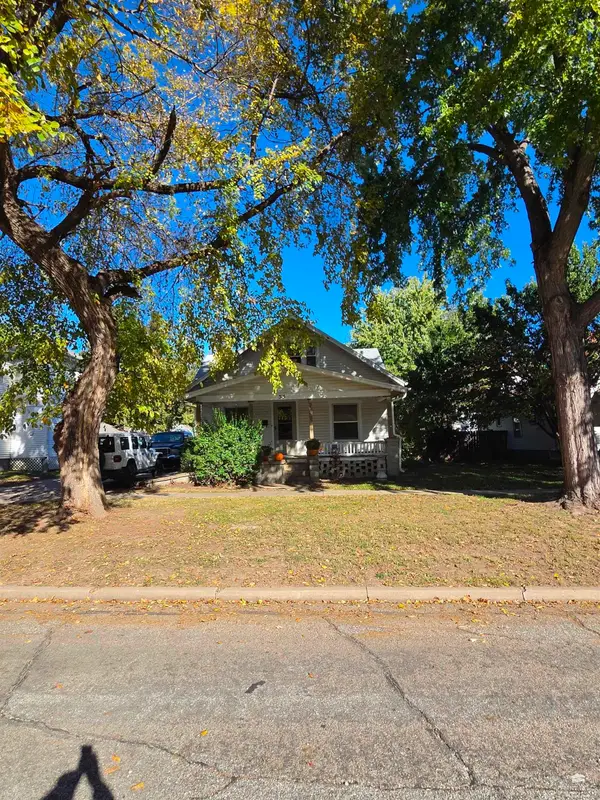 $105,000Active6 beds 1 baths1,666 sq. ft.
315 NE 8th Street, Abilene, KS 67410
MLS# 20262959Listed by: BLACK & COMPANY REALTORS 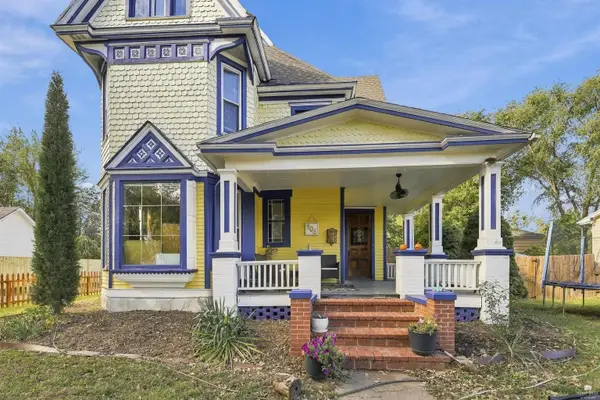 $279,900Active5 beds 2 baths3,145 sq. ft.
108 N Pine Street, Abilene, KS 67410
MLS# 20262932Listed by: NEXTHOME UNLIMITED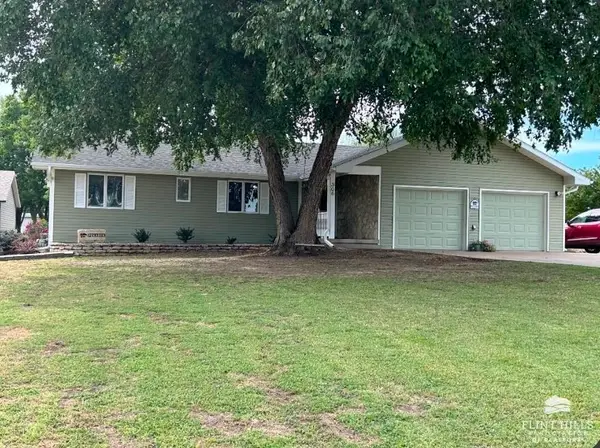 $299,900Active6 beds 2 baths2,768 sq. ft.
306 N Van Buren Street, Abilene, KS 67410
MLS# 20262928Listed by: HIRSCH REAL ESTATE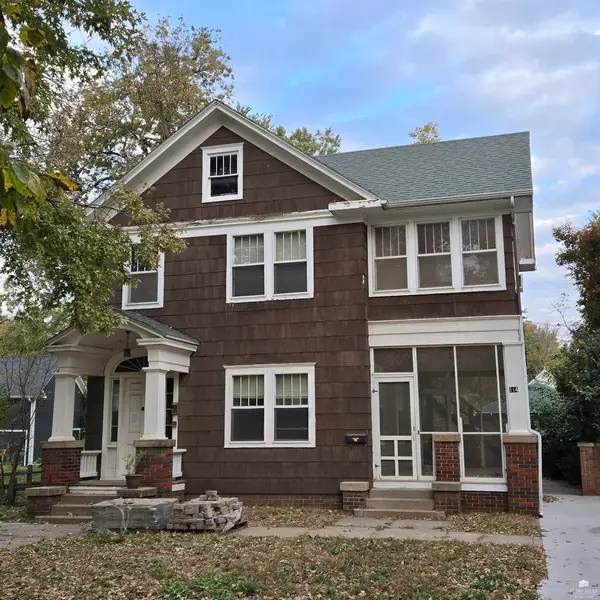 $125,000Active6 beds 3 baths2,955 sq. ft.
514 NW 3rd Street, Abilene, KS 67410
MLS# 20262826Listed by: ALMOST HOME REALTY $330,000Active6 beds 3 baths2,868 sq. ft.
216 Eagle Drive, Abilene, KS 67410
MLS# 20262806Listed by: ALMOST HOME REALTY


Protect your home and budget from life's surprises with an Assurant Home Warranty, backed by a partner that supports you through every step of homeownership. Explore Plans.
© 2023 - 2026 ERA Franchise Systems LLC. All rights reserved. ERA Franchise Systems LLC fully supports the principles of the Fair Housing Act and the Equal Opportunity Act. ERA, ERA Real Estate powered, and their respective logos are registered service marks of ERA Franchise Systems LLC. Each office is independently owned and operated.