
905 Spruceway Street, Abilene, KS 67410
Local realty services provided by:ERA McClain Brothers
905 Spruceway Street,Abilene, KS 67410
$204,000
- 3 Beds
- 3 Baths
- 2,963 sq. ft.
- Single family
- Active
Upcoming open houses
- Sat, Nov 2109:00 am - 11:00 am
Listed by: kevin borger
Office: real broker, llc.
MLS#:2652436
Source:MOKS_HL
Price summary
- Price:$204,000
- Price per sq. ft.:$68.85
About this home
Classic Charm, Spacious Living, and Endless Possibilities!
Discover the character and charm of this distinctive 3-bedroom home featuring 2 full bathrooms and an additional half bath. Beautiful architectural details, arched doorways, and spacious rooms highlight the home's timeless appeal. The large formal living room features a fireplace, while the formal dining room offers a beautiful bay window and opens to a spacious sunroom with impressive arched windows overlooking the backyard and mature trees. The kitchen features ample cabinetry and a breakfast nook. An additional room with a half bathroom, conveniently located across from the kitchen, offers flexible space for a home office, hobby room, or other uses.
The spacious primary suite includes a private reading room, walk-in closet, and full bathroom. Two additional generously sized bedrooms on the second level share a Jack-and-Jill-style full bathroom. Additional features include newer HVAC, a detached garage, and a backyard shaded by mature trees. With its unique architectural character, generous living spaces, and opportunities for personal updates, this property offers tremendous potential to make it your own. Schedule your private tour today and explore the possibilities!...
Contact an agent
Home facts
- Year built:1922
- Subdivision & Development:Other
- Listing ID #:2652436
- Added:1 day(s) ago
- Updated:November 21, 2026 at 05:47 PM
Rooms and interior
- Bedrooms:3
- Total bathrooms:3
- Full bathrooms:2
- Half bathrooms:1
- Rooms Total:3
- Basement:Yes
- Basement Description:Full, Unfinished
- Living area:2,963 sq. ft.
Heating and cooling
- Cooling:Electric
- Heating:Central Gas
Structure and exterior
- Roof:Composition
- Year built:1922
- Building area:2,963 sq. ft.
- Lot area:0.25 Acres
- Architectural Style:2 Stories
- Construction Materials:Frame
Utilities
- Water:City/Public
- Sewer:Public Sewer
Finances and disclosures
- Price:$204,000
- Price per sq. ft.:$68.85
Parking
- Parking description:Detached
- Garage:Yes
- Garage spaces:2
 HeartlandMLS©2026. Information Deemed Reliable But Not Guaranteed. This information is being provided by the HeartlandMLS. The listings presented here may or may not be listed by the Broker/Agent operating this website. This information is intended for the personal use of consumers and may not be used for any purpose other than to identify prospective properties consumers may be interested in purchasing. Data <Last Updated November 21, 2026
New listings near 905 Spruceway Street
- New
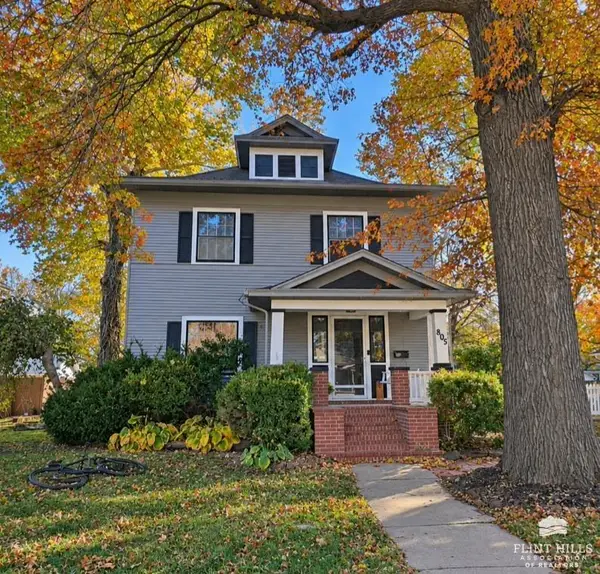 $220,000Active3 beds 1 baths3 sq. ft.
805 NW 2nd, Abilene, KS 67410
MLS# 20263012Listed by: HIRSCH REAL ESTATE - New
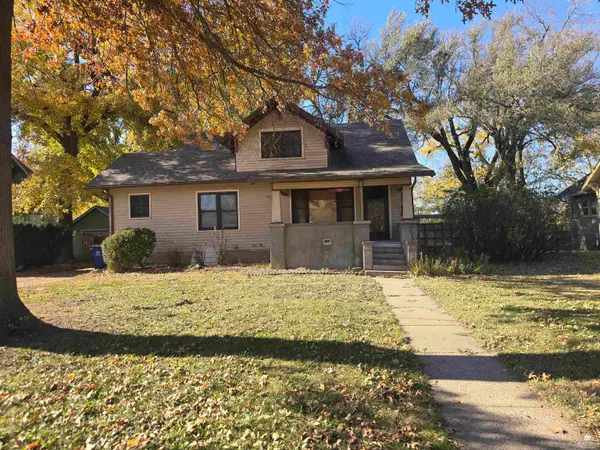 $205,000Active4 beds 3 baths2,646 sq. ft.
304 N Rogers Avenue, Abilene, KS 67410
MLS# 20263010Listed by: MATHIS LUEKER REAL ESTATE - New
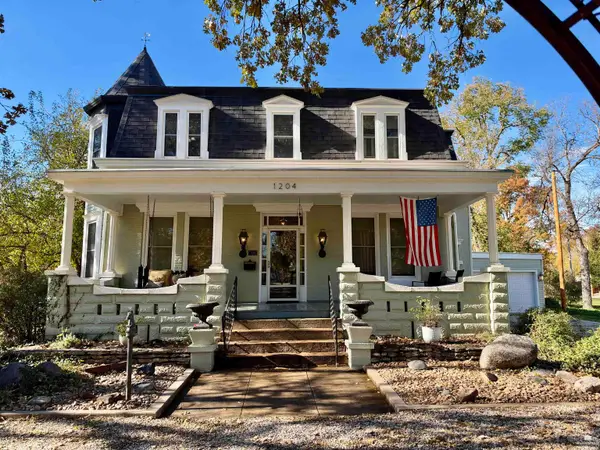 $389,900Active4 beds 4 baths4,282 sq. ft.
1204 N Buckeye Avenue, Abilene, KS 67410
MLS# 20262999Listed by: KANSAS BEST LLC 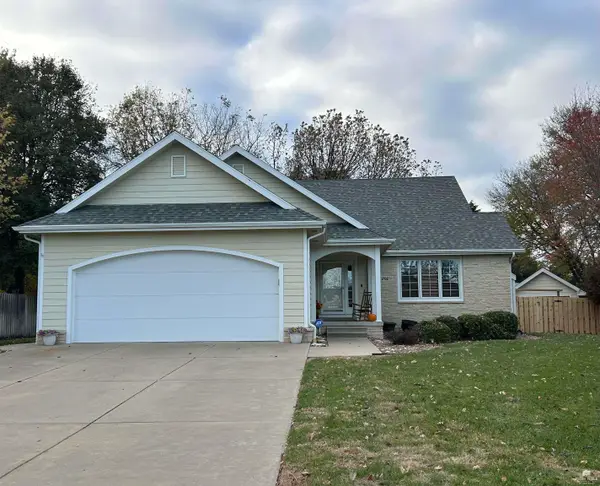 $349,900Pending3 beds 3 baths2,651 sq. ft.
1702 Parkplace Court, Abilene, KS 67410
MLS# 20262976Listed by: NEXTHOME UNLIMITED $605,297Pending5 beds 3 baths4,300 sq. ft.
987 2435 Avenue, Abilene, KS 67410
MLS# 20262667Listed by: NEXTHOME UNLIMITED- New
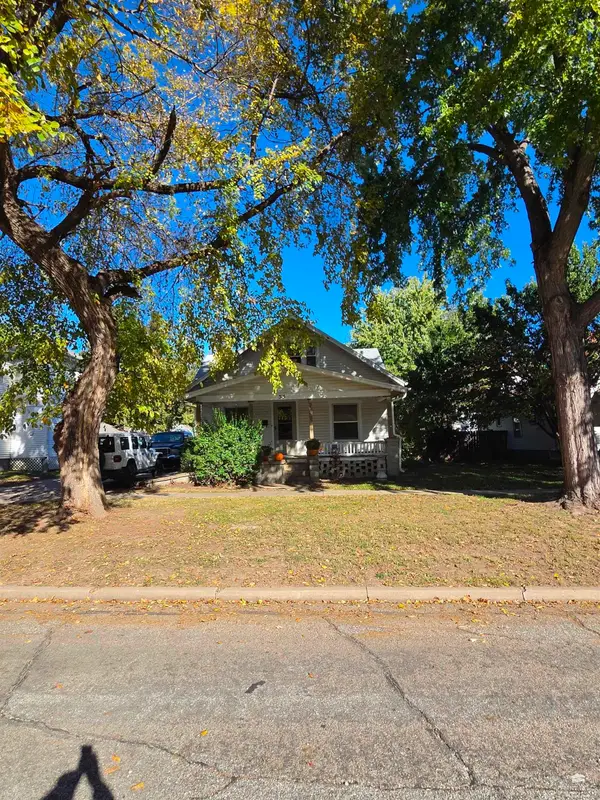 $105,000Active6 beds 1 baths1,666 sq. ft.
315 NE 8th Street, Abilene, KS 67410
MLS# 20262959Listed by: BLACK & COMPANY REALTORS 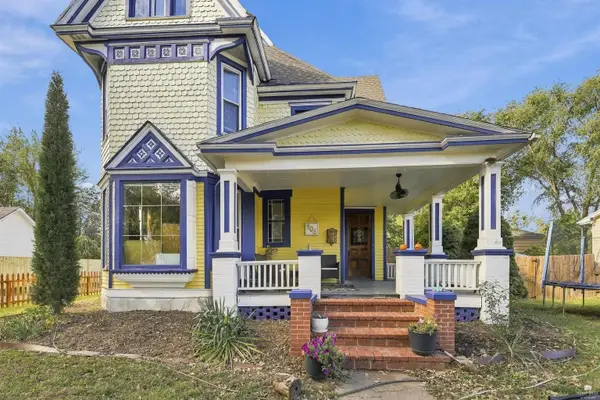 $279,900Active5 beds 2 baths3,145 sq. ft.
108 N Pine Street, Abilene, KS 67410
MLS# 20262932Listed by: NEXTHOME UNLIMITED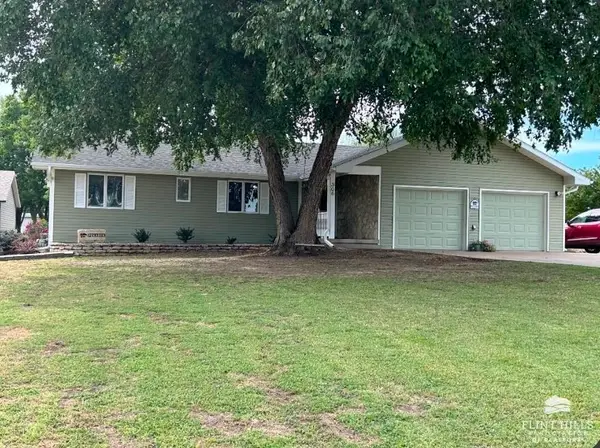 $299,900Active6 beds 2 baths2,768 sq. ft.
306 N Van Buren Street, Abilene, KS 67410
MLS# 20262928Listed by: HIRSCH REAL ESTATE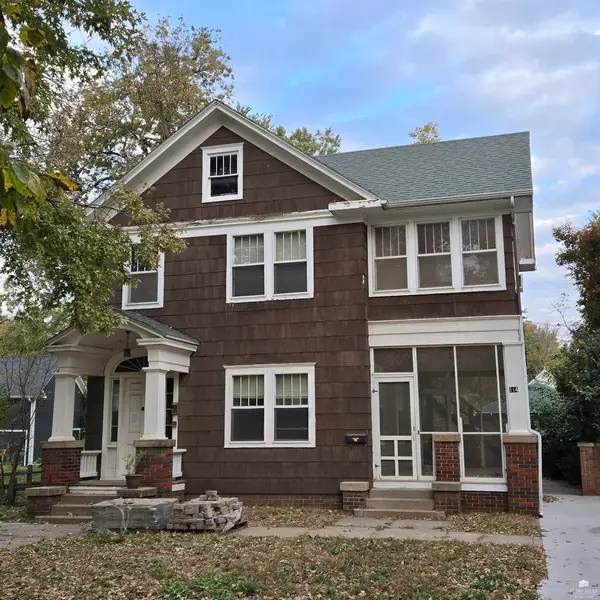 $125,000Active6 beds 3 baths2,955 sq. ft.
514 NW 3rd Street, Abilene, KS 67410
MLS# 20262826Listed by: ALMOST HOME REALTY


Protect your home and budget from life's surprises with an Assurant Home Warranty, backed by a partner that supports you through every step of homeownership. Explore Plans.
© 2023 - 2026 ERA Franchise Systems LLC. All rights reserved. ERA Franchise Systems LLC fully supports the principles of the Fair Housing Act and the Equal Opportunity Act. ERA, ERA Real Estate powered, and their respective logos are registered service marks of ERA Franchise Systems LLC. Each office is independently owned and operated.