
8565 Waverly Road, De Soto, KS 66018
Local realty services provided by:ERA McClain Brothers
8565 Waverly Road,De Soto, KS 66018
- 5 Beds
- 3 Baths
- - sq. ft.
- Single family
- Sold
Listed by: alice foster
Office: keller williams realty partners inc.
MLS#:2631594
Source:MOKS_HL
Sorry, we are unable to map this address
Price summary
- Price:
About this home
Privacy, beauty and function blend into one truly inviting home that lives and entertains effortlessly. This stately all-brick ranch on 1.92 private, wooded acres in De Soto with a 3-car garage and a soon to be new roof (replacement underway) boasts almost 2,000 square feet of main level living. The double sided fireplace is a standout feature uniting the open living area and generous kitchen (complete with Wolf range and granite countertops). Also on the main level is the primary suite with beautiful views displayed through generous windows to invite the serenity of the outside in. A beautiful sunroom, second bedroom, and main-floor laundry just keep adding form and function.
The finished walkout basement adds 1,100 square feet of beautifully appointed living space with a second fireplace, three additional bedrooms, a full bathroom, and two separate walkout entrances. Unfinished space in the basement provides room for a workshop, storage, or future expansion.
Then you walk outside...to the deck, or to the patio complete with firepit, or to a generous yard surrounded by woods that beckon you to explore while they shut out the rest of the world, and you realize you found something special.
Home has been pre-inspected and the report is available on request. Home is also offered with a one year warranty....
Contact an agent
Home facts
- Subdivision & Development:Cedar Springs II
- Listing ID #:2631594
- Added:44 day(s) ago
- Updated:August 30, 2026 at 07:15 AM
Rooms and interior
- Bedrooms:5
- Total bathrooms:3
- Full bathrooms:3
- Rooms Total:5
- Kitchen Description:Cooktop, Dishwasher
- Basement:Yes
- Basement Description:Finished, Walk Out
Heating and cooling
- Cooling:Electric
- Heating:Natural Gas
Structure and exterior
- Roof:Composition
- Lot Features:Acreage, Wooded
- Architectural Style:Ranch, Reverse 1.5 Story
- Construction Materials:All Brick
Schools
- High school:De Soto
- Middle school:Lexington Trails
- Elementary school:Mize
Utilities
- Water:City/Public
- Sewer:Septic Tank
Finances and disclosures
- Price:
Features and amenities
- Appliances:Dishwasher
- Amenities:Ceiling Fan(s), Pantry
Parking
- Parking description:Attached
- Garage:Yes
- Garage spaces:3
 HeartlandMLS©2026. Information Deemed Reliable But Not Guaranteed. This information is being provided by the HeartlandMLS. The listings presented here may or may not be listed by the Broker/Agent operating this website. This information is intended for the personal use of consumers and may not be used for any purpose other than to identify prospective properties consumers may be interested in purchasing. Data <Last Updated August 30, 2026
New listings near 8565 Waverly Road
- New
 $426,840Active4 beds 2 baths1,771 sq. ft.
36420 W 102nd Place, De Soto, KS 66018
MLS# 2637278Listed by: DRH REALTY OF KANSAS CITY, LLC - New
 $459,900Active3 beds 3 baths2,230 sq. ft.
9017 Scott Drive, De Soto, KS 66018
MLS# 2634952Listed by: LPT REALTY LLC - New
 $440,000Active4 beds 3 baths2,182 sq. ft.
31445 W 85th Street, De Soto, KS 66018
MLS# 2637489Listed by: COMPASS REALTY GROUP 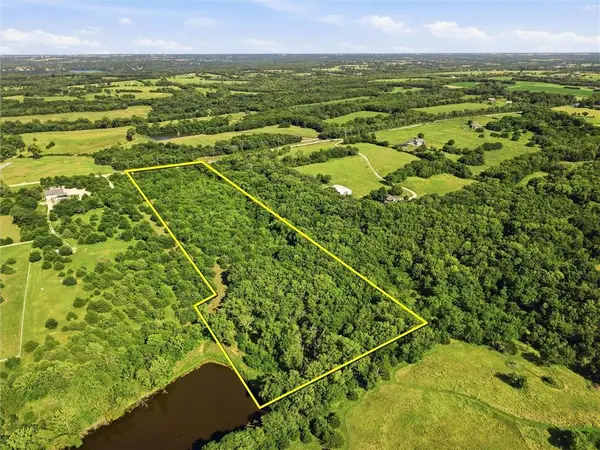 $400,000Pending-- beds -- baths
10542 Waverly Road, Olathe, KS 66061
MLS# 2633565Listed by: PLATINUM REALTY LLC- New
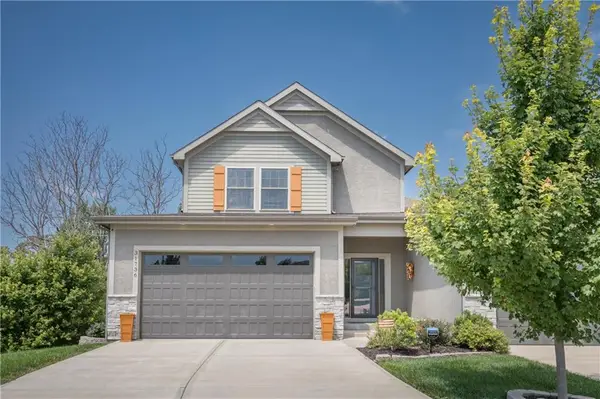 $442,000Active3 beds 3 baths1,913 sq. ft.
31736 W 83rd Court, De Soto, KS 66018
MLS# 2637162Listed by: PLATINUM REALTY LLC 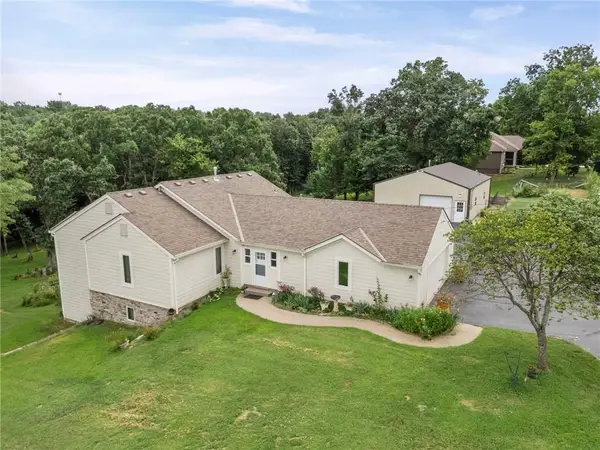 $675,000Active3 beds 2 baths2,828 sq. ft.
32435 W 91st Street, De Soto, KS 66018
MLS# 2637146Listed by: UNITED REAL ESTATE KANSAS CITY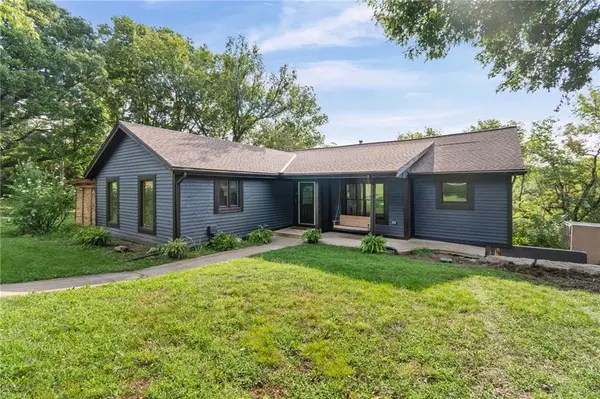 $549,000Active4 beds 3 baths2,229 sq. ft.
9051 Hillview Drive, De Soto, KS 66018
MLS# 2622125Listed by: EXP REALTY LLC $250,000Active3 beds 2 baths1,113 sq. ft.
8310 Ottawa Street, De Soto, KS 66018
MLS# 2636541Listed by: PLATINUM REALTY LLC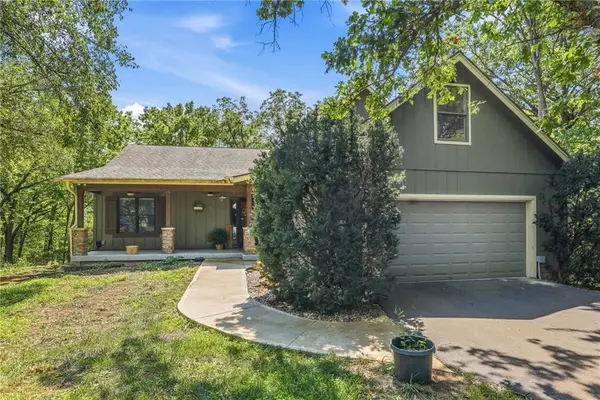 $799,500Active6 beds 4 baths3,317 sq. ft.
9000 Oak Country Lane, De Soto, KS 66018
MLS# 2630950Listed by: KELLER WILLIAMS REALTY PARTNERS INC.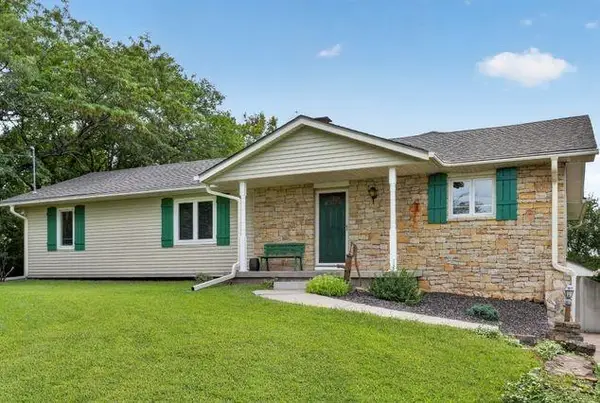 $450,000Pending3 beds 2 baths1,812 sq. ft.
10615 Kill Creek Road, De Soto, KS 66018
MLS# 2635683Listed by: WEST VILLAGE REALTY


Protect your home and budget from life's surprises with an Assurant Home Warranty, backed by a partner that supports you through every step of homeownership. Explore Plans.
© 2023 - 2026 ERA Franchise Systems LLC. All rights reserved. ERA Franchise Systems LLC fully supports the principles of the Fair Housing Act and the Equal Opportunity Act. ERA, ERA Real Estate powered, and their respective logos are registered service marks of ERA Franchise Systems LLC. Each office is independently owned and operated.