
100 E Hickam St., Derby, KS 67037
Local realty services provided by:preferred properties
100 E Hickam St.,Derby, KS 67037
$396,813
- 3 Beds
- 2 Baths
- 1,558 sq. ft.
- Single family
- Pending
Listed by: shelly voss
Office: preferred properties
MLS#:677851
Source:South Central Kansas MLS
Price summary
- Price:$396,813
- Price per sq. ft.:$254.69
About this home
Welcome to the Addilyn plan by Don Klausmeyer Constructoin in Foxfire, Derby's newest community! This custom home offers a 1,558 sq ft ranch layout with 3 split bedrooms, 2 baths, and an open-concept main floor built for everyday living. The large kitchen features a peninsula, walk-in pantry, and quartz countertops, flowing into a main living space finished with durable, stylish LVP flooring throughout. The owner's suite includes a private bath with a tiled shower and a large closet with access into the laundry room. Step outside to a spacious 30' x 15' concrete patio, perfect for entertaining or relaxing evenings. The oversized garage includes an 11' x 6' tandem area, ideal for extra storage or a workshop. The full, unfinished daylight basement offers outstanding future potential — laid out for two additional bedrooms and a large rec room, with electrical roughed in throughout and the bathroom includes plumbing and the tub-shower already installed, ready for future sheetrock and finishing touches. Located in one of the region's most sought-after school districts, Foxfire has lots of available spec homes and custom homesites too!...
Contact an agent
Home facts
- Year built:2026
- Subdivision & Development:FOXFIRE
- Listing ID #:677851
- Added:1 day(s) ago
- Updated:August 22, 2026 at 10:33 AM
Rooms and interior
- Bedrooms:3
- Total bathrooms:2
- Full bathrooms:2
- Dining Description:Kitchen/Dining Combo
- Kitchen Description:Dishwasher, Disposal, Eating Bar, Microwave, Pantry, Quartz Counters
- Bedroom Description:Master Bedroom on Main Level, Quartz Counters, Split Bedroom Plan, Two Sinks
- Basement:Yes
- Basement Description:Unfinished
- Living area:1,558 sq. ft.
Heating and cooling
- Cooling:Central Air, Electric
- Heating:Forced Air, Natural Gas
- Central air:Yes
Structure and exterior
- Roof:Composition
- Year built:2026
- Building area:1,558 sq. ft.
- Lot area:0.37 Acres
- Lot Features:City Lot, Corner Lot, Irregular Lot
- Architectural Style:Ranch
- Construction Materials:Frame w/Less than 50% Mas
- Exterior Features:Guttering - ALL, Irrigation Well, Landscaping Not Included
- Foundation Description:Day Light, Full
- Levels:One
Schools
- High school:Derby
- Middle school:Derby North
- Elementary school:Stone Creek
Utilities
- Sewer:Sewer Available
Finances and disclosures
- Price:$396,813
- Price per sq. ft.:$254.69
- Tax amount:$6,210 (2025)
Features and amenities
- Appliances:Dishwasher, Disposal, Microwave
- Laundry features:220 Equipment, Main Floor, Separate Room
- Amenities:Ceiling Fan(s), Walk-In Closet(s)
Parking
- Parking description:Attached, Opener, Oversized
- Garage:Yes
- Garage spaces:3
New listings near 100 E Hickam St.
- Open Sun, 2 to 4pmNew
 $255,000Active4 beds 2 baths1,803 sq. ft.
1100 E Market St, Derby, KS 67037
KELLER WILLIAMS SIGNATURE PARTNERS, LLC - New
 Active3 beds 1 baths960 sq. ft.
951 N Derby, Derby, KS 67037
MCCURDY REAL ESTATE & AUCTION, LLC - Open Sat, 2 to 4pmNew
 $515,000Active5 beds 4 baths4,169 sq. ft.
3006 N Rough Creek Cir, Derby, KS 67037
BERKSHIRE HATHAWAY PENFED REALTY - New
 $190,000Active3 beds 1 baths1,250 sq. ft.
1127 N Derby Ave, Derby, KS 67037
BERKSHIRE HATHAWAY PENFED REALTY - New
 $235,000Active3 beds 2 baths1,688 sq. ft.
716 N Westview, Derby, KS 67037
RE/MAX PREMIER - New
 $335,900Active3 beds 3 baths2,280 sq. ft.
2125 E Brookstone, Derby, KS 67037
RE/MAX PREMIER - Open Sun, 2 to 4pmNew
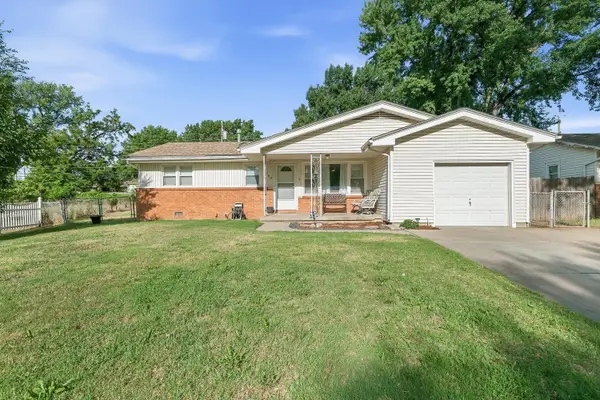 $170,000Active3 beds 1 baths910 sq. ft.
1309 N Baltimore Ave, Derby, KS 67037
HERITAGE 1ST REALTY - New
 $240,000Active3 beds 3 baths1,798 sq. ft.
227 W Rosewood Ln, Derby, KS 67037
REAL BROKER, LLC - Open Sun, 2 to 4pmNew
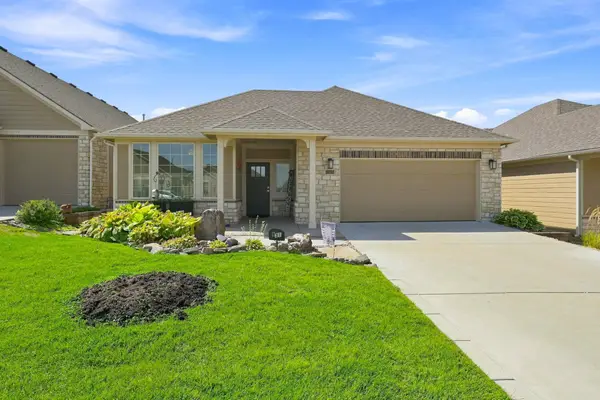 $425,000Active2 beds 2 baths1,699 sq. ft.
931 E Clearlake, Derby, KS 67037
RE/MAX PREMIER


Protect your home and budget from life's surprises with an Assurant Home Warranty, backed by a partner that supports you through every step of homeownership. Explore Plans.
© 2023 - 2026 ERA Franchise Systems LLC. All rights reserved. ERA Franchise Systems LLC fully supports the principles of the Fair Housing Act and the Equal Opportunity Act. ERA, ERA Real Estate powered, and their respective logos are registered service marks of ERA Franchise Systems LLC. Each office is independently owned and operated.