
2125 E Brookstone, Derby, KS 67037
Local realty services provided by:re/max premier
Office: re/max premier
MLS#:677807
Source:South Central Kansas MLS
Price summary
- Price:$335,900
- Price per sq. ft.:$147.32
About this home
Nestled on a spacious corner lot in the sought-after Spring Creek neighborhood of Derby, this stunning home perfectly blends comfort and style. The open-concept design is enhanced by soaring vaulted ceilings, beautiful plank floors, and expansive windows that bathe the interior in natural light. The heart of the home is the inspired kitchen featuring rich cabinetry, beautiful granite countertops, convenient island w/eating bar, plus a walk-in pantry. All kitchen appliances are included making this home move-in ready. The thoughtful split bedroom layout offers privacy for all highlighted by a luxurious master suite which includes a spa-like bath w/dual vanities, a separate soaking tub & shower, and the ultimate convenience: a pass-through door directly into the main level laundry room. A second bedroom & full bath are located on the opposite wing, ideal for guests or family. The viewout & daylight basement expands your space significantly. It features a generous family room, 3rd bedroom, 3rd full bath w/beautiful tiles walk-in shower, versatile office/non-conforming bedroom. You'll also appreciate the abundance of extra storage space. Complete w/3 car garage (has WU AC for summer use). Note the incredible bonus of LOW HOA dues, NO special assessments, wood fence on west/front sides, plus fire pit & gathering areas....
Contact an agent
Home facts
- Year built:2009
- Subdivision & Development:SPRINGCREEK
- Listing ID #:677807
- Added:2 day(s) ago
- Updated:August 23, 2026 at 12:03 AM
Rooms and interior
- Bedrooms:3
- Total bathrooms:3
- Full bathrooms:3
- Dining Description:Eating Bar, Formal
- Kitchen Description:Dishwasher, Disposal, Eating Bar, Granite Counters, Refrigerator
- Bedroom Description:Master Bedroom on Main Level, Two Sinks
- Basement:Yes
- Basement Description:Finished
- Living area:2,280 sq. ft.
Heating and cooling
- Cooling:Central Air, Electric, Wall/Window Unit(s)
- Heating:Forced Air, Natural Gas
- Central air:Yes
Structure and exterior
- Roof:Composition
- Year built:2009
- Building area:2,280 sq. ft.
- Lot area:0.24 Acres
- Lot Features:City Lot, Corner Lot
- Architectural Style:Ranch, Traditional
- Construction Materials:Frame w/Less than 50% Mas
- Exterior Features:Guttering - ALL, Sprinkler System
- Foundation Description:Day Light, Full, View Out
- Levels:One
Schools
- High school:Derby
- Middle school:Derby
- Elementary school:Park Hill
Utilities
- Sewer:Sewer Available
Finances and disclosures
- Price:$335,900
- Price per sq. ft.:$147.32
- Tax amount:$4,678 (2025)
Features and amenities
- Appliances:Dishwasher, Disposal, Refrigerator
- Laundry features:220 Equipment, Main Floor, Separate Room
- Amenities:Ceiling Fan(s)
Parking
- Parking description:Attached, Opener, Oversized
- Garage:Yes
- Garage spaces:3
New listings near 2125 E Brookstone
- New
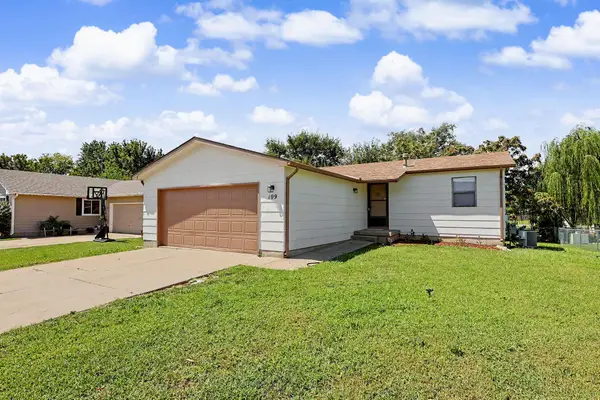 $269,900Active3 beds 2 baths1,870 sq. ft.
109 S Westview, Derby, KS 67037
WHEAT STATE REALTY, LLC - Open Sun, 2 to 4pmNew
 $255,000Active4 beds 2 baths1,803 sq. ft.
1100 E Market St, Derby, KS 67037
KELLER WILLIAMS SIGNATURE PARTNERS, LLC - New
 Active3 beds 1 baths960 sq. ft.
951 N Derby, Derby, KS 67037
MCCURDY REAL ESTATE & AUCTION, LLC - New
 $515,000Active5 beds 4 baths4,169 sq. ft.
3006 N Rough Creek Cir, Derby, KS 67037
BERKSHIRE HATHAWAY PENFED REALTY  $396,813Pending3 beds 2 baths1,558 sq. ft.
100 E Hickam St., Derby, KS 67037
PREFERRED PROPERTIES- New
 $190,000Active3 beds 1 baths1,250 sq. ft.
1127 N Derby Ave, Derby, KS 67037
BERKSHIRE HATHAWAY PENFED REALTY - New
 $235,000Active3 beds 2 baths1,688 sq. ft.
716 N Westview, Derby, KS 67037
RE/MAX PREMIER - Open Sun, 2 to 4pmNew
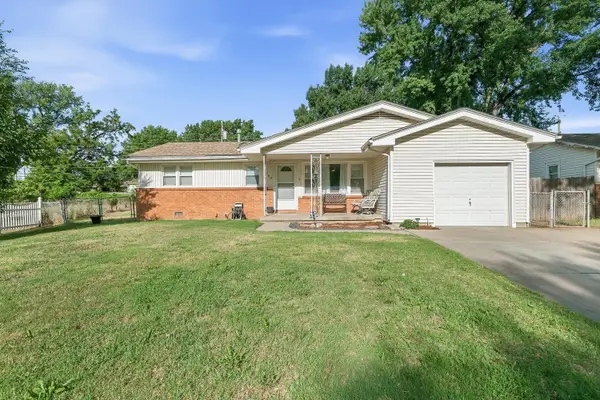 $170,000Active3 beds 1 baths910 sq. ft.
1309 N Baltimore Ave, Derby, KS 67037
HERITAGE 1ST REALTY - New
 $240,000Active3 beds 3 baths1,798 sq. ft.
227 W Rosewood Ln, Derby, KS 67037
REAL BROKER, LLC


Protect your home and budget from life's surprises with an Assurant Home Warranty, backed by a partner that supports you through every step of homeownership. Explore Plans.
© 2023 - 2026 ERA Franchise Systems LLC. All rights reserved. ERA Franchise Systems LLC fully supports the principles of the Fair Housing Act and the Equal Opportunity Act. ERA, ERA Real Estate powered, and their respective logos are registered service marks of ERA Franchise Systems LLC. Each office is independently owned and operated.