
1309 N Baltimore Ave, Derby, KS 67037
Local realty services provided by:heritage 1st realty
1309 N Baltimore Ave,Derby, KS 67037
$170,000
- 3 Beds
- 1 Baths
- 910 sq. ft.
- Single family
- Active
Upcoming open houses
- Sun, Aug 2302:00 pm - 04:00 pm
Listed by: asa pechin, brittanie haight
Office: heritage 1st realty
MLS#:677802
Source:South Central Kansas MLS
Price summary
- Price:$170,000
- Price per sq. ft.:$186.81
About this home
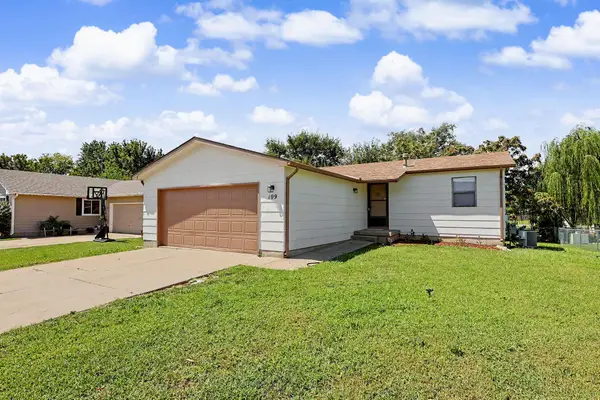
Welcome home to this charming 3-bedroom, 1-bath home nestled in the highly sought-after Derby School District! Perfectly positioned for convenience, you'll enjoy quick access to K-15, be just minutes from Rock Road, Little Dillons, shopping, restaurants, and all the everyday amenities Derby has to offer. Love the outdoors? You're just around the corner from Madison Park, with walking paths, playgrounds, and green space to enjoy, plus the Derby Recreation Center is just minutes away for fitness, sports, and family activities. Commuters will appreciate the easy drive to McConnell Air Force Base, Spirit AeroSystems, and downtown Wichita. Step outside to an oversized, fully fenced backyard offering endless possibilities for entertaining, gardening, pets, or play. The property also features two storage sheds, an attached one-car garage, and a storm shelter for added peace of mind. As an added bonus, the seller replaced the sewer line during ownership, providing a valuable upgrade and confidence for the next owner. Whether you're a first-time homebuyer, downsizing, or looking for a fantastic investment opportunity, this home offers the perfect combination of location, functionality, and affordability. Don't miss your chance to call Derby home—schedule your private showing today!...
Contact an agent
Home facts
- Year built:1955
- Subdivision & Development:PLEASANTVIEW
- Listing ID #:677802
- Added:2 day(s) ago
- Updated:August 22, 2026 at 03:37 PM
Rooms and interior
- Bedrooms:3
- Total bathrooms:1
- Full bathrooms:1
- Dining Description:Eating Space in Kitchen, Kitchen/Dining Combo
- Kitchen Description:Disposal, Eating Bar, Laminate Counters, Microwave, Refrigerator
- Bedroom Description:Master Bedroom on Main Level
- Basement:Yes
- Living area:910 sq. ft.
Heating and cooling
- Cooling:Central Air
- Heating:Forced Air
- Central air:Yes
Structure and exterior
- Roof:Composition
- Year built:1955
- Building area:910 sq. ft.
- Lot area:0.21 Acres
- Lot Features:City Lot, Standard
- Architectural Style:Ranch
- Construction Materials:Frame w/Less than 50% Mas, Vinyl/Aluminum
- Foundation Description:Crawl Space
- Levels:One
Schools
- High school:Derby
- Middle school:Derby
- Elementary school:El Paso
Finances and disclosures
- Price:$170,000
- Price per sq. ft.:$186.81
- Tax amount:$2,188 (2025)
Features and amenities
- Appliances:Disposal, Dryer, Microwave, Refrigerator, Washer
- Laundry features:Dryer, Main Floor, Washer
- Amenities:Ceiling Fan(s)
Parking
- Parking description:Attached
- Garage:Yes
- Garage spaces:1
New listings near 1309 N Baltimore Ave
- New
 $269,900Active3 beds 2 baths1,870 sq. ft.
109 S Westview, Derby, KS 67037
WHEAT STATE REALTY, LLC - Open Sun, 2 to 4pmNew
 $255,000Active4 beds 2 baths1,803 sq. ft.
1100 E Market St, Derby, KS 67037
KELLER WILLIAMS SIGNATURE PARTNERS, LLC - New
 Active3 beds 1 baths960 sq. ft.
951 N Derby, Derby, KS 67037
MCCURDY REAL ESTATE & AUCTION, LLC - Open Sat, 2 to 4pmNew
 $515,000Active5 beds 4 baths4,169 sq. ft.
3006 N Rough Creek Cir, Derby, KS 67037
BERKSHIRE HATHAWAY PENFED REALTY  $396,813Pending3 beds 2 baths1,558 sq. ft.
100 E Hickam St., Derby, KS 67037
PREFERRED PROPERTIES- New
 $190,000Active3 beds 1 baths1,250 sq. ft.
1127 N Derby Ave, Derby, KS 67037
BERKSHIRE HATHAWAY PENFED REALTY - New
 $235,000Active3 beds 2 baths1,688 sq. ft.
716 N Westview, Derby, KS 67037
RE/MAX PREMIER - New
 $335,900Active3 beds 3 baths2,280 sq. ft.
2125 E Brookstone, Derby, KS 67037
RE/MAX PREMIER - New
 $240,000Active3 beds 3 baths1,798 sq. ft.
227 W Rosewood Ln, Derby, KS 67037
REAL BROKER, LLC


Protect your home and budget from life's surprises with an Assurant Home Warranty, backed by a partner that supports you through every step of homeownership. Explore Plans.
© 2023 - 2026 ERA Franchise Systems LLC. All rights reserved. ERA Franchise Systems LLC fully supports the principles of the Fair Housing Act and the Equal Opportunity Act. ERA, ERA Real Estate powered, and their respective logos are registered service marks of ERA Franchise Systems LLC. Each office is independently owned and operated.