
716 N Westview, Derby, KS 67037
Local realty services provided by:re/max premier
Office: re/max premier
MLS#:677845
Source:South Central Kansas MLS
Price summary
- Price:$235,000
- Price per sq. ft.:$139.22
About this home
Discover your dream home in this immaculate, move-in-ready ranch w/3 bedrooms, 2 baths, office, and daylight unfinished basement for storage or future expansion! Spanning over 1688 main floor square feet, this charming residence is perfectly situated on a peaceful street directly across from the lush Madison Avenue Central Park. Step inside & be immediately struck by the pride of ownership. The wood floors are stunning but the heart of the home is a stunning open-concept chef inspired kitchen boasting an abundance of cabinetry, generous wood slab countertops, and all appliances including a vented fan over the gas range. A true haven for anyone who loves to cook and entertain especially with the extremely spacious dining room area which offers an inviting atmosphere perfect for relaxing or gathering. For added functionality, the laundry room & 2nd full bath are thoughtfully placed just off the kitchen. Step outside to enjoy your own private oasis complete with brand new deck perfect for morning coffee or evening relaxation plus a shed for extra storage. This property also includes extra shop space for project off the attached garage and a 2 car wide extended driveway. This home is as well-cared-for as it is beautiful--don't miss your chance to make it yours!...
Contact an agent
Home facts
- Year built:1955
- Subdivision & Development:EL PASO ACRES
- Listing ID #:677845
- Added:1 day(s) ago
- Updated:August 22, 2026 at 03:37 PM
Rooms and interior
- Bedrooms:3
- Total bathrooms:2
- Full bathrooms:2
- Dining Description:Formal, Kitchen/Dining Combo
- Kitchen Description:Dishwasher, Disposal, Other Counters, Range Hood, Refrigerator
- Bedroom Description:Master Bedroom on Main Level
- Basement:Yes
- Basement Description:Unfinished
- Living area:1,688 sq. ft.
Heating and cooling
- Cooling:Central Air, Electric
- Heating:Forced Air, Natural Gas
- Central air:Yes
Structure and exterior
- Roof:Composition
- Year built:1955
- Building area:1,688 sq. ft.
- Lot area:0.18 Acres
- Lot Features:City Lot, Standard
- Architectural Style:Ranch
- Construction Materials:Frame w/More than 50% Mas
- Exterior Features:Guttering - ALL
- Foundation Description:Day Light, Partial
- Levels:One
Schools
- High school:Derby
- Middle school:Derby
- Elementary school:El Paso
Utilities
- Sewer:Sewer Available
Finances and disclosures
- Price:$235,000
- Price per sq. ft.:$139.22
- Tax amount:$2,740 (2025)
Features and amenities
- Appliances:Dishwasher, Disposal, Refrigerator
- Laundry features:220 Equipment, Main Floor
- Amenities:Ceiling Fan(s)
Parking
- Parking description:Attached, Opener
- Garage:Yes
- Garage spaces:1
New listings near 716 N Westview
- Open Sun, 2 to 4pmNew
 $255,000Active4 beds 2 baths1,803 sq. ft.
1100 E Market St, Derby, KS 67037
KELLER WILLIAMS SIGNATURE PARTNERS, LLC - New
 Active3 beds 1 baths960 sq. ft.
951 N Derby, Derby, KS 67037
MCCURDY REAL ESTATE & AUCTION, LLC - Open Sat, 2 to 4pmNew
 $515,000Active5 beds 4 baths4,169 sq. ft.
3006 N Rough Creek Cir, Derby, KS 67037
BERKSHIRE HATHAWAY PENFED REALTY  $396,813Pending3 beds 2 baths1,558 sq. ft.
100 E Hickam St., Derby, KS 67037
PREFERRED PROPERTIES- New
 $190,000Active3 beds 1 baths1,250 sq. ft.
1127 N Derby Ave, Derby, KS 67037
BERKSHIRE HATHAWAY PENFED REALTY - New
 $335,900Active3 beds 3 baths2,280 sq. ft.
2125 E Brookstone, Derby, KS 67037
RE/MAX PREMIER - Open Sun, 2 to 4pmNew
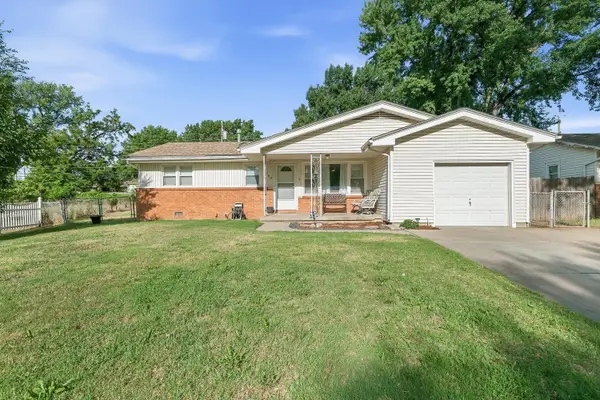 $170,000Active3 beds 1 baths910 sq. ft.
1309 N Baltimore Ave, Derby, KS 67037
HERITAGE 1ST REALTY - New
 $240,000Active3 beds 3 baths1,798 sq. ft.
227 W Rosewood Ln, Derby, KS 67037
REAL BROKER, LLC - Open Sun, 2 to 4pmNew
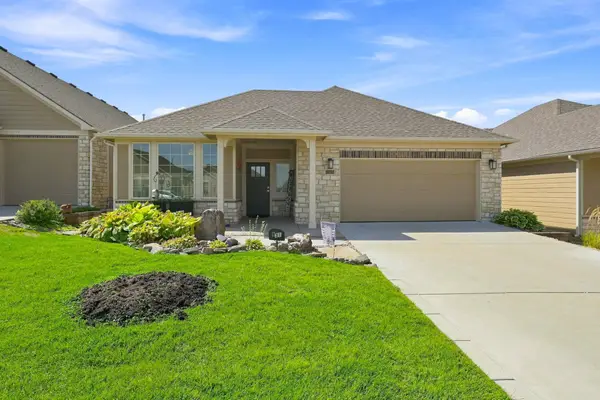 $425,000Active2 beds 2 baths1,699 sq. ft.
931 E Clearlake, Derby, KS 67037
RE/MAX PREMIER


Protect your home and budget from life's surprises with an Assurant Home Warranty, backed by a partner that supports you through every step of homeownership. Explore Plans.
© 2023 - 2026 ERA Franchise Systems LLC. All rights reserved. ERA Franchise Systems LLC fully supports the principles of the Fair Housing Act and the Equal Opportunity Act. ERA, ERA Real Estate powered, and their respective logos are registered service marks of ERA Franchise Systems LLC. Each office is independently owned and operated.