
906 E Splitwood Way, Derby, KS 67037
Local realty services provided by:ERA Great American Realty
906 E Splitwood Way,Derby, KS 67037
$325,000
- 5 Beds
- 3 Baths
- 2,351 sq. ft.
- Single family
- Active
Listed by: shane phillips
Office: reece nichols south central kansas
MLS#:673622
Source:South Central Kansas MLS
Price summary
- Price:$325,000
- Price per sq. ft.:$138.24
About this home
Welcome to 906 E Splitwood Way in Derby, KS — a beautifully updated ranch-style home offering the perfect blend of modern upgrades, energy efficiency, and access to one of the Wichita area’s most sought-after communities. From the fully finished basement and fully paid-for solar panels to the brand-new roof, and new flooring this move-in-ready home is packed with value buyers are searching for in today’s market. Inside, you’ll find vaulted ceilings, a spacious open-concept layout, split-bedroom design, gas fireplace, and a 3-car garage designed for comfortable everyday living and entertaining. Located in the highly desirable Stone Creek neighborhood, residents enjoy convenient access to Derby’s award-winning school system, known throughout the region for its strong academics, athletics, and community support. Beyond the home, Derby continues to attract buyers with its exceptional quality of life, featuring over 32 parks, walking paths, playgrounds, sports complexes, the Derby Recreation Center, local dining, shopping, and family attractions including Field Station: Dinosaurs. Just minutes from Wichita, Derby also continues to grow with the exciting new Derby Shores development, a premier entertainment destination anchored by a massive 4-acre Crystal Lagoon designed to bring resort-style recreation, dining, and entertainment to the area. If you’re searching for an updated Derby KS home for sale with a finished basement, solar power, top-rated schools, and unmatched community amenities, this property delivers the lifestyle, location, and long-term value buyers want most....
Contact an agent
Home facts
- Year built:2009
- Listing ID #:673622
- Added:3 day(s) ago
- Updated:May 31, 2026 at 03:46 AM
Rooms and interior
- Bedrooms:5
- Total bathrooms:3
- Full bathrooms:3
- Dining Description:Eating Bar, Kitchen/Dining Combo
- Kitchen Description:Dishwasher, Disposal, Eating Bar
- Bedroom Description:Master Bedroom on Main Level, Split Bedroom Plan
- Basement:Yes
- Basement Description:Unfinished
- Living area:2,351 sq. ft.
Heating and cooling
- Cooling:Central Air, Electric
- Heating:Forced Air, Natural Gas
- Central air:Yes
Structure and exterior
- Roof:Composition
- Year built:2009
- Building area:2,351 sq. ft.
- Lot area:0.29 Acres
- Lot Features:City Lot, Corner Lot, Irregular Lot
- Architectural Style:Ranch
- Construction Materials:Frame w/Less than 50% Mas
- Exterior Features:Guttering - ALL
- Foundation Description:Full, View Out
- Levels:One
Schools
- High school:Derby
- Middle school:Derby
- Elementary school:Derby Hills
Utilities
- Sewer:Sewer Available
Finances and disclosures
- Price:$325,000
- Price per sq. ft.:$138.24
- Tax amount:$4,511 (2025)
Features and amenities
- Appliances:Dishwasher, Disposal
- Laundry features:220 Equipment, Main Floor
- Amenities:Walk-In Closet(s)
Parking
- Parking description:Attached
- Garage:Yes
- Garage spaces:3
New listings near 906 E Splitwood Way
- New
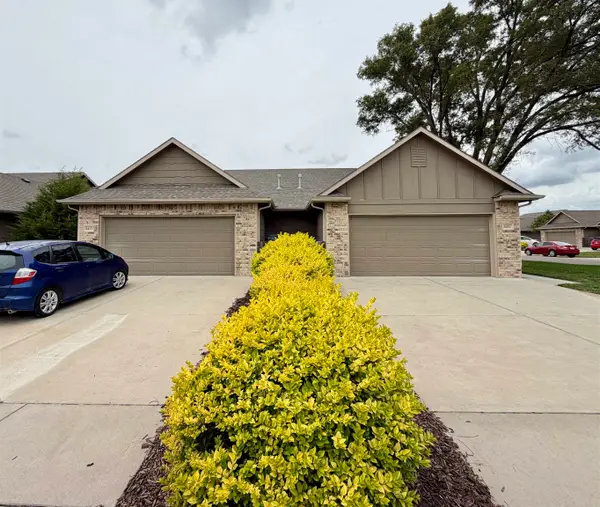 $340,000Active-- beds -- baths2,194 sq. ft.
6411 S Vassar Ave, Derby, KS 67037-8695
HERITAGE 1ST REALTY - New
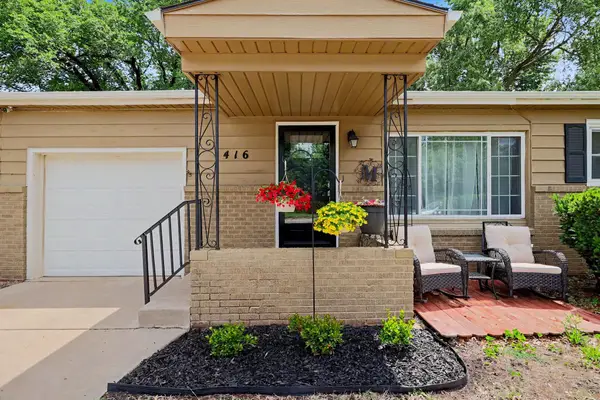 $212,500Active4 beds 2 baths1,406 sq. ft.
1416 N Buckner St., Derby, KS 67037
BERKSHIRE HATHAWAY PENFED REALTY - New
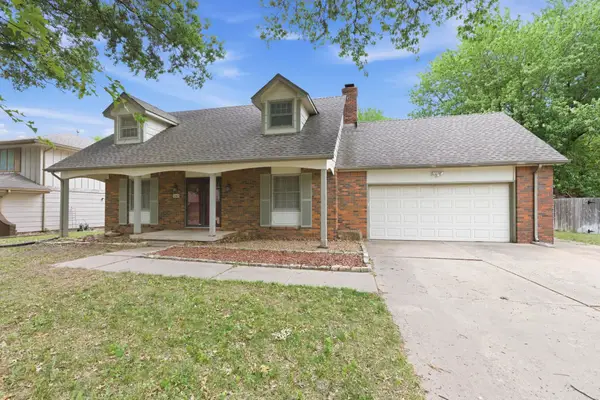 $340,000Active3 beds 3 baths2,350 sq. ft.
1243 N Dry Creek, Derby, KS 67037
BERKSHIRE HATHAWAY PENFED REALTY - Open Sun, 2 to 4pmNew
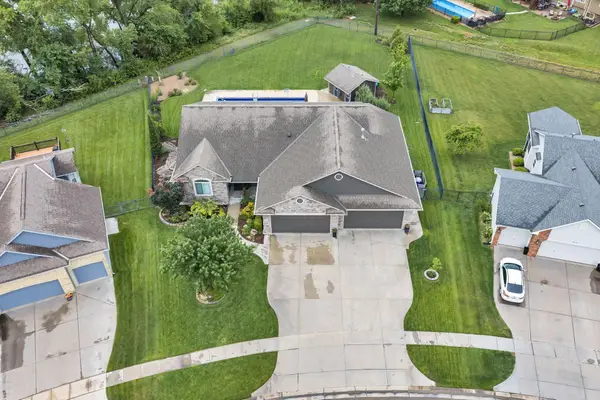 $650,000Active4 beds 4 baths3,595 sq. ft.
2020 N Newberry St, Derby, KS 67037
RE/MAX PREMIER - New
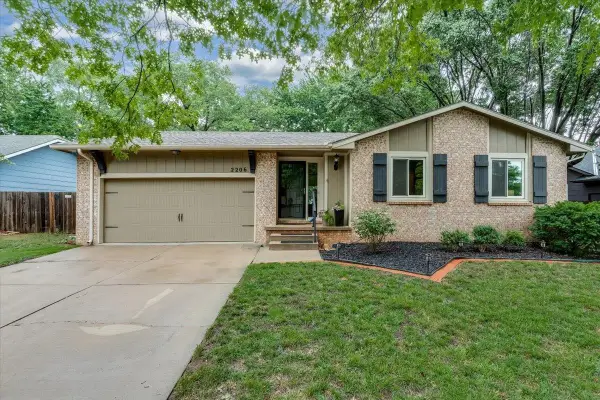 $315,000Active3 beds 3 baths2,526 sq. ft.
2206 N Basswood Ct, Derby, KS 67037
NIKKEL AND ASSOCIATES - New
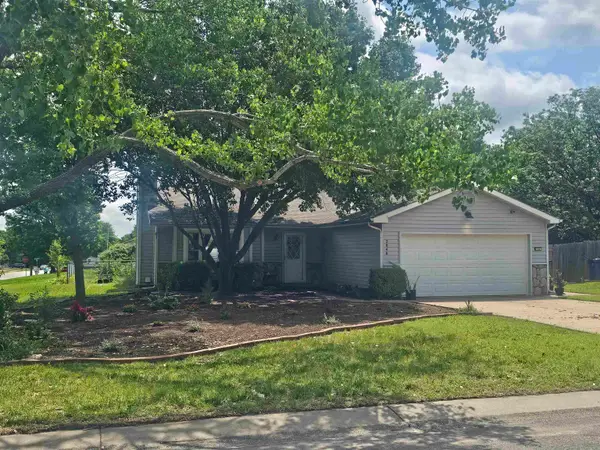 $212,500Active4 beds 2 baths1,214 sq. ft.
2048 N Forest Park St, Derby, KS 67037
BERKSHIRE HATHAWAY PENFED REALTY - New
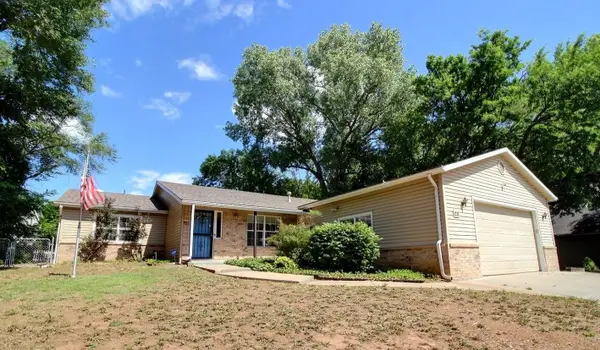 $280,000Active3 beds 2 baths2,024 sq. ft.
1218 N Wild Turkey Dr, Derby, KS 67037
BETTER HOMES & GARDENS REAL ESTATE WOSTAL REALTY - Open Sun, 11am to 1pmNew
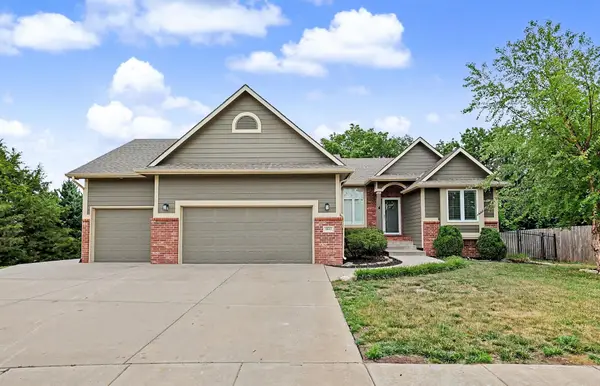 $395,000Active5 beds 3 baths2,686 sq. ft.
1042 N Beau Jardin Cir, Derby, KS 67037
BERKSHIRE HATHAWAY PENFED REALTY 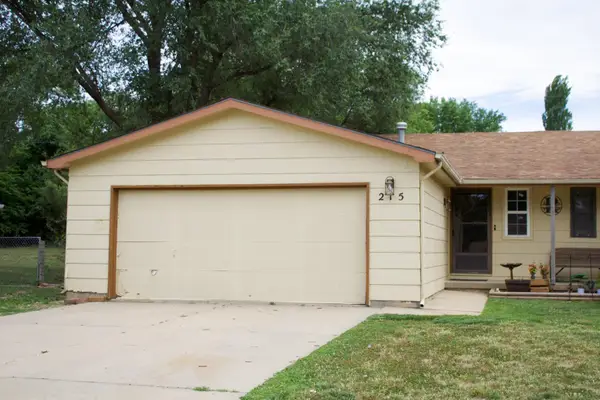 $120,000Pending3 beds 2 baths1,014 sq. ft.
215 W Overlook Dr, Derby, KS 67037-2621
KELLER WILLIAMS HOMETOWN PARTNERS- New
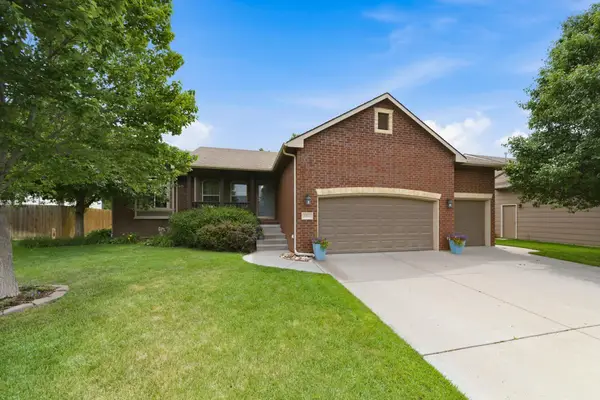 $385,000Active5 beds 3 baths2,496 sq. ft.
1206 N High Park, Derby, KS 67037
KELLER WILLIAMS SIGNATURE PARTNERS, LLC


Protect your home and budget from life's surprises with an Assurant Home Warranty, backed by a partner that supports you through every step of homeownership. Explore Plans.
© 2023 - 2026 ERA Franchise Systems LLC. All rights reserved. ERA Franchise Systems LLC fully supports the principles of the Fair Housing Act and the Equal Opportunity Act. ERA, ERA Real Estate powered, and their respective logos are registered service marks of ERA Franchise Systems LLC. Each office is independently owned and operated.