
1435 E Berlin, Haysville, KS 67060
Local realty services provided by:summit realty
1435 E Berlin,Haysville, KS 67060
$289,000
- 2 Beds
- 3 Baths
- 2,178 sq. ft.
- Single family
- Active
Listed by: lance catron
Office: summit realty
MLS#:677826
Source:South Central Kansas MLS
Price summary
- Price:$289,000
- Price per sq. ft.:$132.69
About this home
Updated home with great floor plan and awesome custom colors. Open flow, split master plan, beautiful choice of finishes, hardware, fixtures, appliances, flooring, and wall colors - everything in this home was well thought out! All the hard work is done, move right in! Peaceful setting with privacy fencing around the large backyard that includes a huge 24 x 12 ft shed with workshop and roll down door perfect for large yard equipment! Lovely curb appeal and a convenient third car driveway set this home apart from others. Spacious 15 x 13 owners primary suite features an over sized walk-in master closet and extra long double vanity sinks in the adjoining bath. Kitchen appliances are all upgraded. Don't miss the gourmet stainless steel gas stove. Cooking will be a pure joy in this open kitchen. Lots of windows and natural light adorn the whole back side of the home showcasing the great lot. Currently home has two bedrooms up and one finished room in the basement with no legal egress window. Entire basement is carpeted. Take off your shoes and relax! Full finished large family/recreation room. There is an additional room ready for sheet rock to finish off into a legal third bedroom! Two full bathrooms upstairs and one full finished bathroom down. Fully fenced yard with three gates for easy access to backyard from sides and rear. Front yard is nicely landscaped and features a sprinkler system. Attached garage offers insulated walls and is fully sheet rocked. This home won't last! Call the listing agent today for a private viewing!...
Contact an agent
Home facts
- Year built:2008
- Subdivision & Development:SOUTH BROOKE
- Listing ID #:677826
- Added:1 day(s) ago
- Updated:August 22, 2026 at 03:37 PM
Rooms and interior
- Bedrooms:2
- Total bathrooms:3
- Full bathrooms:3
- Dining Description:Kitchen/Family Room
- Kitchen Description:Dishwasher, Disposal, Eating Bar, Microwave, Range Hood, Refrigerator
- Bedroom Description:Master Bedroom on Main Level, Two Sinks
- Basement:Yes
- Basement Description:Partially Finished
- Living area:2,178 sq. ft.
Heating and cooling
- Cooling:Central Air, Electric
- Heating:Forced Air, Natural Gas
- Central air:Yes
Structure and exterior
- Roof:Composition
- Year built:2008
- Building area:2,178 sq. ft.
- Lot area:0.26 Acres
- Lot Features:City Lot, Standard
- Architectural Style:Ranch
- Construction Materials:Frame w/Less than 50% Mas
- Exterior Features:Guttering - ALL, Sprinkler System
- Foundation Description:Day Light, Full
- Levels:One
Schools
- High school:Campus
- Middle school:Haysville
- Elementary school:Nelson
Utilities
- Sewer:Sewer Available
Finances and disclosures
- Price:$289,000
- Price per sq. ft.:$132.69
- Tax amount:$3,740 (2025)
Features and amenities
- Appliances:Dishwasher, Disposal, Microwave, Refrigerator
- Laundry features:Main Floor
- Amenities:Ceiling Fan(s), Walk-In Closet(s)
Parking
- Parking description:Attached
- Garage:Yes
- Garage spaces:2
New listings near 1435 E Berlin
- New
 $190,000Active2 beds 2 baths2,154 sq. ft.
917 W Grand, Haysville, KS 67060
BERKSHIRE HATHAWAY PENFED REALTY - New
 $119,000Active2 beds 1 baths840 sq. ft.
315 S Stewart Dr, Haysville, KS 67060
GOLDEN, INC. - New
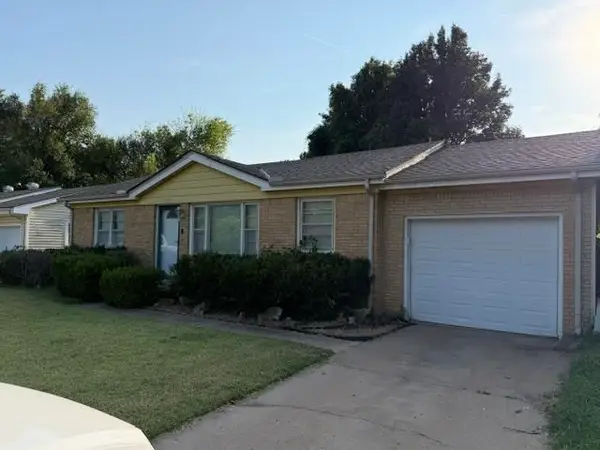 $155,000Active2 beds 1 baths925 sq. ft.
227 S Sunset Ave, Haysville, KS 67060
PLATINUM REALTY LLC - New
 $137,500Active3 beds 2 baths1,176 sq. ft.
253 N Nelson Ave., Haysville, KS 67060
KELLER WILLIAMS SIGNATURE PARTNERS, LLC  $160,000Pending2 beds 2 baths1,337 sq. ft.
301 Van Arsdale Ave, Haysville, KS 67060
HERITAGE 1ST REALTY- New
 $80,000Active4 beds 2 baths1,680 sq. ft.
131 W Daniel, Haysville, KS 67060
LPT REALTY - New
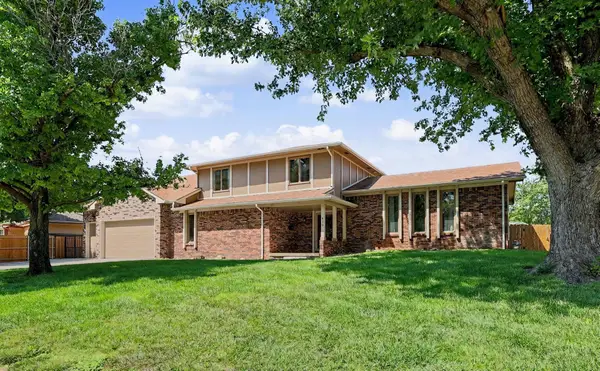 $389,900Active4 beds 4 baths3,955 sq. ft.
419 N Mimosa Dr, Haysville, KS 67060
SELF REAL ESTATE GROUP - New
 $279,900Active3 beds 2 baths2,101 sq. ft.
440 N Linden, Haysville, KS 67060
WHEAT STATE REALTY, LLC - New
 $178,000Active2 beds 1 baths948 sq. ft.
233 S Stearns, Haysville, KS 67060
BERKSHIRE HATHAWAY PENFED REALTY


Protect your home and budget from life's surprises with an Assurant Home Warranty, backed by a partner that supports you through every step of homeownership. Explore Plans.
© 2023 - 2026 ERA Franchise Systems LLC. All rights reserved. ERA Franchise Systems LLC fully supports the principles of the Fair Housing Act and the Equal Opportunity Act. ERA, ERA Real Estate powered, and their respective logos are registered service marks of ERA Franchise Systems LLC. Each office is independently owned and operated.