
2181 W 89th Place, Leawood, KS 66206
Local realty services provided by:ERA High Pointe Realty
2181 W 89th Place,Leawood, KS 66206
$2,250,000
- 6 Beds
- 7 Baths
- 5,799 sq. ft.
- Single family
- Active
Upcoming open houses
- Tue, Oct 2711:00 am - 01:00 pm
Listed by: robbie smart, max tucker
Office: weichert, realtors welch & co.
MLS#:2647401
Source:MOKS_HL
Price summary
- Price:$2,250,000
- Price per sq. ft.:$388
- Monthly HOA dues:$325
About this home
This stunning, like new, seven year old 1.5 story home is a must see! Located in a beautiful, newer boutique Leawood subdivision. There are 6 bedrooms and seven full baths, a large kitchen/great room combination area on the first floor with fireplace. The open concept kitchen features a huge marble island, stainless steel appliances and has an adjacent prep kitchen that features double ovens, a sink with filtered water and a large walk in pantry. Just off the kitchen is a second living space that could double as a guest suite. You’ll also love the screened in porch surrounded by trees adjacent to the dining room.
The walk-out lower level includes an additional family room with a bar, game area and work out room, also has an additional bedroom suite. Tons of storage. This home offers a design centered around space and flow. Additional features include: 2 hot water heaters, whole house generator and a 3 car garage, all backing to trees.
Contact an agent
Home facts
- Year built:2019
- Subdivision & Development:Village of Leawood
- Listing ID #:2647401
- Added:3 day(s) ago
- Updated:October 27, 2026 at 01:58 AM
Rooms and interior
- Bedrooms:6
- Total bathrooms:7
- Full bathrooms:7
- Rooms Total:6
- Kitchen Description:Cooktop, Dishwasher, Disposal, Double Oven, Microwave, Refrigerator
- Basement:Yes
- Basement Description:Finished, Walk Out
- Living area:5,799 sq. ft.
Heating and cooling
- Cooling:Electric, Zoned
- Heating:Forced Air Gas
Structure and exterior
- Roof:Tile
- Year built:2019
- Building area:5,799 sq. ft.
- Lot area:0.31 Acres
- Lot Features:City Lot, Cul-De-Sac
- Architectural Style:1.5 Stories
- Construction Materials:Stucco & Frame
Schools
- High school:SM East
- Middle school:Indian Hills
- Elementary school:Corinth
Utilities
- Water:City/Public
- Sewer:Public Sewer
Finances and disclosures
- Price:$2,250,000
- Price per sq. ft.:$388
Features and amenities
- Appliances:Dishwasher, Disposal, Microwave, Refrigerator, Stainless Steel Appliance(s), Water Purifier, Water Softener
- Amenities:Ceiling Fan(s), Custom Cabinets, Painted Cabinets, Pantry
Parking
- Parking description:Attached
- Garage:Yes
- Garage spaces:3
 HeartlandMLS©2026. Information Deemed Reliable But Not Guaranteed. This information is being provided by the HeartlandMLS. The listings presented here may or may not be listed by the Broker/Agent operating this website. This information is intended for the personal use of consumers and may not be used for any purpose other than to identify prospective properties consumers may be interested in purchasing. Data <Last Updated October 27, 2026
New listings near 2181 W 89th Place
- Coming Soon
 $1,850,000Coming Soon4 beds 5 baths4,591 sq. ft.
3313 W 149th Street, Leawood, KS 66224
MLS# 2648642Listed by: WEICHERT, REALTORS WELCH & CO. - Coming Soon
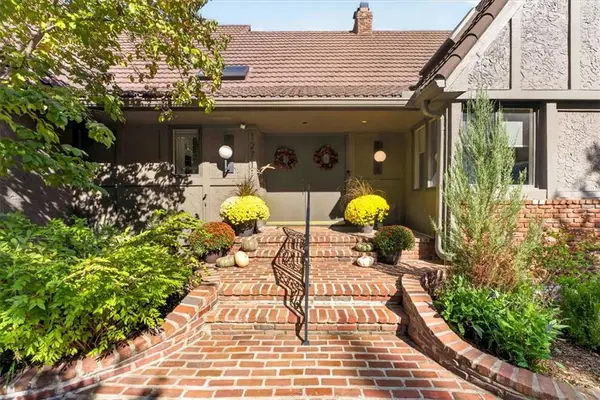 $1,200,000Coming Soon4 beds 5 baths4,003 sq. ft.
12711 Sagamore Road, Leawood, KS 66209
MLS# 2647845Listed by: COMPASS REALTY GROUP - Coming Soon
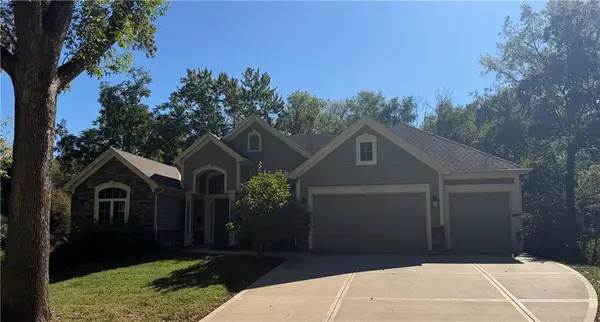 $1,700,000Coming Soon4 beds 5 baths4,455 sq. ft.
2907 W 98 Street, Leawood, KS 66206
MLS# 2647969Listed by: BHHS STEIN & SUMMERS REAL ESTATE - Coming Soon
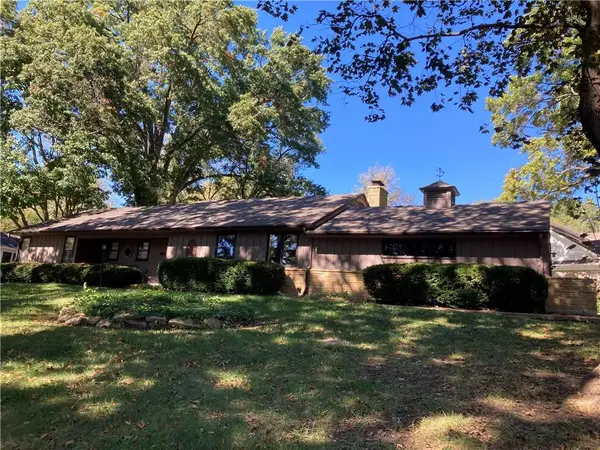 $809,950Coming Soon4 beds 3 baths2,694 sq. ft.
8930 Sagamore Road, Leawood, KS 66206
MLS# 2647672Listed by: KC REALTORS LLC - Coming Soon
 $599,900Coming Soon4 beds 4 baths3,105 sq. ft.
13823 Pembroke Lane, Leawood, KS 66224
MLS# 2647238Listed by: REECENICHOLS -THE VILLAGE - Coming Soon
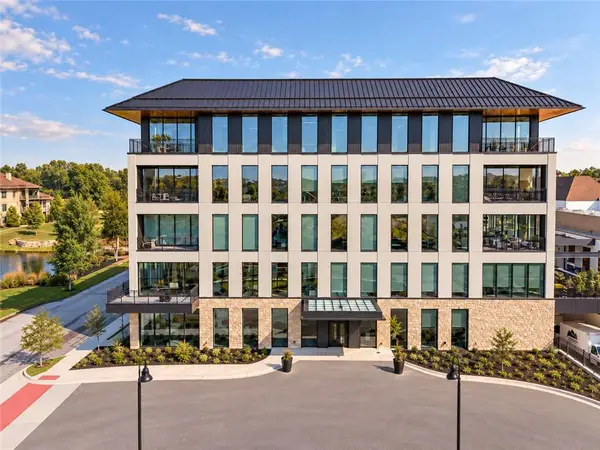 $1,695,000Coming Soon2 beds 3 baths2,265 sq. ft.
4951 W 134th Street #204, Leawood, KS 66209
MLS# 2646887Listed by: SAGE SOTHEBY'S INTERNATIONAL REALTY - Coming Soon
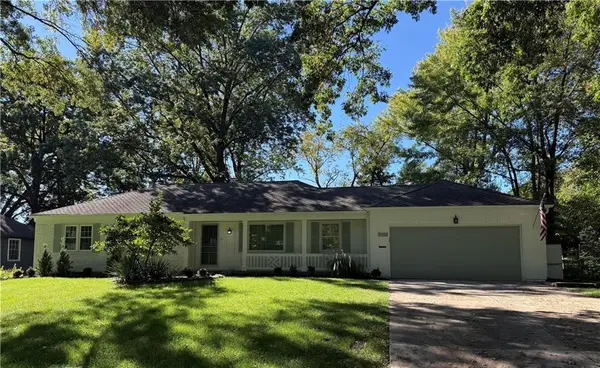 $850,000Coming Soon4 beds 3 baths2,434 sq. ft.
9416 Wenonga Road, Leawood, KS 66206
MLS# 2646305Listed by: COMPASS REALTY GROUP - Coming Soon
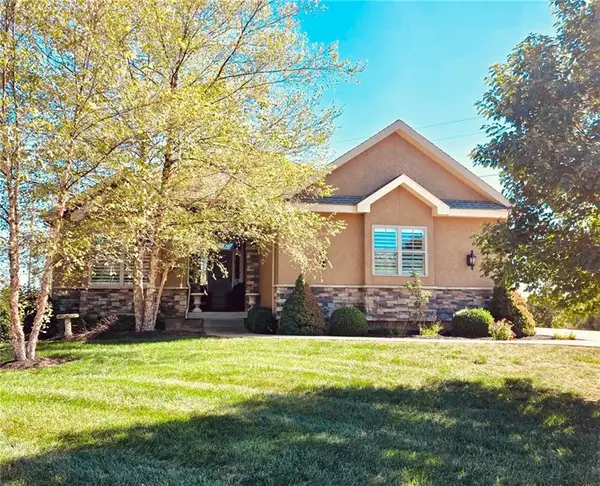 $795,000Coming Soon4 beds 4 baths3,740 sq. ft.
14735 Manor Road, Leawood, KS 66224
MLS# 2645748Listed by: REECENICHOLS - COUNTRY CLUB PLAZA - Coming Soon
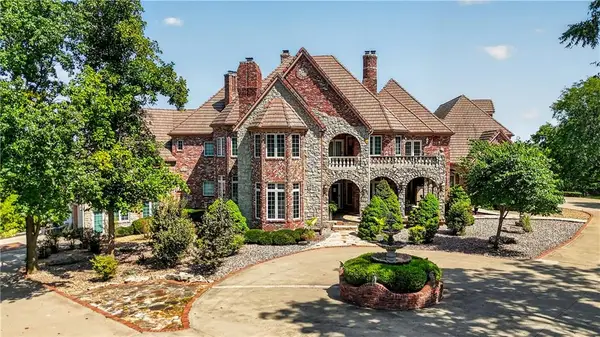 $6,500,000Coming Soon6 beds 11 baths12,354 sq. ft.
14707 Mission Road, Leawood, KS 66224
MLS# 2639399Listed by: REECENICHOLS - COUNTRY CLUB PLAZA - Coming Soon
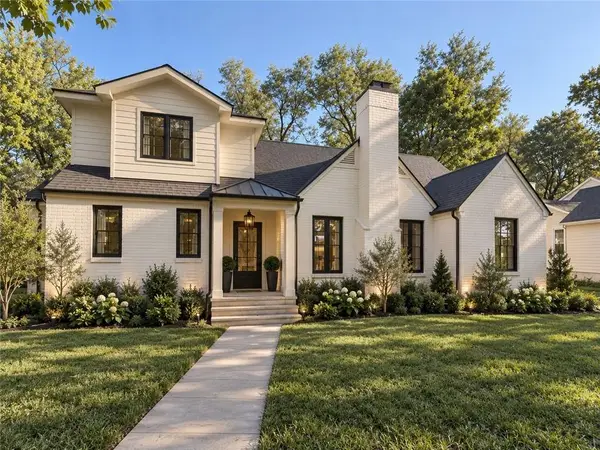 $1,799,995Coming Soon5 beds 5 baths4,092 sq. ft.
2008 W 85th Terrace, Leawood, KS 66206
MLS# 2641721Listed by: KELLER WILLIAMS REALTY PARTNERS INC.


Protect your home and budget from life's surprises with an Assurant Home Warranty, backed by a partner that supports you through every step of homeownership. Explore Plans.
© 2023 - 2026 ERA Franchise Systems LLC. All rights reserved. ERA Franchise Systems LLC fully supports the principles of the Fair Housing Act and the Equal Opportunity Act. ERA, ERA Real Estate powered, and their respective logos are registered service marks of ERA Franchise Systems LLC. Each office is independently owned and operated.