
5444 W 129th Terrace, Leawood, KS 66209
Local realty services provided by:ERA McClain Brothers
5444 W 129th Terrace,Leawood, KS 66209
$759,000
- 4 Beds
- 5 Baths
- 4,183 sq. ft.
- Single family
- Active
Upcoming open houses
- Sat, Oct 2411:00 am - 01:00 pm
Listed by: kristin malfer, dawn cramer
Office: compass realty group
MLS#:2647671
Source:MOKS_HL
Price summary
- Price:$759,000
- Price per sq. ft.:$181.45
- Monthly HOA dues:$62.5
About this home
Welcome home to nearly 4,200 sq. ft. of living space designed for both entertaining and cozy everyday living. The main level welcomes you with seamless flow, guiding you past a formal dining room and a flexible living space ideal for a home office or family flex room. At the heart of the home, a sun-drenched family room centers around a cozy double-sided fireplace shared with the hearth and kitchen. The kitchen boasts granite countertops, a gas cooktop, abundant cabinetry, newer stainless steel appliances, and gleaming 2025 hardwood floors that seamlessly match the refinished main-level wood. A dedicated laundry room and powder room complete the main floor.
Upstairs, the expansive primary suite serves as a true private sanctuary—complete with its own fireplace, a sitting room with built-ins, an oversized walk-in closet, and a pristine remodeled spa bath (2024) featuring a freestanding tub, walk-in shower, and custom vanity with hot-tools drawer. Three additional generous bedrooms and two full baths ensure plenty of room for family and guests.
The finished lower level offers the ultimate entertainment retreat, featuring a bar, recreation area, cozy lounge space with custom built-ins, and a 3/4 bath. Step outside to your private backyard oasis to unwind on the back patio or gather around the fire pit on crisp evenings within the fully fenced yard. A rare, 3-car garage with built-in storage—spacious enough for a full-size pickup and SUV—completes this exceptional residence. New roof, gutters, & gutter guards were installed August 2026; interior & exterior body painted Sept. 2026; See supplements for full list of updates....
Contact an agent
Home facts
- Year built:1992
- Subdivision & Development:Carriage Crossing
- Listing ID #:2647671
- Added:3 day(s) ago
- Updated:October 21, 2026 at 02:34 PM
Rooms and interior
- Bedrooms:4
- Total bathrooms:5
- Full bathrooms:4
- Half bathrooms:1
- Rooms Total:16
- Kitchen Description:Cooktop, Dishwasher, Disposal, Microwave
- Basement:Yes
- Basement Description:Finished, Full
- Living area:4,183 sq. ft.
Heating and cooling
- Cooling:Electric
- Heating:Forced Air Gas
Structure and exterior
- Roof:Composition
- Year built:1992
- Building area:4,183 sq. ft.
- Lot area:0.38 Acres
- Lot Features:City Lot
- Architectural Style:2 Stories
- Construction Materials:Stucco, Wood Siding
Schools
- High school:Blue Valley North
- Middle school:Overland Trail
- Elementary school:Overland Trail
Utilities
- Water:City/Public
- Sewer:Public Sewer
Finances and disclosures
- Price:$759,000
- Price per sq. ft.:$181.45
Features and amenities
- Appliances:Dishwasher, Disposal, Microwave, Stainless Steel Appliance(s)
- Amenities:Ceiling Fan(s), Painted Cabinets, Stained Cabinets, Walk-In Closet(s), Wet Bar
Parking
- Parking description:Attached
- Garage:Yes
- Garage spaces:3
 HeartlandMLS©2026. Information Deemed Reliable But Not Guaranteed. This information is being provided by the HeartlandMLS. The listings presented here may or may not be listed by the Broker/Agent operating this website. This information is intended for the personal use of consumers and may not be used for any purpose other than to identify prospective properties consumers may be interested in purchasing. Data <Last Updated October 21, 2026
New listings near 5444 W 129th Terrace
- Coming Soon
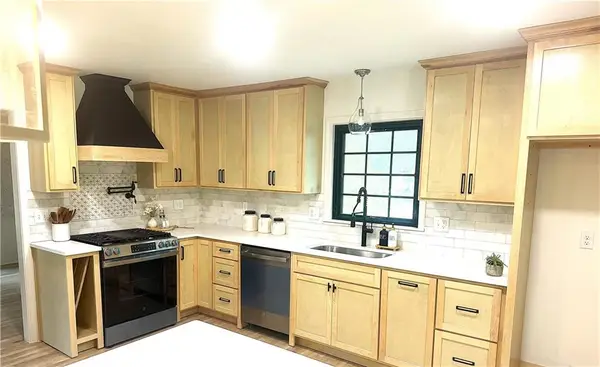 $675,000Coming Soon4 beds 4 baths3,932 sq. ft.
12001 Aberdeen Street, Leawood, KS 66209
MLS# 2647897Listed by: REECENICHOLS - LEAWOOD - Coming Soon
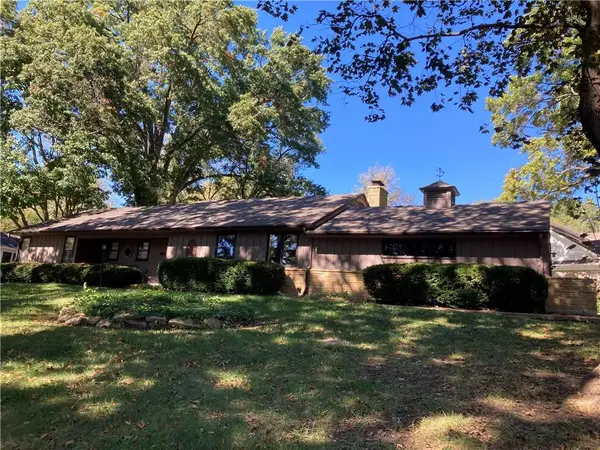 $809,950Coming Soon4 beds 3 baths2,694 sq. ft.
8930 Sagamore Road, Leawood, KS 66206
MLS# 2647672Listed by: KC REALTORS LLC - Coming Soon
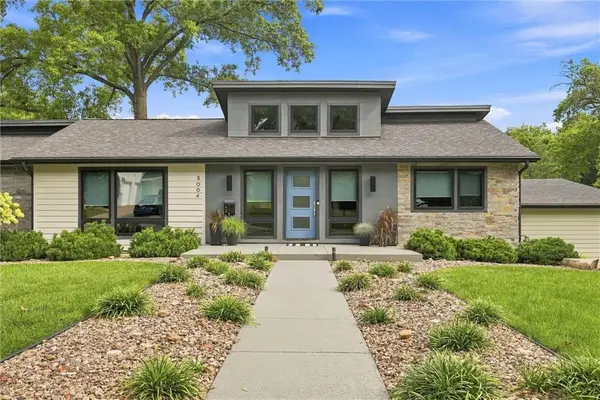 $1,050,000Coming Soon4 beds 3 baths2,970 sq. ft.
3004 W 82nd Terrace, Leawood, KS 66206
MLS# 2647697Listed by: COMPASS REALTY GROUP - Coming Soon
 $599,900Coming Soon4 beds 4 baths3,105 sq. ft.
13823 Pembroke Lane, Leawood, KS 66224
MLS# 2647238Listed by: REECENICHOLS -THE VILLAGE - Coming SoonOpen Sun, 1 to 3pm
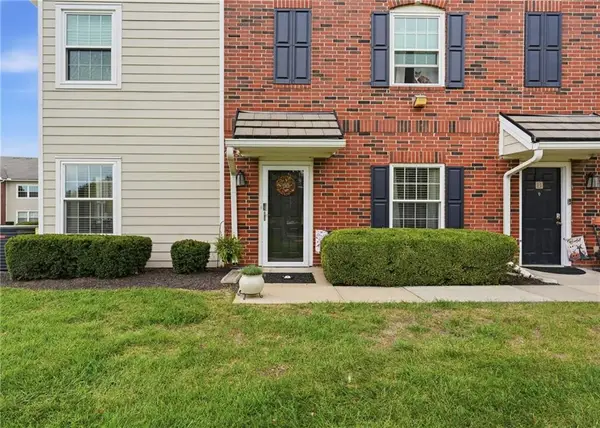 $335,000Coming Soon2 beds 2 baths1,156 sq. ft.
11604 Tomahawk Creek Parkway #A, Leawood, KS 66211
MLS# 2647166Listed by: WORTH CLARK REALTY - Coming Soon
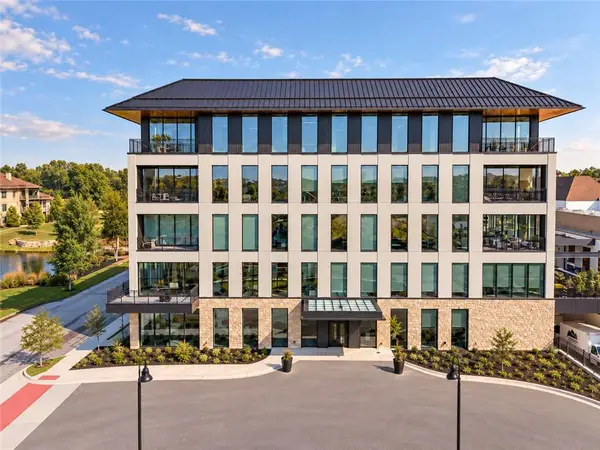 $1,695,000Coming Soon2 beds 3 baths2,265 sq. ft.
4951 W 134th Street #204, Leawood, KS 66209
MLS# 2646887Listed by: SAGE SOTHEBY'S INTERNATIONAL REALTY - Coming Soon
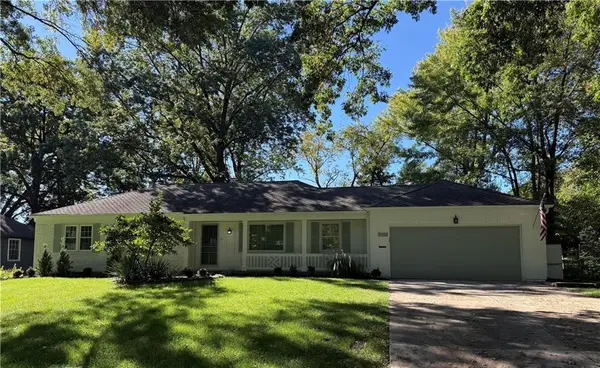 $850,000Coming Soon4 beds 3 baths2,434 sq. ft.
9416 Wenonga Road, Leawood, KS 66206
MLS# 2646305Listed by: COMPASS REALTY GROUP - Coming Soon
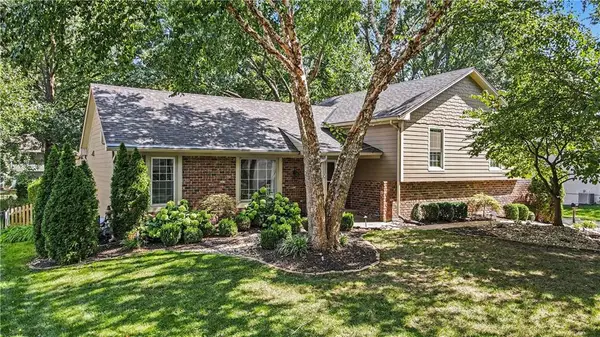 $599,000Coming Soon4 beds 3 baths2,338 sq. ft.
10519 Pawnee Lane, Leawood, KS 66206
MLS# 2645743Listed by: REECENICHOLS - LEAWOOD - Coming Soon
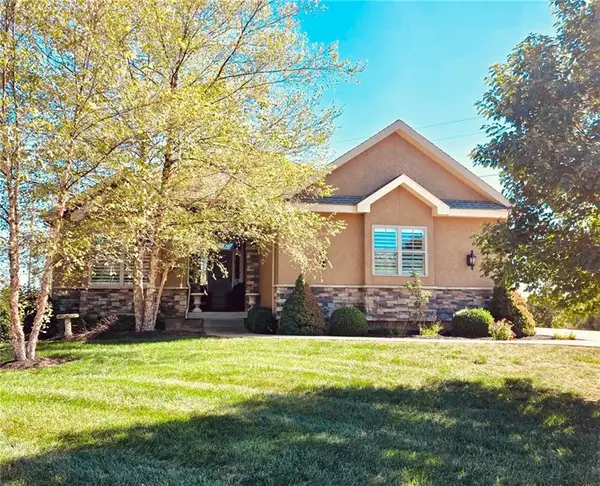 $795,000Coming Soon4 beds 4 baths3,740 sq. ft.
14735 Manor Road, Leawood, KS 66224
MLS# 2645748Listed by: REECENICHOLS - COUNTRY CLUB PLAZA - Coming Soon
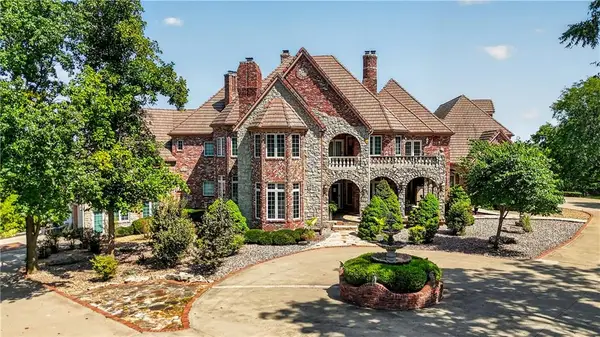 $6,500,000Coming Soon6 beds 11 baths12,354 sq. ft.
14707 Mission Road, Leawood, KS 66224
MLS# 2639399Listed by: REECENICHOLS - COUNTRY CLUB PLAZA


Protect your home and budget from life's surprises with an Assurant Home Warranty, backed by a partner that supports you through every step of homeownership. Explore Plans.
© 2023 - 2026 ERA Franchise Systems LLC. All rights reserved. ERA Franchise Systems LLC fully supports the principles of the Fair Housing Act and the Equal Opportunity Act. ERA, ERA Real Estate powered, and their respective logos are registered service marks of ERA Franchise Systems LLC. Each office is independently owned and operated.