
7621 Acuff Lane, Lenexa, KS 66216
Local realty services provided by:ERA McClain Brothers
7621 Acuff Lane,Lenexa, KS 66216
$595,000
- 4 Beds
- 5 Baths
- 4,704 sq. ft.
- Single family
- Active
Listed by: sharon mcfarland, tonja spruyt
Office: re/max state line
MLS#:2623389
Source:MOKS_HL
Price summary
- Price:$595,000
- Price per sq. ft.:$126.49
About this home
Beautiful home with character and charm on 1.4 acre wooded lot in Lenexa backing directly into pristine parkland with private trail system access! Nestled on a serene residential lane with virtually no through traffic, this classic center hall plan is paired with generous room sizes, beautiful new windows, and peaceful views in nearly every direction. The great room with its wall of windows, soaring ceilings with warm wood detail and two large skylights create a light-filled space that feels like you are living in a tree house, surrounded by nature. The kitchen is as beautiful as it is functional with its rich wood cabinetry and quality finishes. Throughout the home you will notice thoughtful, artistic touches that make it a truly one of a kind- from custom wall details to carefully chosen finishes that add personality without sacrificing comfort. The primary suite is a retreat all its own. The beautifully redesigned bath is stunning, with a dramatic porcelain tile feature wall and an expanded wet room that combines a glass shower with a freestanding soaking tub into one exceptional space.
Recently updated systems include a new roof (3 yrs old) and a brand new HVAC installed this year , ensuring peace of mind and efficiency.
Generous living spaces and peaceful wooded views make this home feel warm , welcoming and truly unlike others. Located just a 5 minute drive from the vibrant new Lenexa City Center, you'll have easy access to shops, restaurants and community amenities while enjoying the tranquility of a low traffic neighborhood. If you've been looking for a home with character instead of a cookie cutter design, you will not want to miss this one!...
Contact an agent
Home facts
- Year built:1987
- Listing ID #:2623389
- Added:1 day(s) ago
- Updated:July 08, 2026 at 02:32 PM
Rooms and interior
- Bedrooms:4
- Total bathrooms:5
- Full bathrooms:3
- Half bathrooms:2
- Basement:Yes
- Basement Description:Concrete, Finished, Inside Entrance, Walk Out
- Living area:4,704 sq. ft.
Heating and cooling
- Cooling:Electric
- Heating:Natural Gas
Structure and exterior
- Roof:Composition
- Year built:1987
- Building area:4,704 sq. ft.
- Lot area:1.42 Acres
- Lot Features:Acreage, Wooded
- Architectural Style:2 Stories
- Construction Materials:Frame
- Foundation Description:Concrete
Schools
- High school:SM Northwest
- Middle school:Trailwood
- Elementary school:Mill Creek
Utilities
- Water:City/Public - Verify
- Sewer:Public Sewer
Finances and disclosures
- Price:$595,000
- Price per sq. ft.:$126.49
Features and amenities
- Amenities:Ceiling Fan(s), Pantry, Stained Cabinets, Walk-In Closet(s), Wet Bar
Parking
- Parking description:Attached
- Garage:Yes
- Garage spaces:2
 HeartlandMLS©2026. Information Deemed Reliable But Not Guaranteed. This information is being provided by the HeartlandMLS. The listings presented here may or may not be listed by the Broker/Agent operating this website. This information is intended for the personal use of consumers and may not be used for any purpose other than to identify prospective properties consumers may be interested in purchasing. Data <Last Updated July 8, 2026
New listings near 7621 Acuff Lane
- Open Sat, 2 to 4pmNew
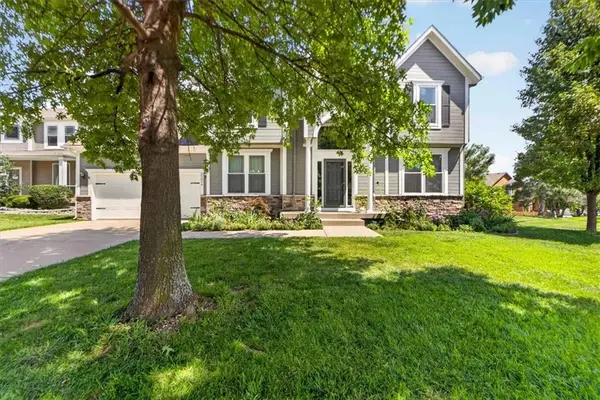 $540,000Active4 beds 4 baths2,611 sq. ft.
21614 W 96th Street, Lenexa, KS 66220
MLS# 2625292Listed by: BHG KANSAS CITY HOMES - New
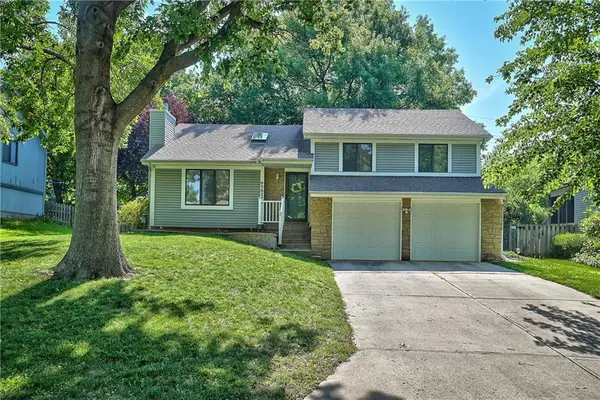 $375,000Active4 beds 3 baths1,760 sq. ft.
9307 Acuff Lane, Lenexa, KS 66215
MLS# 2628304Listed by: REAL BROKER, LLC - Open Wed, 4 to 6pmNew
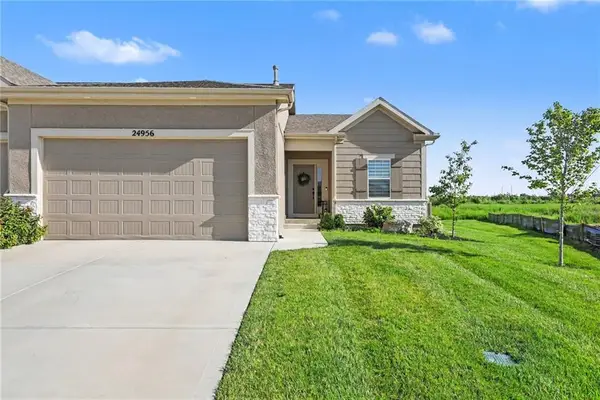 $535,000Active4 beds 3 baths2,279 sq. ft.
24956 W 94th Place, Lenexa, KS 66227
MLS# 2628599Listed by: REECENICHOLS - OVERLAND PARK - New
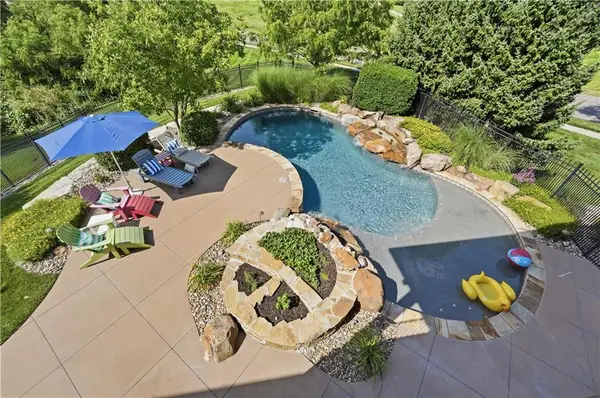 $1,750,000Active6 beds 7 baths7,191 sq. ft.
9162 Cottonwood Canyon Drive, Lenexa, KS 66219
MLS# 2627549Listed by: REECENICHOLS -THE VILLAGE - New
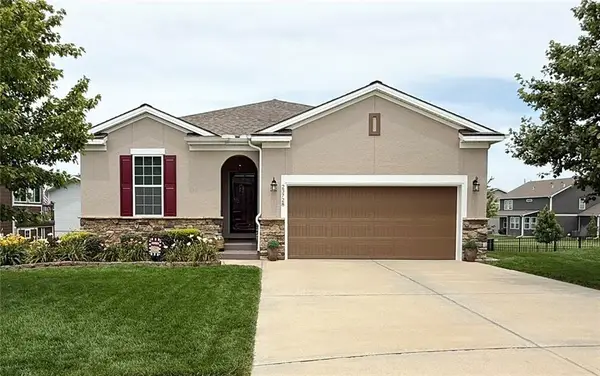 $500,000Active3 beds 3 baths2,133 sq. ft.
23728 W 92nd Terrace, Lenexa, KS 66227
MLS# 2629258Listed by: RE/MAX REALTY SUBURBAN INC 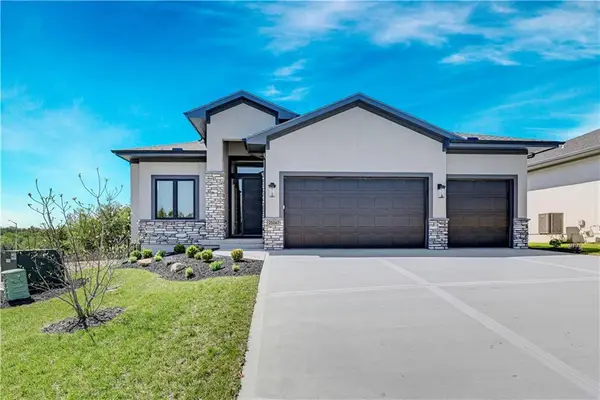 $804,375Pending5 beds 3 baths3,234 sq. ft.
25031 W 98th Place, Lenexa, KS 66227
MLS# 2629883Listed by: PRIME DEVELOPMENT LAND CO LLC- New
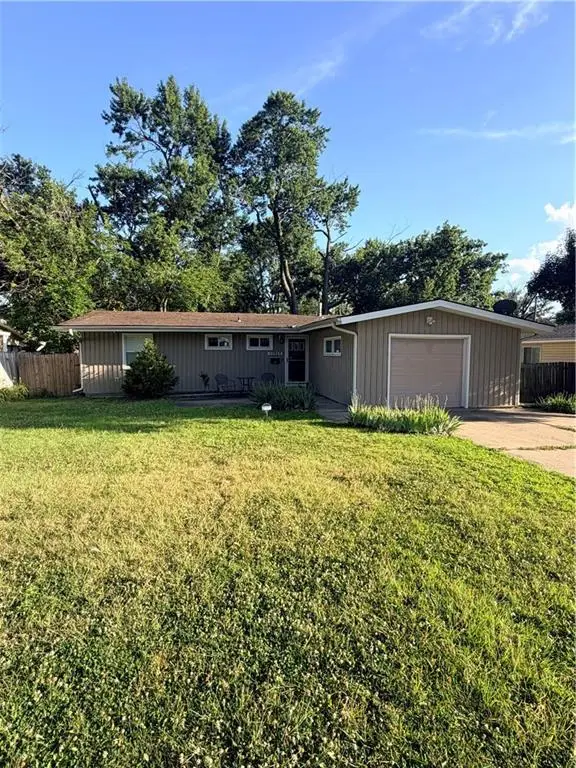 $285,000Active3 beds 2 baths1,056 sq. ft.
11917 W 91st Terrace, Lenexa, KS 66215
MLS# 2629705Listed by: EXP REALTY LLC  $370,000Pending4 beds 3 baths1,536 sq. ft.
7915 Woodstone Street, Lenexa, KS 66219
MLS# 2627692Listed by: REECENICHOLS -JOHNSON COUNTY W $500,000Pending4 beds 3 baths2,228 sq. ft.
15508 W 89th Street, Lenexa, KS 66219
MLS# 2628001Listed by: REECENICHOLS - LEAWOOD


Protect your home and budget from life's surprises with an Assurant Home Warranty, backed by a partner that supports you through every step of homeownership. Explore Plans.
© 2023 - 2026 ERA Franchise Systems LLC. All rights reserved. ERA Franchise Systems LLC fully supports the principles of the Fair Housing Act and the Equal Opportunity Act. ERA, ERA Real Estate powered, and their respective logos are registered service marks of ERA Franchise Systems LLC. Each office is independently owned and operated.