
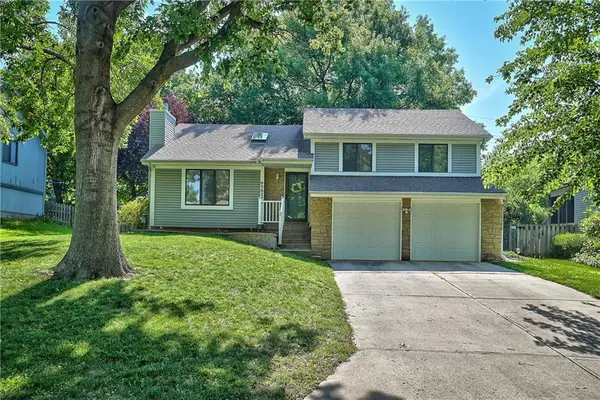
9957 Parkhill Road, Lenexa, KS 66215
Local realty services provided by:ERA High Pointe Realty
9957 Parkhill Road,Lenexa, KS 66215
$365,000
- 3 Beds
- 2 Baths
- 1,705 sq. ft.
- Single family
- Active
Upcoming open houses
- Fri, Jul 1004:00 pm - 06:00 pm
Listed by: carrie cowan
Office: re/max state line
MLS#:2628373
Source:MOKS_HL
Price summary
- Price:$365,000
- Price per sq. ft.:$214.08
About this home
Fantastic opportunity in an unbeatable location within the highly sought-after Shawnee Mission School District! This updated and upgraded home is move-in ready and designed for comfortable living and entertaining. Freshly refinished hardwood floors flow throughout the main level, where the spacious living room opens to a formal dining area. The kitchen features granite countertops, ample pantry storage, plenty of workspace, and newly painted cabinets . The primary suite includes a beautifully updated en-suite bathroom. Downstairs, the welcoming family room offers a cozy fireplace and abundant space for relaxing or hosting guests, complete with newer carpet. Step outside to a private patio overlooking the fenced corner lot—perfect for outdoor entertaining, pets, or play. Additional recent include interior and exterior paint. This is the one you’ve been waiting for!
Contact an agent
Home facts
- Year built:1968
- Listing ID #:2628373
- Added:1 day(s) ago
- Updated:July 09, 2026 at 04:18 PM
Rooms and interior
- Bedrooms:3
- Total bathrooms:2
- Full bathrooms:2
- Rooms Total:10
- Kitchen Description:Dishwasher, Disposal, Refrigerator
- Basement:Yes
- Basement Description:Finished
- Living area:1,705 sq. ft.
Heating and cooling
- Cooling:Electric
- Heating:Natural Gas
Structure and exterior
- Roof:Composition
- Year built:1968
- Building area:1,705 sq. ft.
- Lot area:0.26 Acres
- Lot Features:City Lot, Corner Lot
- Architectural Style:Split Entry
Schools
- High school:SM South
- Middle school:Indian Woods
- Elementary school:Rose Hill
Utilities
- Water:City/Public
- Sewer:Public Sewer
Finances and disclosures
- Price:$365,000
- Price per sq. ft.:$214.08
Features and amenities
- Appliances:Dishwasher, Disposal, Refrigerator
- Amenities:Ceiling Fan(s), Pantry
Parking
- Parking description:Attached
- Garage:Yes
- Garage spaces:2
 HeartlandMLS©2026. Information Deemed Reliable But Not Guaranteed. This information is being provided by the HeartlandMLS. The listings presented here may or may not be listed by the Broker/Agent operating this website. This information is intended for the personal use of consumers and may not be used for any purpose other than to identify prospective properties consumers may be interested in purchasing. Data <Last Updated July 9, 2026
New listings near 9957 Parkhill Road
- Open Fri, 4 to 6pmNew
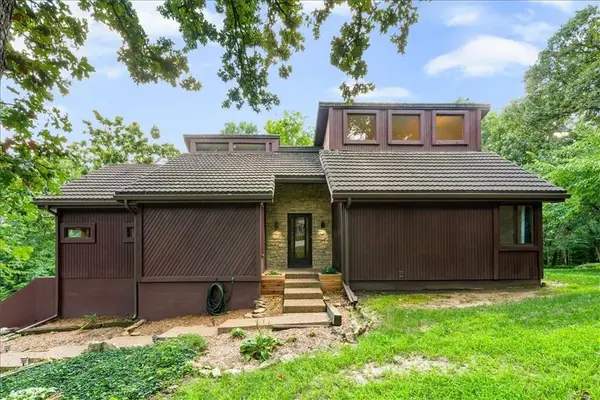 $564,000Active3 beds 4 baths2,655 sq. ft.
21101 Bittersweet Drive, Lenexa, KS 66220
MLS# 2622043Listed by: KW KANSAS CITY METRO - Open Sat, 12 to 3pmNew
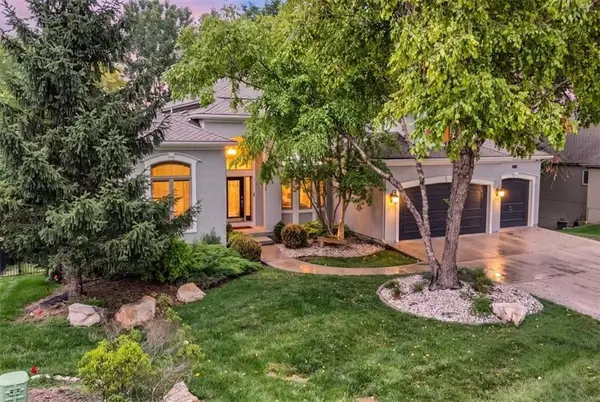 $949,900Active4 beds 5 baths6,326 sq. ft.
9920 Skyview Lane, Lenexa, KS 66220
MLS# 2626084Listed by: SAGE SOTHEBY'S INTERNATIONAL REALTY - New
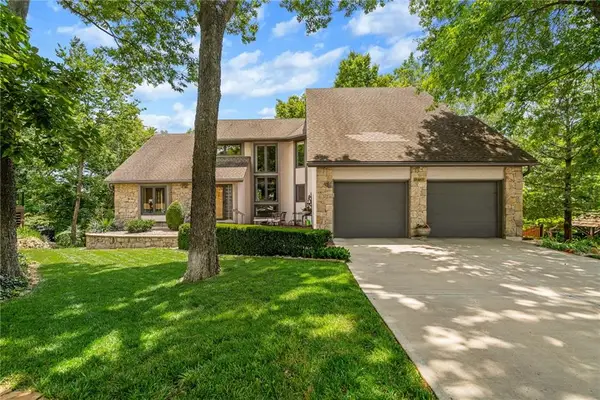 $555,000Active4 beds 4 baths3,302 sq. ft.
13735 W 82nd Street, Lenexa, KS 66215
MLS# 2627445Listed by: REECENICHOLS - OVERLAND PARK - New
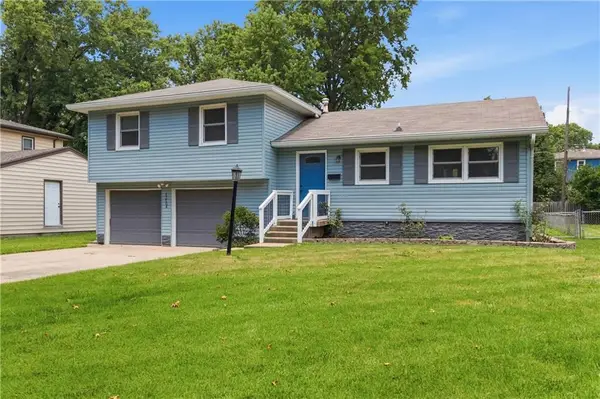 $320,000Active3 beds 2 baths1,100 sq. ft.
12104 W 93rd Street, Lenexa, KS 66215
MLS# 2628463Listed by: COMPASS REALTY GROUP - New
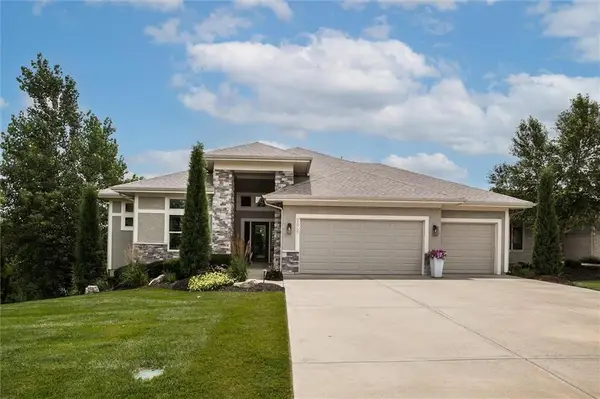 $840,000Active4 beds 4 baths3,371 sq. ft.
25737 W 96th Street, Lenexa, KS 66227
MLS# 2628857Listed by: REAL BROKER, LLC - New
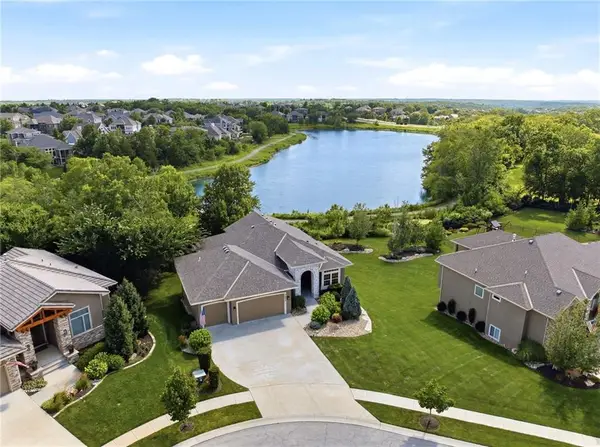 $915,000Active4 beds 3 baths2,979 sq. ft.
24855 W 95th Terrace, Lenexa, KS 66227
MLS# 2629550Listed by: KELLER WILLIAMS REALTY PARTNERS INC. 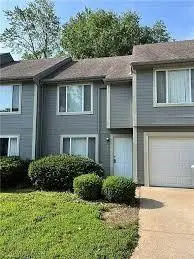 $250,000Pending3 beds 2 baths1,620 sq. ft.
8963 Hauser Street, Lenexa, KS 66215
MLS# 2628905Listed by: NLF REAL ESTATE- Open Sat, 2 to 4pmNew
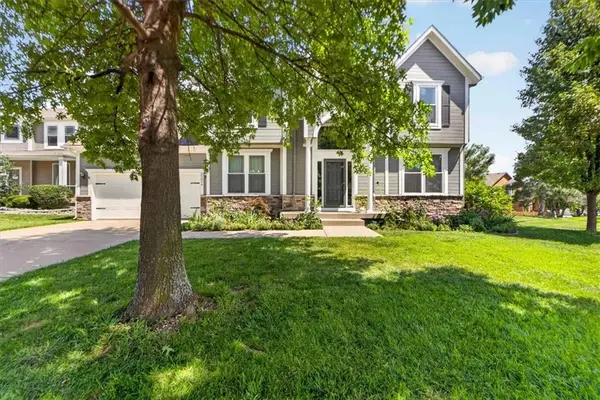 $540,000Active4 beds 4 baths2,611 sq. ft.
21614 W 96th Street, Lenexa, KS 66220
MLS# 2625292Listed by: BHG KANSAS CITY HOMES - New
 $375,000Active4 beds 3 baths1,760 sq. ft.
9307 Acuff Lane, Lenexa, KS 66215
MLS# 2628304Listed by: REAL BROKER, LLC


Protect your home and budget from life's surprises with an Assurant Home Warranty, backed by a partner that supports you through every step of homeownership. Explore Plans.
© 2023 - 2026 ERA Franchise Systems LLC. All rights reserved. ERA Franchise Systems LLC fully supports the principles of the Fair Housing Act and the Equal Opportunity Act. ERA, ERA Real Estate powered, and their respective logos are registered service marks of ERA Franchise Systems LLC. Each office is independently owned and operated.