
409 Ledgestone Ridge Ct, Manhattan, KS 66503
Local realty services provided by:ERA High Pointe Realty
409 Ledgestone Ridge Ct,Manhattan, KS 66503
$659,000Last list price
- 5 Beds
- 4 Baths
- - sq. ft.
- Single family
- Sold
Listed by: christy walter, stacey hoffman
Office: hallmark homes, inc.
MLS#:20261332
Source:Listing Courtesy of Flint Hills AOR MLS as distributed by MLS GRID
Sorry, we are unable to map this address
Price summary
- Price:$659,000
About this home
Better than new with customs throughout, professional landscaping. Natural light throughout the home welcomes you as you walk through the front door looking at the awesome view of the Kansas Flint hills. There are primary bedrooms on each floor to include ensuites attached. The basement offers a large family room that has a wet bar for entertaining for all occasions and walks out onto the patio for outdoor entertaining with a view next to none. The backyard is fenced with classic black metal fencing. A large storeroom that can be used for many purposes. Zoned high efficiency HVAC system. Custom closets throughout, blackout blinds, security cameras,
Contact an agent
Home facts
- Year built:2021
- Listing ID #:20261332
- Added:77 day(s) ago
- Updated:August 03, 2026 at 09:31 PM
Rooms and interior
- Bedrooms:5
- Total bathrooms:4
- Full bathrooms:4
- Flooring:Carpet, Ceramic Floor, Laminate
- Basement:Yes
- Basement Description:Partially Finished
Heating and cooling
- Cooling:Central Air
- Central air:Yes
Structure and exterior
- Roof:Less than 10 years
- Year built:2021
- Architectural Style:Ranch
- Construction Materials:Hardboard Siding, In Ground Sprinklers, Stone Accent
- Exterior Features:In Ground Sprinklers
Utilities
- Water:City Water
Finances and disclosures
- Price:$659,000
- Tax amount:$12,734 (2025)
Features and amenities
- Amenities:Ceiling Fan(s), Eat-in Kitchen, Garage Door Opener(s), Pantry, Wet Bar
Parking
- Garage:Yes
- Garage spaces:3
New listings near 409 Ledgestone Ridge Ct
- New
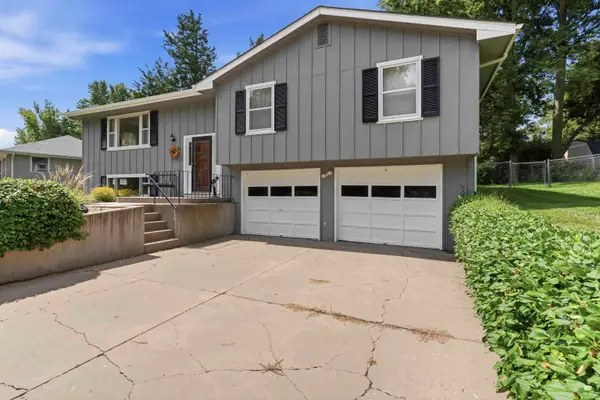 $300,000Active3 beds 2 baths2,038 sq. ft.
3015 Tamarak Drive, Manhattan, KS 66503
MLS# 20262058Listed by: COLDWELL BANKER REAL ESTATE ADVISORS - New
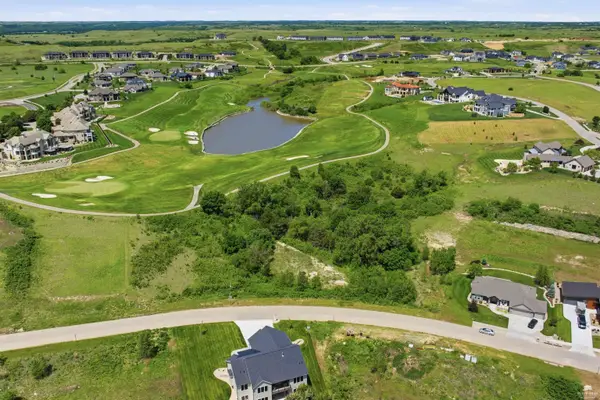 $60,000Active0.95 Acres
3411 Ocean Drive, Manhattan, KS 66503
MLS# 20262053Listed by: BACK NINE REALTY - New
 Listed by ERA$348,000Active5 beds 4 baths3,104 sq. ft.
1112 Village Drive, Manhattan, KS 66503
MLS# 20262048Listed by: ERA HIGH POINTE REALTY - New
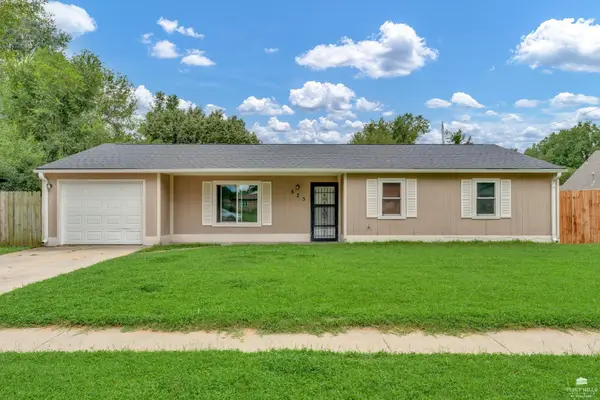 $195,000Active3 beds 2 baths1,236 sq. ft.
825 Pottawatomie Ave., Manhattan, KS 66502
MLS# 20262046Listed by: PRESTIGE REALTY & ASSOCIATES, LLC 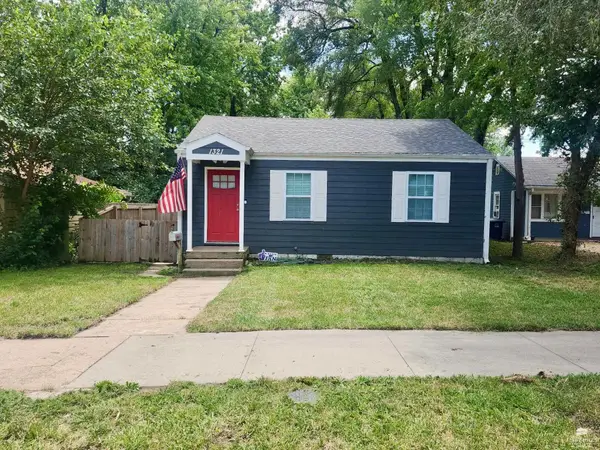 $160,000Pending2 beds 1 baths848 sq. ft.
1321 Colorado Street, Manhattan, KS 66502
MLS# 20262044Listed by: PLATINUM REALTY LLC- New
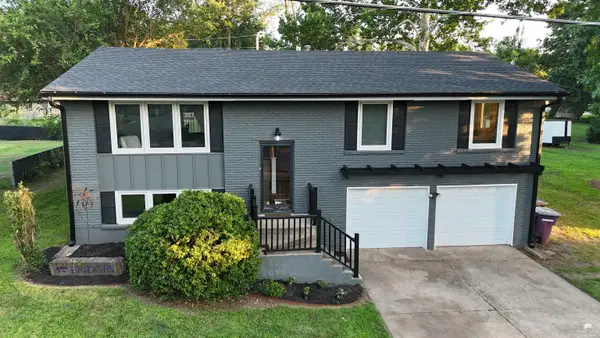 $299,900Active3 beds 2 baths1,813 sq. ft.
2629 Kimball Avenue, Manhattan, KS 66502
MLS# 20262037Listed by: PLATINUM REALTY LLC 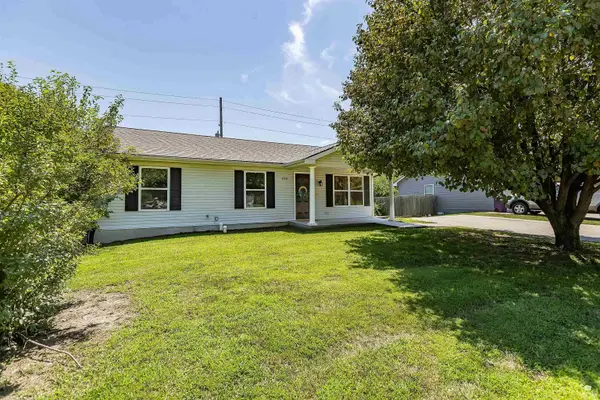 $198,600Pending3 beds 1 baths1,064 sq. ft.
220 Brookmont Drive, Manhattan, KS 66502
MLS# 20262035Listed by: REAL BROKER, LLC MANHATTAN- New
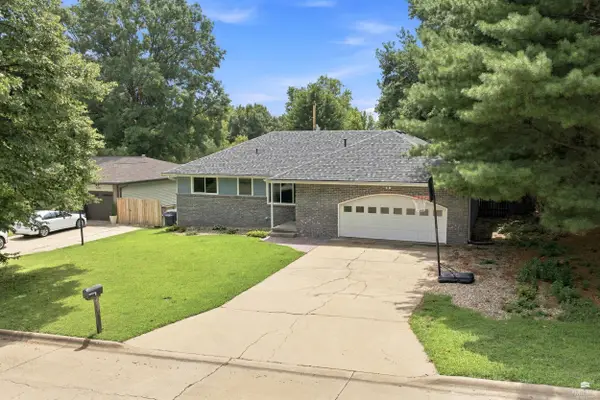 $315,000Active5 beds 3 baths2,472 sq. ft.
3221 Park Circle, Manhattan, KS 66503
MLS# 20262028Listed by: HOMEFRONT REAL ESTATE GROUP - New
 $304,900Active4 beds 3 baths2,257 sq. ft.
2824 Nevada Street, Manhattan, KS 66502
MLS# 20262018Listed by: K.W. ONE LEGACY PARTNERS - New
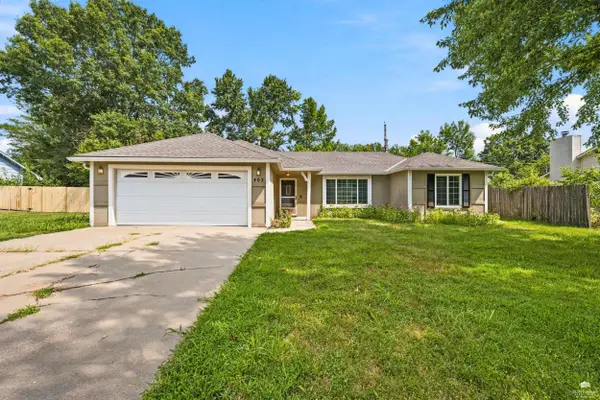 $235,000Active3 beds 2 baths1,296 sq. ft.
405 Knoxberry Drive, Manhattan, KS 66502
MLS# 20262022Listed by: PRESTIGE REALTY & ASSOCIATES, LLC


Protect your home and budget from life's surprises with an Assurant Home Warranty, backed by a partner that supports you through every step of homeownership. Explore Plans.
© 2023 - 2026 ERA Franchise Systems LLC. All rights reserved. ERA Franchise Systems LLC fully supports the principles of the Fair Housing Act and the Equal Opportunity Act. ERA, ERA Real Estate powered, and their respective logos are registered service marks of ERA Franchise Systems LLC. Each office is independently owned and operated.