
11426 S Emerald Street, Olathe, KS 66061
Local realty services provided by:ERA High Pointe Realty
11426 S Emerald Street,Olathe, KS 66061
$739,950
- 5 Beds
- 4 Baths
- 3,086 sq. ft.
- Single family
- Active
Upcoming open houses
- Fri, Oct 0911:00 am - 04:00 pm
- Sat, Oct 1011:00 am - 04:00 pm
- Sun, Oct 1111:00 am - 04:00 pm
Listed by: marti prieb lilja, dina myers
Office: keller williams realty partners inc.
MLS#:2645065
Source:MOKS_HL
Price summary
- Price:$739,950
- Price per sq. ft.:$239.78
- Monthly HOA dues:$33.33
About this home
Room to gather, room to grow! The Niko by Prieb Homes offers 5 bedrooms, 4 bathrooms, and a 3-car garage on an oversized 18,141-square-foot cul-de-sac lot in Woodland Hills.
A two-story entry welcomes you into an open main level with generous spaces for everyday living and entertaining. The great room features a floor-to-ceiling stone fireplace and abundant natural light, flowing into a kitchen with custom cabinetry, soft-close drawers and doors, a designer hood, undermount composite sink, built-in microwave, and walk-in pantry. An oversized island provides plenty of room for meal preparation, casual seating, and conversation.
The adjoining dining area overlooks the covered patio and spacious backyard. A main-floor bedroom and nearby bath offer a convenient option for guests or a home office.
Upstairs, the primary suite features dual vanities, a freestanding soaking tub, an oversized walk-in shower, and a generous walk-in closet. Spacious secondary bedrooms and second-floor laundry round out the upper level.
A full basement provides storage and room for future expansion, while the generous homesite offers plenty of possibilities for outdoor living. Convenient access to K-10, shopping, dining, and Olathe schools completes the package....
Contact an agent
Home facts
- Year built:2026
- Subdivision & Development:Woodland Hills
- Listing ID #:2645065
- Added:5 day(s) ago
- Updated:October 07, 2026 at 04:57 PM
Rooms and interior
- Bedrooms:5
- Total bathrooms:4
- Full bathrooms:4
- Rooms Total:14
- Kitchen Description:Dishwasher, Microwave
- Basement:Yes
- Basement Description:Egress Window(s), Full
- Living area:3,086 sq. ft.
Heating and cooling
- Cooling:Electric
- Heating:Forced Air Gas
Structure and exterior
- Roof:Composition
- Year built:2026
- Building area:3,086 sq. ft.
- Lot area:0.42 Acres
- Lot Features:Cul-De-Sac
- Architectural Style:2 Stories
- Construction Materials:Board & Batton, Frame
Schools
- High school:Olathe Northwest
- Middle school:Prairie Trail
- Elementary school:Woodland
Utilities
- Water:City/Public
- Sewer:Public Sewer
Finances and disclosures
- Price:$739,950
- Price per sq. ft.:$239.78
Features and amenities
- Appliances:Dishwasher, Gas Range, Microwave, Stainless Steel Appliance(s)
- Amenities:Pantry, Trail(s), Walk-In Closet(s)
Parking
- Parking description:Attached
- Garage:Yes
- Garage spaces:3
 HeartlandMLS©2026. Information Deemed Reliable But Not Guaranteed. This information is being provided by the HeartlandMLS. The listings presented here may or may not be listed by the Broker/Agent operating this website. This information is intended for the personal use of consumers and may not be used for any purpose other than to identify prospective properties consumers may be interested in purchasing. Data <Last Updated October 7, 2026
New listings near 11426 S Emerald Street
- Coming Soon
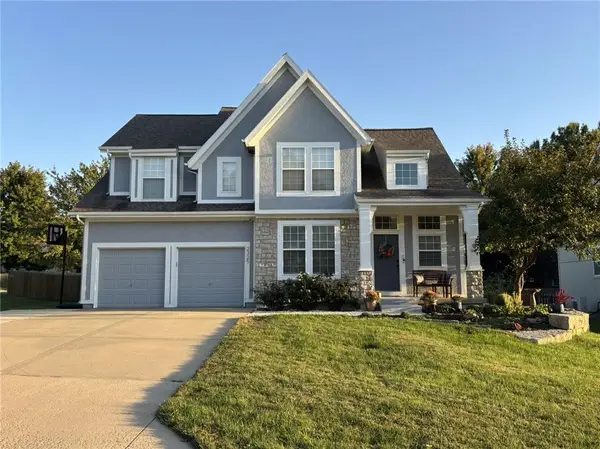 $419,900Coming Soon3 beds 3 baths1,727 sq. ft.
2325 W Piatt Lane, Olathe, KS 66061
MLS# 2642359Listed by: PLATINUM REALTY LLC - Coming Soon
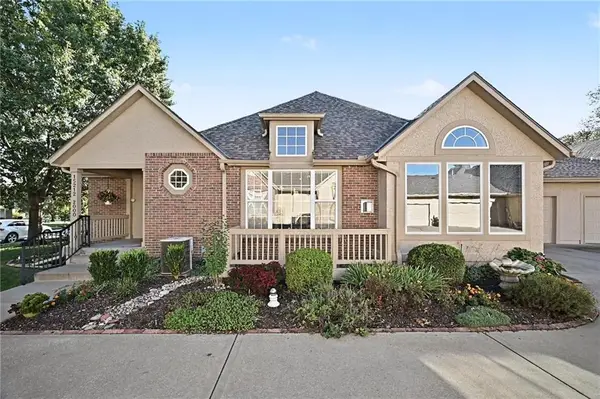 $515,000Coming Soon3 beds 3 baths2,899 sq. ft.
15212 S Greenwood #2000 Street, Olathe, KS 66062
MLS# 2645892Listed by: BHG KANSAS CITY HOMES - Coming Soon
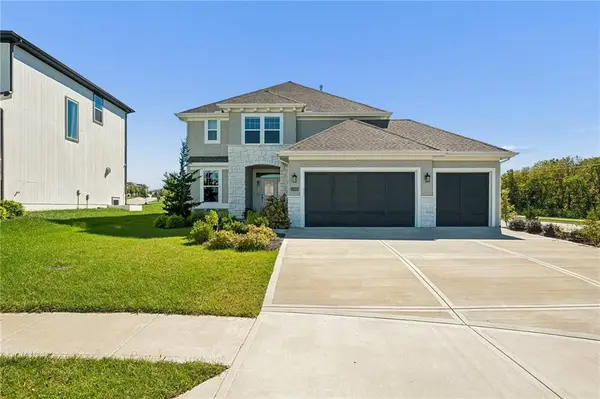 $729,950Coming Soon4 beds 4 baths2,551 sq. ft.
13485 W 144th Circle, Olathe, KS 66062
MLS# 2645910Listed by: PLATINUM REALTY LLC - Coming Soon
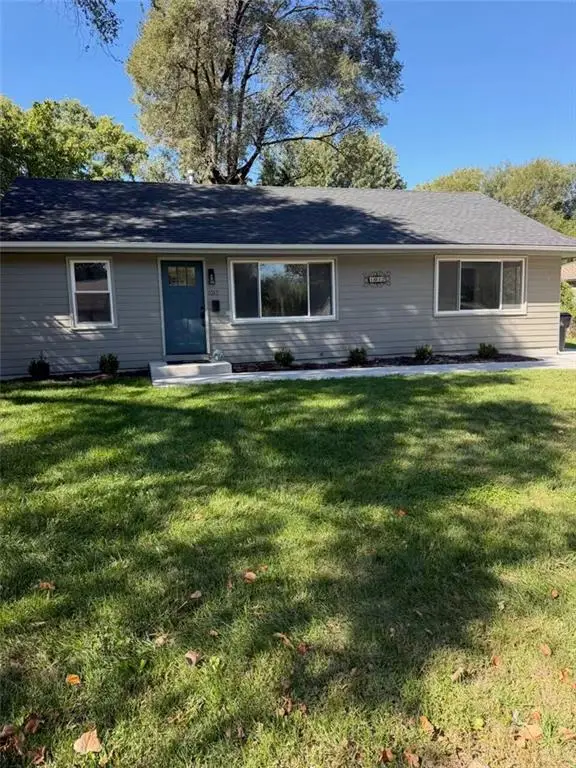 $315,000Coming Soon3 beds 2 baths1,056 sq. ft.
1017 S Brockway Street, Olathe, KS 66061
MLS# 2645175Listed by: REECENICHOLS - LEAWOOD - Coming Soon
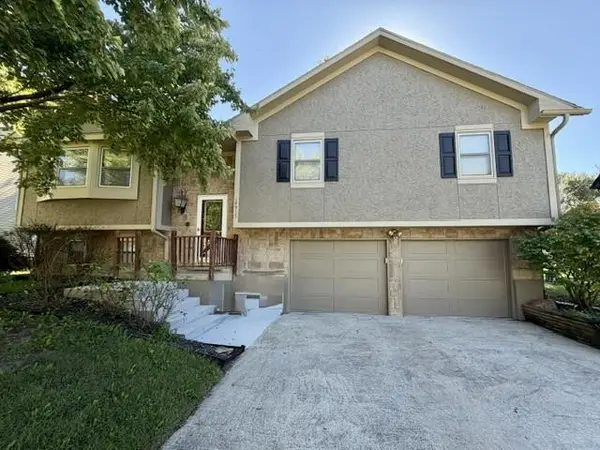 $350,000Coming Soon3 beds 2 baths2,052 sq. ft.
14915 W Peppermill Drive, Olathe, KS 66062
MLS# 2644989Listed by: REAL BROKER, LLC - Coming Soon
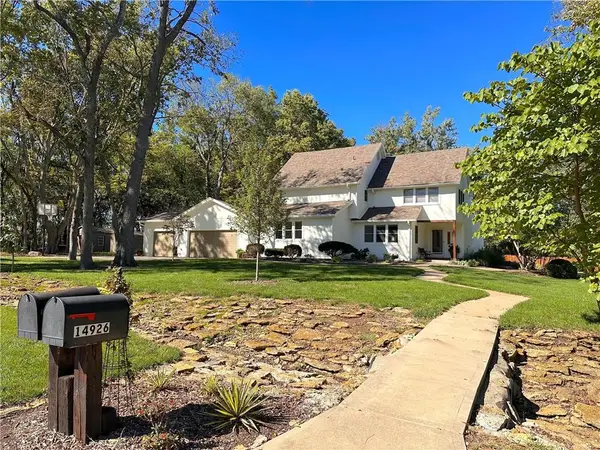 $650,000Coming Soon3 beds 4 baths3,437 sq. ft.
14926 S Caenen Lane, Olathe, KS 66062
MLS# 2645513Listed by: COMPASS REALTY GROUP - Coming Soon
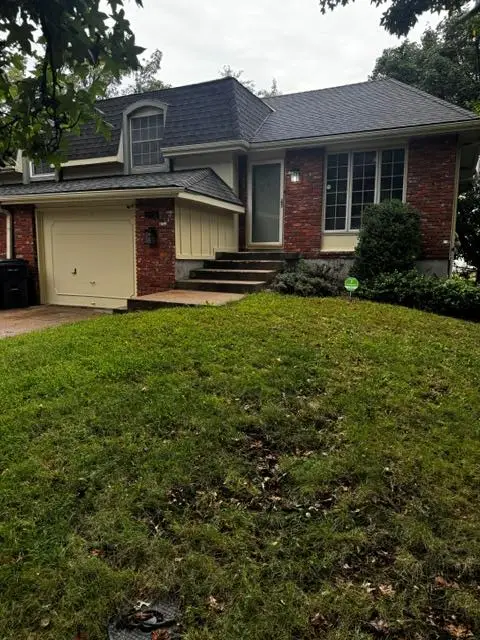 $250,000Coming Soon2 beds 2 baths1,298 sq. ft.
318 S Kenwood Lane, Olathe, KS 66062
MLS# 2645666Listed by: REECENICHOLS -JOHNSON COUNTY W - Coming Soon
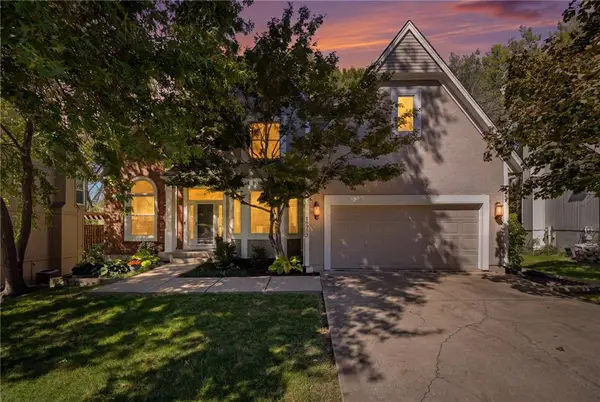 $579,950Coming Soon4 beds 5 baths3,681 sq. ft.
18922 W 117th Street, Olathe, KS 66061
MLS# 2645573Listed by: KELLER WILLIAMS REALTY PARTNERS INC. - Coming SoonOpen Sat, 12 to 2pm
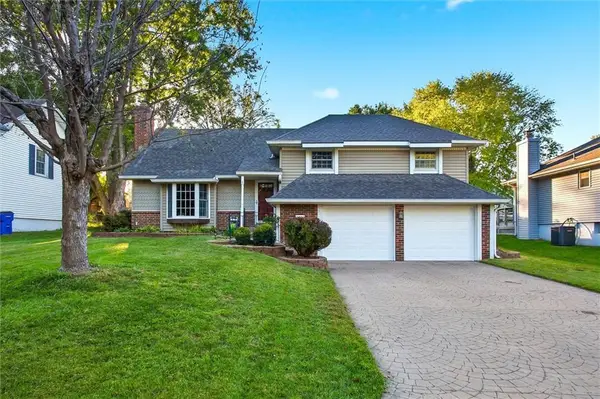 $365,000Coming Soon3 beds 3 baths2,297 sq. ft.
13929 S Summertree Lane, Olathe, KS 66062
MLS# 2645629Listed by: KW DIAMOND PARTNERS - Coming Soon
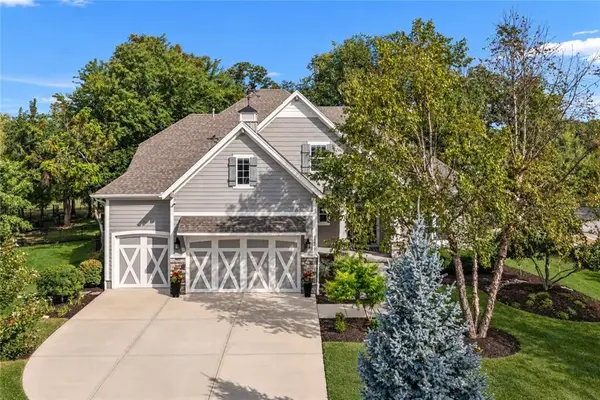 $1,100,000Coming Soon5 beds 6 baths4,490 sq. ft.
24642 W 121st Street, Olathe, KS 66061
MLS# 2645630Listed by: ONE STOP REALTY, INC


Protect your home and budget from life's surprises with an Assurant Home Warranty, backed by a partner that supports you through every step of homeownership. Explore Plans.
© 2023 - 2026 ERA Franchise Systems LLC. All rights reserved. ERA Franchise Systems LLC fully supports the principles of the Fair Housing Act and the Equal Opportunity Act. ERA, ERA Real Estate powered, and their respective logos are registered service marks of ERA Franchise Systems LLC. Each office is independently owned and operated.