
16378 S Ryckert Street, Olathe, KS 66062
Local realty services provided by:ERA High Pointe Realty
Listed by: house of couse team, dan couse
Office: exp realty llc.
MLS#:2637683
Source:MOKS_HL
Price summary
- Price:$649,000
- Price per sq. ft.:$223.72
- Monthly HOA dues:$70.83
About this home
MOVE-IN READY REVERSE 1.5-STORY with a BRAND-NEW ROOF, freshly painted exterior, screened-in porch, and beautifully finished main-level living! This home combines the convenience of a ranch-style layout with the bonus of a spacious finished lower level—perfect for buyers who want easy everyday living plus plenty of room to entertain.
From the moment you step inside, you’ll notice the warm, sophisticated style, designer lighting, premium finishes, upgraded countertops, and beautiful hardwood floors throughout the entire main level—including both main-level bedrooms.
The luxurious primary suite feels like a private retreat with a vaulted ceiling, freestanding soaking tub, oversized walk-in shower, and TWO walk-in closets—including one with direct access to the laundry room.
Step outside to the covered SCREENED-IN PORCH overlooking the fenced backyard—an ideal spot for morning coffee, evening dinners, or relaxing outdoors without the bugs.
The finished lower level features 9-foot ceilings, generous living space, and an impressive wet bar, creating the perfect setting for movie nights, game days, guests, or entertaining family and friends.
Major updates add even more value and peace of mind: the exterior was freshly painted in September 2026, and a BRAND-NEW Class 3 impact-resistant roof was installed in August 2026, which may also provide an opportunity for homeowner insurance savings.
And the location is hard to beat! Enjoy the resort-style Stonebridge lifestyle with FOUR zero-entry pools, two clubhouses, sports courts, playgrounds, and miles of scenic walking trails. Heritage Park—1,234 acres featuring an off-leash dog park, 18-hole golf course, lake, trails, and recreation—is just about a mile away. Starbucks, groceries, restaurants, and everyday conveniences are also close by.
Beautifully maintained, thoughtfully upgraded, and ready for its next owner—this is one you’ll want to see in person!...
Contact an agent
Home facts
- Year built:2018
- Subdivision & Development:Stonebridge Trails
- Listing ID #:2637683
- Added:47 day(s) ago
- Updated:October 07, 2026 at 02:34 PM
Rooms and interior
- Bedrooms:4
- Total bathrooms:3
- Full bathrooms:3
- Rooms Total:13
- Kitchen Description:Dishwasher, Disposal, Microwave
- Basement:Yes
- Basement Description:Egress Window(s), Finished, Full
- Living area:2,901 sq. ft.
Heating and cooling
- Cooling:Electric
- Heating:Forced Air Gas
Structure and exterior
- Roof:Composition
- Year built:2018
- Building area:2,901 sq. ft.
- Lot area:0.22 Acres
- Lot Features:City Lot, Level
- Architectural Style:Ranch, Reverse 1.5 Story
- Construction Materials:Stone Trim, Stucco & Frame, Wood Siding
Schools
- High school:Spring Hill
- Middle school:Woodland Spring
- Elementary school:Prairie Creek
Utilities
- Water:City/Public
- Sewer:Public Sewer
Finances and disclosures
- Price:$649,000
- Price per sq. ft.:$223.72
Features and amenities
- Appliances:Dishwasher, Disposal, Gas Range, Microwave, Stainless Steel Appliance(s)
- Amenities:Ceiling Fan(s), Clubhouse, Custom Cabinets, Exercise Room, Painted Cabinets, Pantry, Party Room, Play Area, Pool, Trail(s), Walk-In Closet(s), Wet Bar
- Pool features:Swimming Pool
Parking
- Parking description:Attached, Built-In
- Garage:Yes
- Garage spaces:3
 HeartlandMLS©2026. Information Deemed Reliable But Not Guaranteed. This information is being provided by the HeartlandMLS. The listings presented here may or may not be listed by the Broker/Agent operating this website. This information is intended for the personal use of consumers and may not be used for any purpose other than to identify prospective properties consumers may be interested in purchasing. Data <Last Updated October 7, 2026
New listings near 16378 S Ryckert Street
- Coming Soon
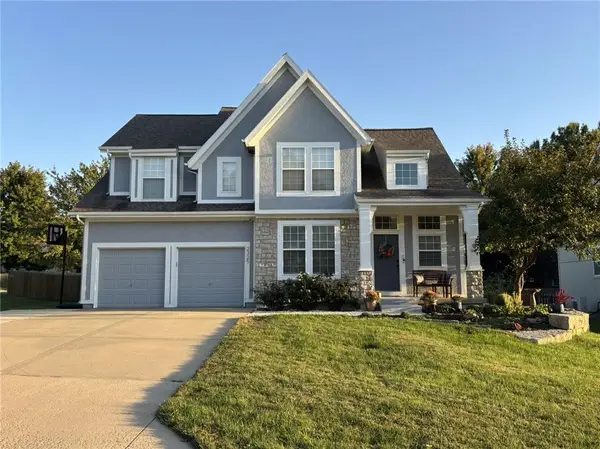 $419,900Coming Soon3 beds 3 baths1,727 sq. ft.
2325 W Piatt Lane, Olathe, KS 66061
MLS# 2642359Listed by: PLATINUM REALTY LLC - Coming Soon
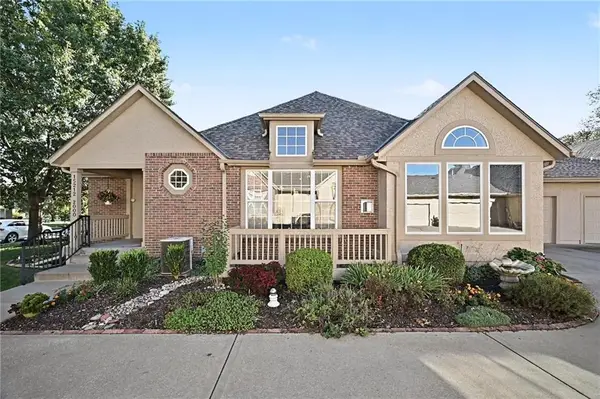 $515,000Coming Soon3 beds 3 baths2,899 sq. ft.
15212 S Greenwood #2000 Street, Olathe, KS 66062
MLS# 2645892Listed by: BHG KANSAS CITY HOMES - Coming Soon
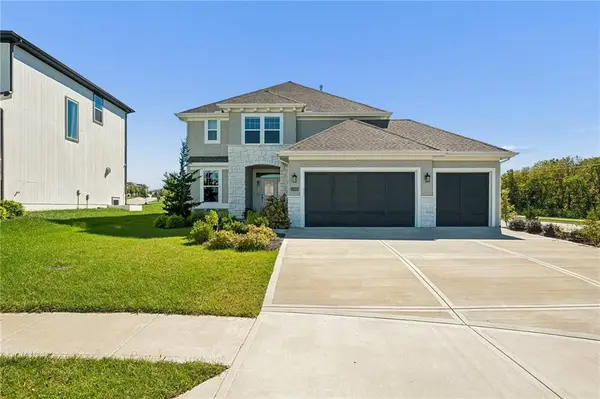 $729,950Coming Soon4 beds 4 baths2,551 sq. ft.
13485 W 144th Circle, Olathe, KS 66062
MLS# 2645910Listed by: PLATINUM REALTY LLC - Coming Soon
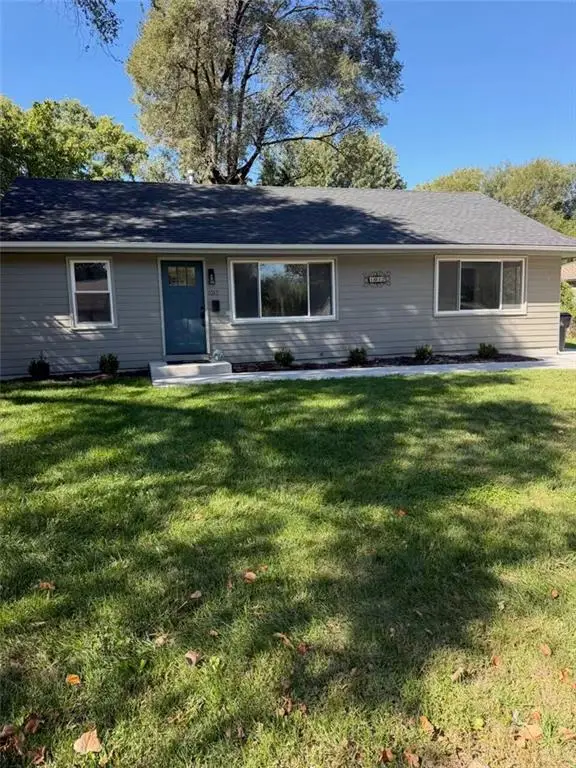 $315,000Coming Soon3 beds 2 baths1,056 sq. ft.
1017 S Brockway Street, Olathe, KS 66061
MLS# 2645175Listed by: REECENICHOLS - LEAWOOD - Coming Soon
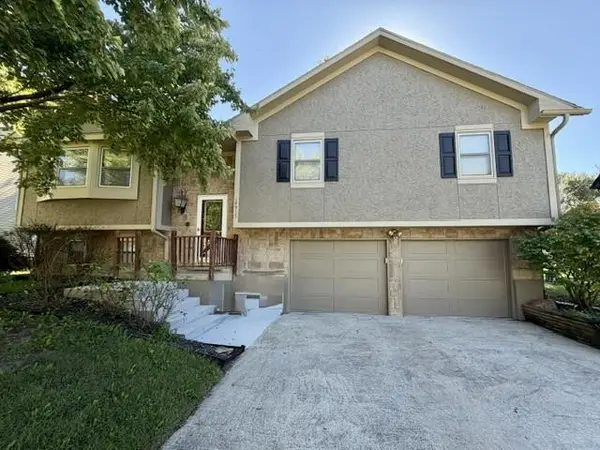 $350,000Coming Soon3 beds 2 baths2,052 sq. ft.
14915 W Peppermill Drive, Olathe, KS 66062
MLS# 2644989Listed by: REAL BROKER, LLC - Coming Soon
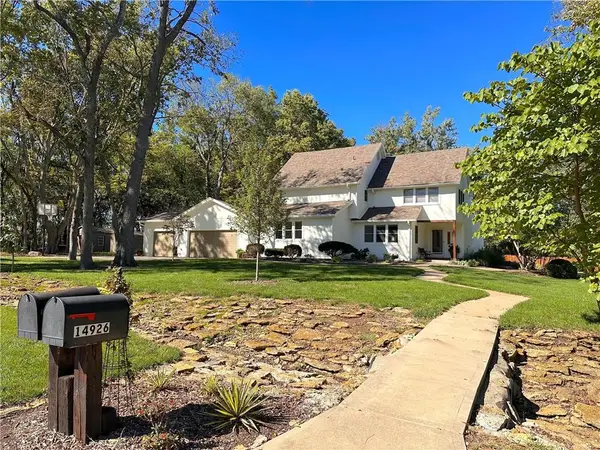 $650,000Coming Soon3 beds 4 baths3,437 sq. ft.
14926 S Caenen Lane, Olathe, KS 66062
MLS# 2645513Listed by: COMPASS REALTY GROUP - Coming Soon
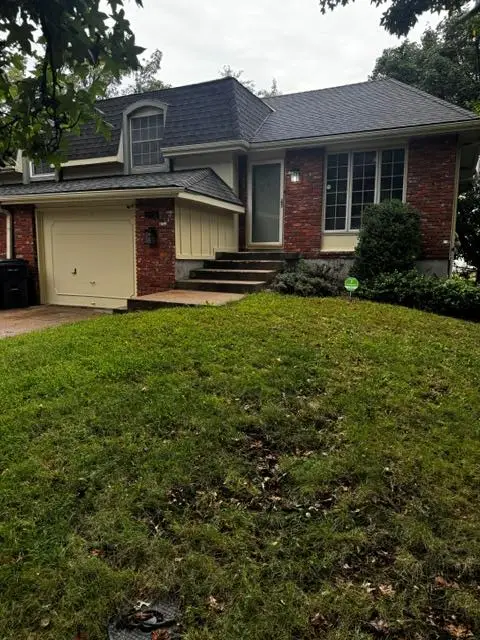 $250,000Coming Soon2 beds 2 baths1,298 sq. ft.
318 S Kenwood Lane, Olathe, KS 66062
MLS# 2645666Listed by: REECENICHOLS -JOHNSON COUNTY W - Coming Soon
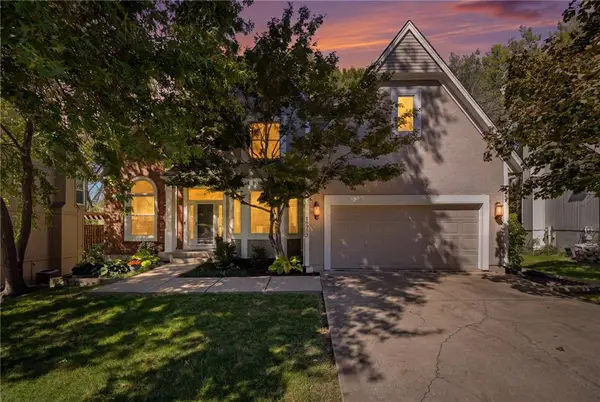 $579,950Coming Soon4 beds 5 baths3,681 sq. ft.
18922 W 117th Street, Olathe, KS 66061
MLS# 2645573Listed by: KELLER WILLIAMS REALTY PARTNERS INC. - Coming SoonOpen Sat, 12 to 2pm
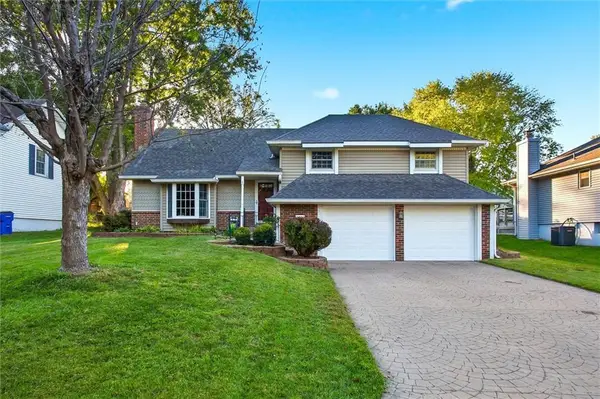 $365,000Coming Soon3 beds 3 baths2,297 sq. ft.
13929 S Summertree Lane, Olathe, KS 66062
MLS# 2645629Listed by: KW DIAMOND PARTNERS - Coming Soon
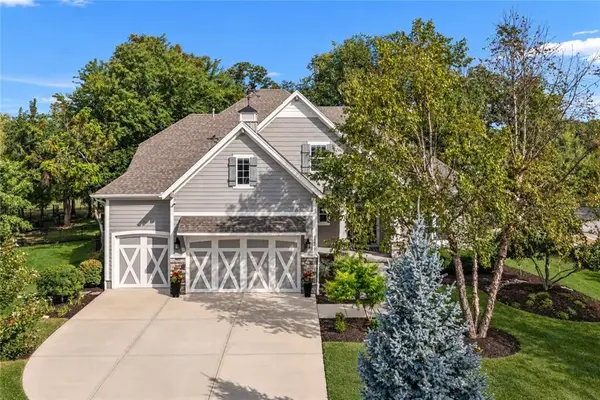 $1,100,000Coming Soon5 beds 6 baths4,490 sq. ft.
24642 W 121st Street, Olathe, KS 66061
MLS# 2645630Listed by: ONE STOP REALTY, INC


Protect your home and budget from life's surprises with an Assurant Home Warranty, backed by a partner that supports you through every step of homeownership. Explore Plans.
© 2023 - 2026 ERA Franchise Systems LLC. All rights reserved. ERA Franchise Systems LLC fully supports the principles of the Fair Housing Act and the Equal Opportunity Act. ERA, ERA Real Estate powered, and their respective logos are registered service marks of ERA Franchise Systems LLC. Each office is independently owned and operated.