
16773 W 157th Terrace, Olathe, KS 66062
Local realty services provided by:ERA High Pointe Realty
16773 W 157th Terrace,Olathe, KS 66062
$385,000
- 3 Beds
- 2 Baths
- 1,480 sq. ft.
- Single family
- Active
Upcoming open houses
- Fri, Oct 0203:00 pm - 05:00 pm
- Sat, Oct 0301:00 pm - 03:00 pm
- Sun, Oct 0401:00 pm - 03:00 pm
Listed by: lisa fitzpatrick, pam breakey
Office: reecenichols - overland park
MLS#:2642106
Source:MOKS_HL
Price summary
- Price:$385,000
- Price per sq. ft.:$260.14
About this home
Be the first to see this well-maintained ranch home lovingly cared for by its original owners! This 3-bedroom, 2-bathroom home offers 1,480 square feet of comfortable main-level living, plus an unfinished basement providing excellent storage and future potential for finishing. Enjoy outdoor living on the new composite deck with attractive iron railings, completed in 2025 and overlooking a large, treed backyard with plenty of room to relax, play, or entertain. The home also features a sprinkler system, a Halo water filtration system, and newer Anderson Renewal windows throughout the home. An attached 2-car garage completes this one-level living home. Conveniently located near shopping, restaurants, and highway access, everyday errands and commuting are a breeze. Heritage Park is just down the road on 159th and offers a dog park, nature trails, a golf course, and small lakes. This is a wonderful opportunity to make a well-loved, move-in-ready home your own!
Contact an agent
Home facts
- Year built:1998
- Subdivision & Development:Bradford Meadows
- Listing ID #:2642106
- Added:1 day(s) ago
- Updated:October 02, 2026 at 01:52 AM
Rooms and interior
- Bedrooms:3
- Total bathrooms:2
- Full bathrooms:2
- Rooms Total:9
- Kitchen Description:Dishwasher, Disposal, Microwave, Refrigerator
- Basement:Yes
- Basement Description:Full
- Living area:1,480 sq. ft.
Heating and cooling
- Cooling:Electric
Structure and exterior
- Roof:Composition
- Year built:1998
- Building area:1,480 sq. ft.
- Lot area:0.19 Acres
- Lot Features:Level
- Architectural Style:Ranch
- Construction Materials:Vinyl Siding
Schools
- High school:Olathe South
- Middle school:Chisholm Trail
- Elementary school:Sunnyside
Utilities
- Water:City/Public
- Sewer:Public Sewer
Finances and disclosures
- Price:$385,000
- Price per sq. ft.:$260.14
Features and amenities
- Appliances:Dishwasher, Disposal, Microwave, Refrigerator, Water Purifier
- Amenities:Ceiling Fan(s)
Parking
- Parking description:Attached
- Garage:Yes
- Garage spaces:2
 HeartlandMLS©2026. Information Deemed Reliable But Not Guaranteed. This information is being provided by the HeartlandMLS. The listings presented here may or may not be listed by the Broker/Agent operating this website. This information is intended for the personal use of consumers and may not be used for any purpose other than to identify prospective properties consumers may be interested in purchasing. Data <Last Updated October 2, 2026
New listings near 16773 W 157th Terrace
- Coming Soon
 $495,000Coming Soon4 beds 4 baths2,876 sq. ft.
13834 W 153rd Court, Olathe, KS 66062
MLS# 2645097Listed by: KELLER WILLIAMS PLATINUM PRTNR - Coming Soon
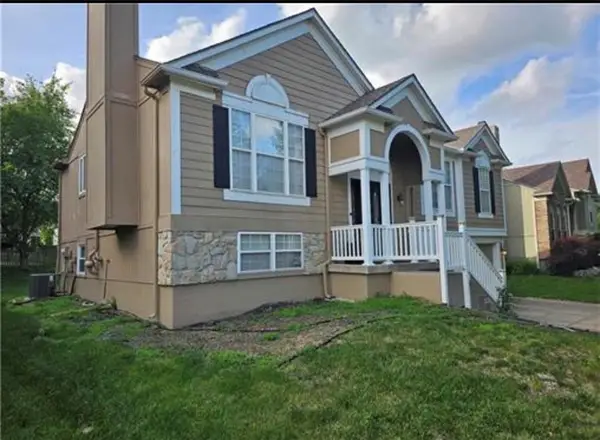 $439,900Coming Soon5 beds 3 baths1,893 sq. ft.
15672 S Blackfoot Street, Olathe, KS 66062
MLS# 2645179Listed by: PLATINUM REALTY LLC - Coming Soon
 $250,000Coming Soon3 beds 3 baths1,068 sq. ft.
1531 E 120th Street #1531, Olathe, KS 66061
MLS# 2645113Listed by: PLATINUM REALTY LLC - Coming Soon
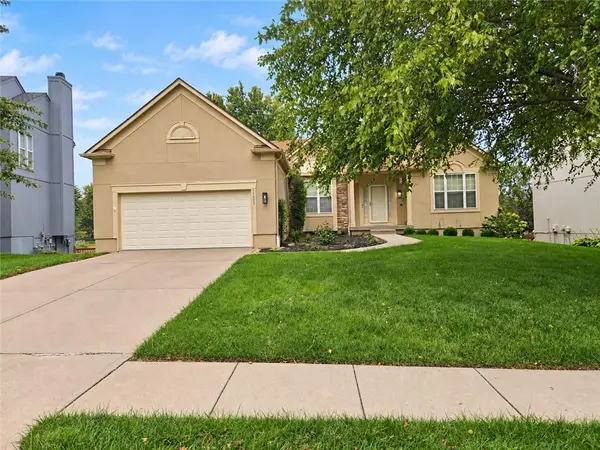 $470,000Coming Soon3 beds 3 baths1,860 sq. ft.
15593 S Blackfoot Street, Olathe, KS 66062
MLS# 2645124Listed by: CROWN REALTY - Coming Soon
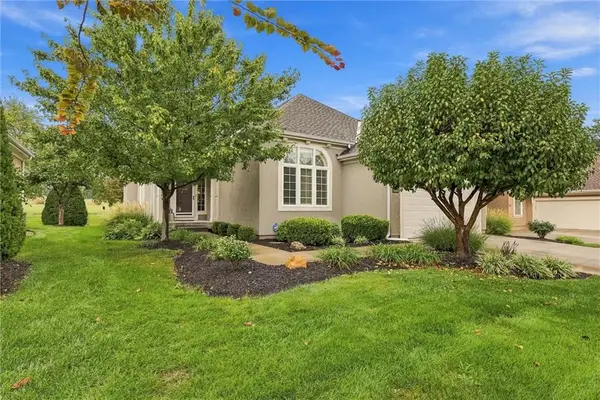 $660,000Coming Soon3 beds 3 baths3,110 sq. ft.
13946 W 116th Terrace, Olathe, KS 66062
MLS# 2645129Listed by: REAL BROKER, LLC - Coming Soon
 $598,900Coming Soon4 beds 4 baths2,592 sq. ft.
10841 S Hastings Street, Olathe, KS 66061
MLS# 2645134Listed by: RE/MAX ELITE, REALTORS - Coming Soon
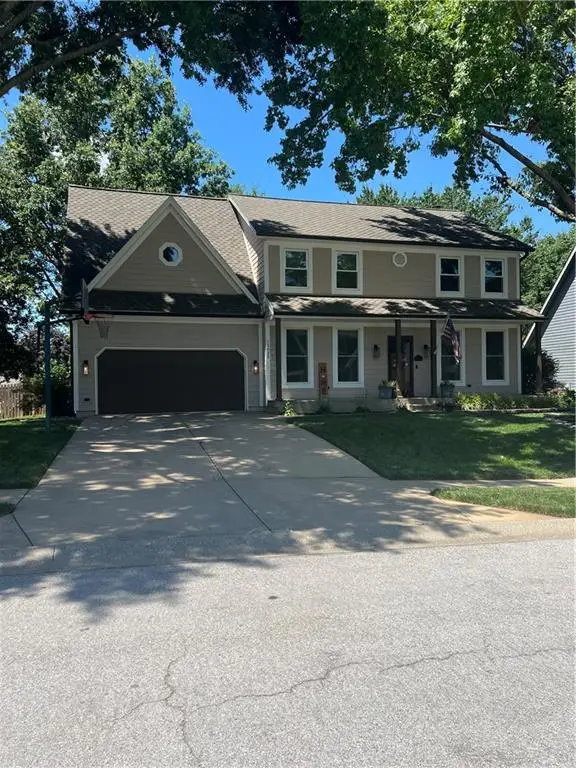 $499,900Coming Soon4 beds 3 baths3,175 sq. ft.
15620 W 138th Terrace, Olathe, KS 66062
MLS# 2631139Listed by: REECENICHOLS- LEAWOOD TOWN CENTER - Coming SoonOpen Sat, 1 to 3pm
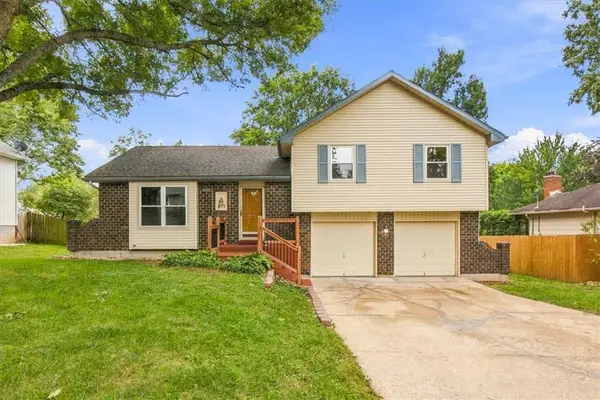 $350,000Coming Soon4 beds 3 baths1,852 sq. ft.
817 E Cothrell Street, Olathe, KS 66061
MLS# 2633679Listed by: KW KANSAS CITY METRO - Coming Soon
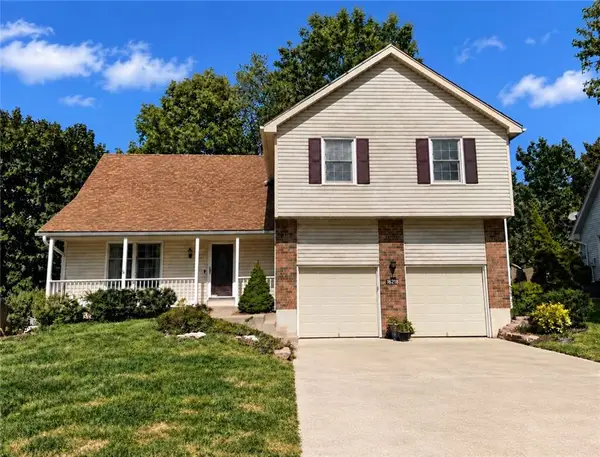 $410,000Coming Soon4 beds 3 baths2,393 sq. ft.
16218 W 143rd Terrace, Olathe, KS 66062
MLS# 2636565Listed by: KW DIAMOND PARTNERS - Coming Soon
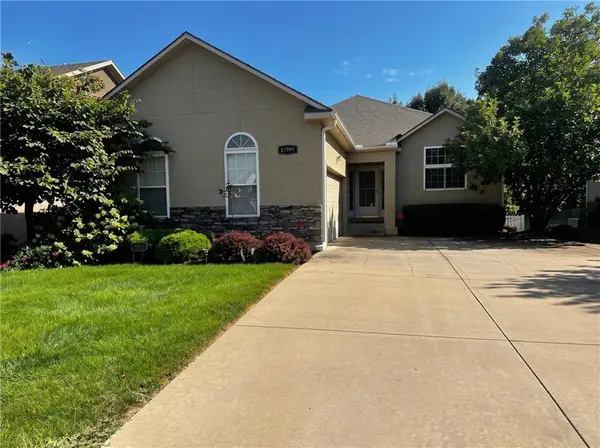 $480,000Coming Soon3 beds 4 baths1,885 sq. ft.
21999 W 121st Street, Olathe, KS 66061
MLS# 2638106Listed by: KC REAL ESTATE GUY


Protect your home and budget from life's surprises with an Assurant Home Warranty, backed by a partner that supports you through every step of homeownership. Explore Plans.
© 2023 - 2026 ERA Franchise Systems LLC. All rights reserved. ERA Franchise Systems LLC fully supports the principles of the Fair Housing Act and the Equal Opportunity Act. ERA, ERA Real Estate powered, and their respective logos are registered service marks of ERA Franchise Systems LLC. Each office is independently owned and operated.