
16807 S Durango Street, Olathe, KS 66062
Local realty services provided by:ERA High Pointe Realty
Listed by: sharon funkhouser
Office: platinum realty llc.
MLS#:2640469
Source:MOKS_HL
Price summary
- Price:$575,000
- Price per sq. ft.:$244.68
- Monthly HOA dues:$66.67
About this home
Fantastic, private home by Martens Family Enterprises, which backs to trees and is also a short walk to the heated community pool, picnic shelter, and playground. This amazing reverse floor plan is open and functional, featuring beautiful, custom cabinets with a warm finish, large island, and spacious walk-in pantry. Appliances are SS and you will love the gas stove with oven/air fryer. The owner's suite on the main level is spacious and features the primary bath with dual sinks, walk-in shower, garden tub, and walk-in closet. Main level also includes the laundry room, guest bedroom and bathroom. You will absolutely benefit from the lower level's huge recreation room with walk-out to private patio, 2 additional bedrooms, and 2 large storage rooms. If that isn't enough to have you running over here, then in addition to the huge 3-car garage, there is also a whole house generator for emergencies. You should also note the covered deck is low maintenance, high performance composite decking as well. In-ground sprinklers to keep your grass lush! Truly a fantastic find and located in a great community that offers so much to enjoy, including a stocked fishing pond. This is a must see!...
Contact an agent
Home facts
- Year built:2022
- Subdivision & Development:Heather Ridge South
- Listing ID #:2640469
- Added:1 day(s) ago
- Updated:October 02, 2026 at 01:52 AM
Rooms and interior
- Bedrooms:4
- Total bathrooms:3
- Full bathrooms:3
- Rooms Total:1
- Kitchen Description:Dishwasher, Disposal, Microwave
- Basement:Yes
- Basement Description:Egress Window(s), Finished, Full, Walk Out
- Living area:2,350 sq. ft.
Heating and cooling
- Cooling:Electric
- Heating:Natural Gas
Structure and exterior
- Roof:Composition
- Year built:2022
- Building area:2,350 sq. ft.
- Lot area:0.17 Acres
- Lot Features:Level
- Architectural Style:Reverse 1.5 Story
- Construction Materials:Frame, Stone Veneer, Wood Siding
Schools
- High school:Spring Hill
- Middle school:Woodland Spring
- Elementary school:Timber Sage
Utilities
- Water:City/Public
- Sewer:Public Sewer
Finances and disclosures
- Price:$575,000
- Price per sq. ft.:$244.68
Features and amenities
- Appliances:Dishwasher, Disposal, Fireplace Equip, Fireplace Screen, Gas Range, Microwave, Stainless Steel Appliance(s)
- Amenities:Ceiling Fan(s), Custom Cabinets, Pantry, Play Area, Pool, Smart Thermostat, Stained Cabinets, Trail(s), Walk-In Closet(s)
- Pool features:Swimming Pool
Parking
- Parking description:Attached
- Garage:Yes
- Garage spaces:3
 HeartlandMLS©2026. Information Deemed Reliable But Not Guaranteed. This information is being provided by the HeartlandMLS. The listings presented here may or may not be listed by the Broker/Agent operating this website. This information is intended for the personal use of consumers and may not be used for any purpose other than to identify prospective properties consumers may be interested in purchasing. Data <Last Updated October 2, 2026
New listings near 16807 S Durango Street
- Coming Soon
 $495,000Coming Soon4 beds 4 baths2,876 sq. ft.
13834 W 153rd Court, Olathe, KS 66062
MLS# 2645097Listed by: KELLER WILLIAMS PLATINUM PRTNR - Coming Soon
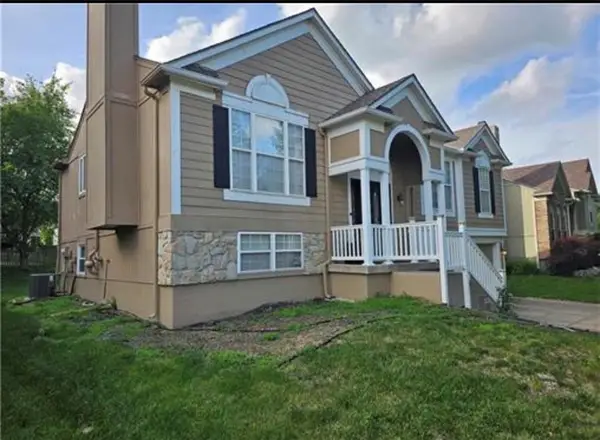 $439,900Coming Soon5 beds 3 baths1,893 sq. ft.
15672 S Blackfoot Street, Olathe, KS 66062
MLS# 2645179Listed by: PLATINUM REALTY LLC - Coming Soon
 $250,000Coming Soon3 beds 3 baths1,068 sq. ft.
1531 E 120th Street #1531, Olathe, KS 66061
MLS# 2645113Listed by: PLATINUM REALTY LLC - Coming Soon
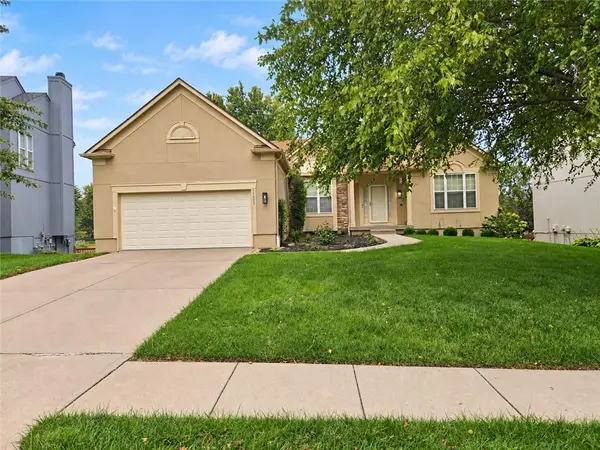 $470,000Coming Soon3 beds 3 baths1,860 sq. ft.
15593 S Blackfoot Street, Olathe, KS 66062
MLS# 2645124Listed by: CROWN REALTY - Coming Soon
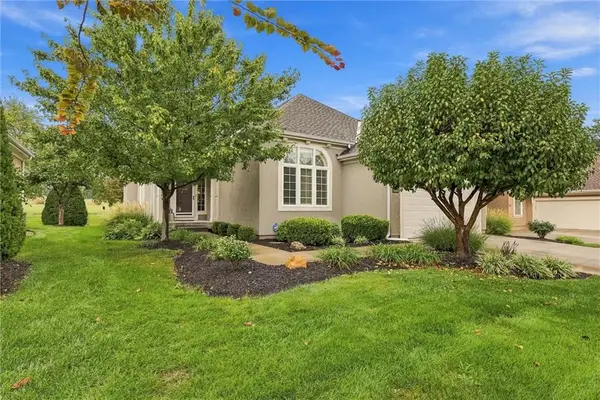 $660,000Coming Soon3 beds 3 baths3,110 sq. ft.
13946 W 116th Terrace, Olathe, KS 66062
MLS# 2645129Listed by: REAL BROKER, LLC - Coming Soon
 $598,900Coming Soon4 beds 4 baths2,592 sq. ft.
10841 S Hastings Street, Olathe, KS 66061
MLS# 2645134Listed by: RE/MAX ELITE, REALTORS - Coming Soon
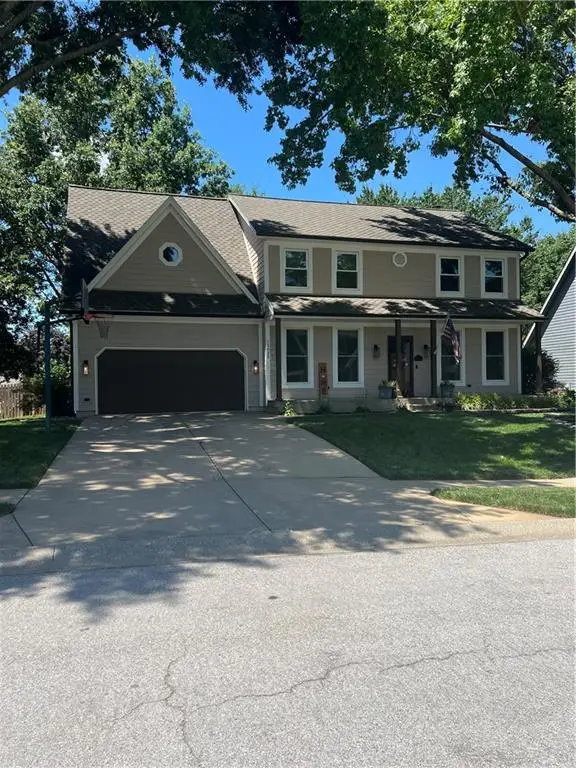 $499,900Coming Soon4 beds 3 baths3,175 sq. ft.
15620 W 138th Terrace, Olathe, KS 66062
MLS# 2631139Listed by: REECENICHOLS- LEAWOOD TOWN CENTER - Coming SoonOpen Sat, 1 to 3pm
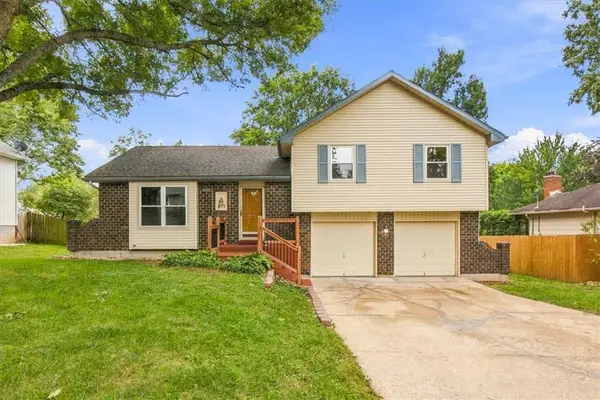 $350,000Coming Soon4 beds 3 baths1,852 sq. ft.
817 E Cothrell Street, Olathe, KS 66061
MLS# 2633679Listed by: KW KANSAS CITY METRO - Coming Soon
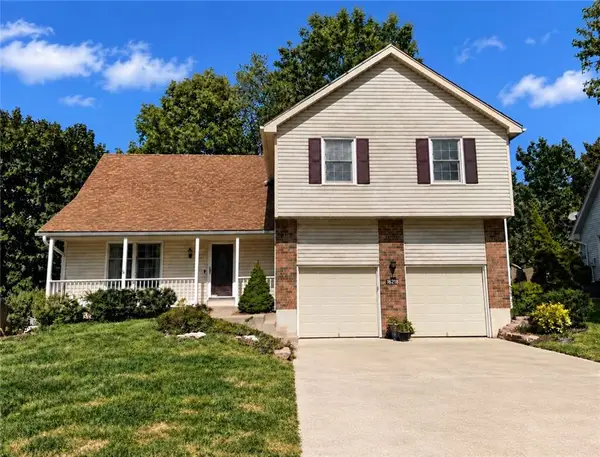 $410,000Coming Soon4 beds 3 baths2,393 sq. ft.
16218 W 143rd Terrace, Olathe, KS 66062
MLS# 2636565Listed by: KW DIAMOND PARTNERS - Coming Soon
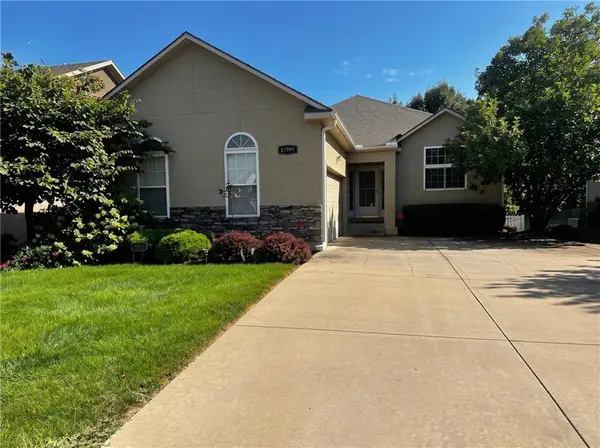 $480,000Coming Soon3 beds 4 baths1,885 sq. ft.
21999 W 121st Street, Olathe, KS 66061
MLS# 2638106Listed by: KC REAL ESTATE GUY


Protect your home and budget from life's surprises with an Assurant Home Warranty, backed by a partner that supports you through every step of homeownership. Explore Plans.
© 2023 - 2026 ERA Franchise Systems LLC. All rights reserved. ERA Franchise Systems LLC fully supports the principles of the Fair Housing Act and the Equal Opportunity Act. ERA, ERA Real Estate powered, and their respective logos are registered service marks of ERA Franchise Systems LLC. Each office is independently owned and operated.