
1725 S Kiowa Drive, Olathe, KS 66062
Local realty services provided by:ERA High Pointe Realty
1725 S Kiowa Drive,Olathe, KS 66062
$363,400
- 4 Beds
- 3 Baths
- 1,794 sq. ft.
- Single family
- Active
Listed by: frankie bellucci
Office: real broker, llc.
MLS#:2637069
Source:MOKS_HL
Price summary
- Price:$363,400
- Price per sq. ft.:$202.56
About this home
Move-in ready and wide open for your own style. This 4-bedroom raised ranch in Olathe just went through a full refresh top to bottom — clean, bright, and ready the day you get the keys. No projects waiting on you, no dated finishes to tear out. Just a solid, updated home with plenty of room to make it your own.
Inside: 4 bedrooms, 2.5 baths, and a layout that flows across roughly 1,794 finished square feet. The full basement adds real living space now and room to grow into later. The 2-car attached garage sits around back, so the front keeps a clean look and you get easy in-and-out.
Out back you've got a big backyard with mature shade — space for kids, pets, a garden, a fire pit, whatever you're after.
Location carries its weight: quick I-35 access, shopping and dining a minute west at 151st & Mur-Len, and it all sits in the Olathe school district. Whether it's your first place or you're a growing family putting down roots, this one just works. Come put your stamp on it.
Contact an agent
Home facts
- Year built:1983
- Subdivision & Development:First Baptist Church
- Listing ID #:2637069
- Added:47 day(s) ago
- Updated:October 07, 2026 at 02:34 PM
Rooms and interior
- Bedrooms:4
- Total bathrooms:3
- Full bathrooms:3
- Rooms Total:12
- Basement:Yes
- Basement Description:Full
- Living area:1,794 sq. ft.
Heating and cooling
- Cooling:Electric
- Heating:Natural Gas
Structure and exterior
- Roof:Composition
- Year built:1983
- Building area:1,794 sq. ft.
- Lot area:0.23 Acres
- Architectural Style:Raised Ranch
Utilities
- Water:City/Public
- Sewer:Public Sewer
Finances and disclosures
- Price:$363,400
- Price per sq. ft.:$202.56
Parking
- Parking description:Attached
- Garage:Yes
- Garage spaces:2
 HeartlandMLS©2026. Information Deemed Reliable But Not Guaranteed. This information is being provided by the HeartlandMLS. The listings presented here may or may not be listed by the Broker/Agent operating this website. This information is intended for the personal use of consumers and may not be used for any purpose other than to identify prospective properties consumers may be interested in purchasing. Data <Last Updated October 7, 2026
New listings near 1725 S Kiowa Drive
- Coming Soon
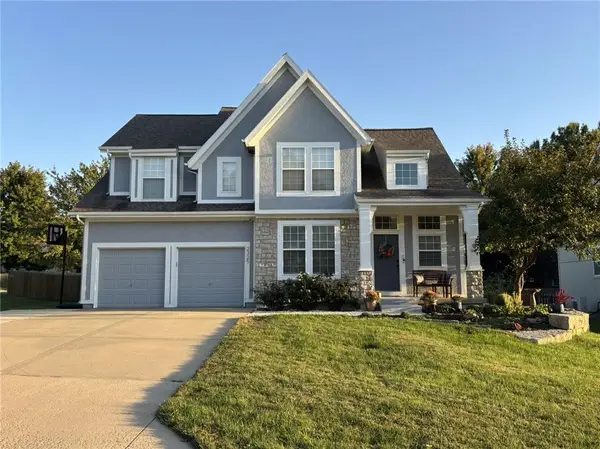 $419,900Coming Soon3 beds 3 baths1,727 sq. ft.
2325 W Piatt Lane, Olathe, KS 66061
MLS# 2642359Listed by: PLATINUM REALTY LLC - Coming Soon
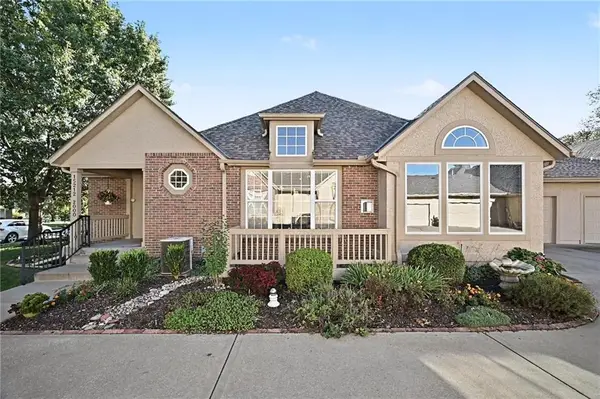 $515,000Coming Soon3 beds 3 baths2,899 sq. ft.
15212 S Greenwood #2000 Street, Olathe, KS 66062
MLS# 2645892Listed by: BHG KANSAS CITY HOMES - Coming Soon
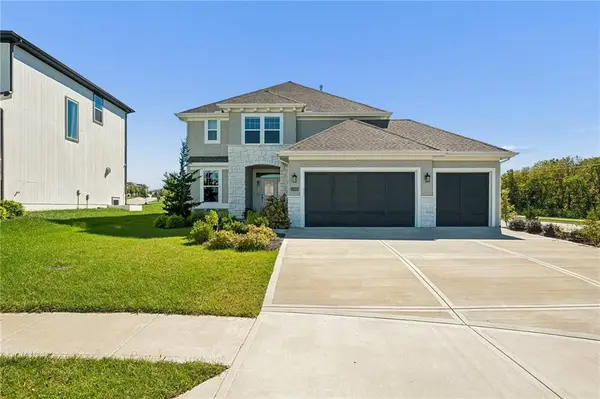 $729,950Coming Soon4 beds 4 baths2,551 sq. ft.
13485 W 144th Circle, Olathe, KS 66062
MLS# 2645910Listed by: PLATINUM REALTY LLC - Coming Soon
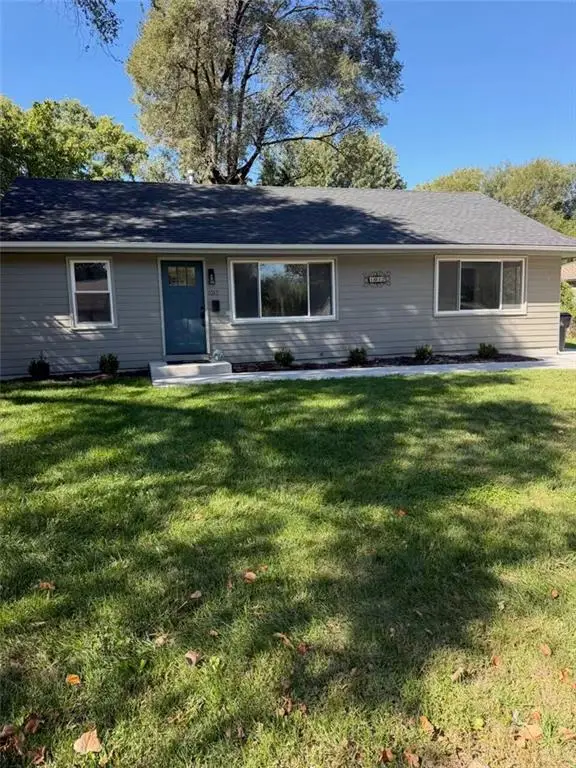 $315,000Coming Soon3 beds 2 baths1,056 sq. ft.
1017 S Brockway Street, Olathe, KS 66061
MLS# 2645175Listed by: REECENICHOLS - LEAWOOD - Coming Soon
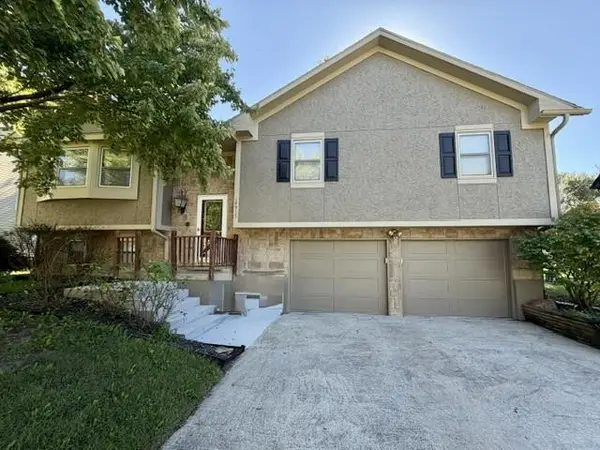 $350,000Coming Soon3 beds 2 baths2,052 sq. ft.
14915 W Peppermill Drive, Olathe, KS 66062
MLS# 2644989Listed by: REAL BROKER, LLC - Coming Soon
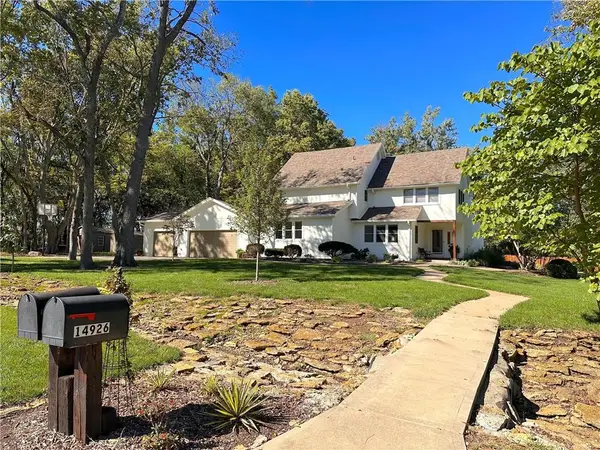 $650,000Coming Soon3 beds 4 baths3,437 sq. ft.
14926 S Caenen Lane, Olathe, KS 66062
MLS# 2645513Listed by: COMPASS REALTY GROUP - Coming Soon
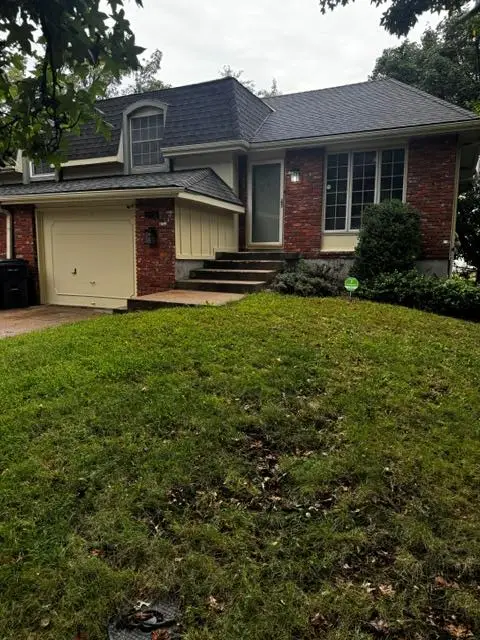 $250,000Coming Soon2 beds 2 baths1,298 sq. ft.
318 S Kenwood Lane, Olathe, KS 66062
MLS# 2645666Listed by: REECENICHOLS -JOHNSON COUNTY W - Coming Soon
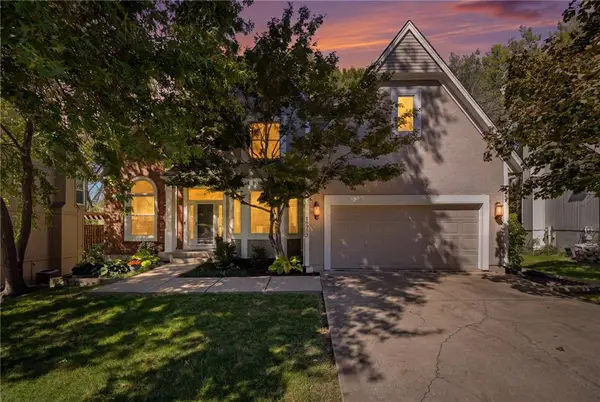 $579,950Coming Soon4 beds 5 baths3,681 sq. ft.
18922 W 117th Street, Olathe, KS 66061
MLS# 2645573Listed by: KELLER WILLIAMS REALTY PARTNERS INC. - Coming SoonOpen Sat, 12 to 2pm
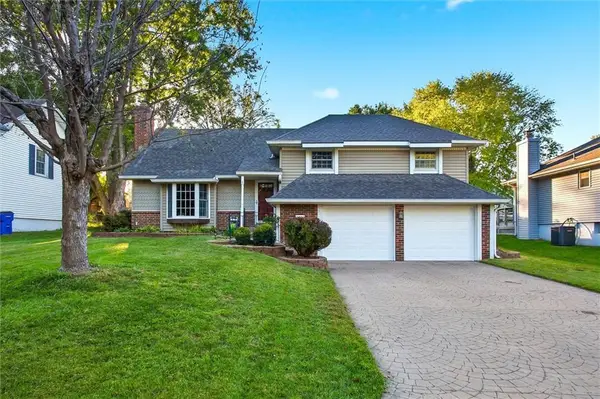 $365,000Coming Soon3 beds 3 baths2,297 sq. ft.
13929 S Summertree Lane, Olathe, KS 66062
MLS# 2645629Listed by: KW DIAMOND PARTNERS - Coming Soon
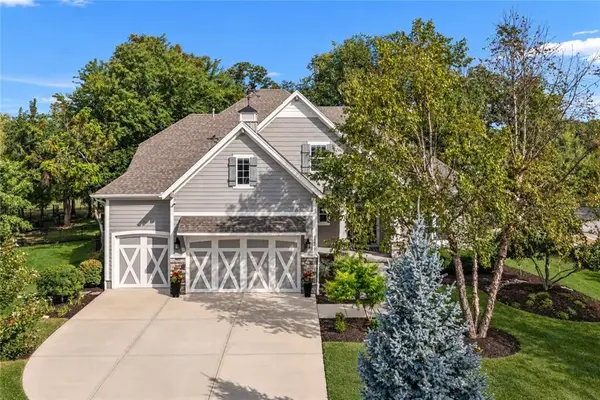 $1,100,000Coming Soon5 beds 6 baths4,490 sq. ft.
24642 W 121st Street, Olathe, KS 66061
MLS# 2645630Listed by: ONE STOP REALTY, INC


Protect your home and budget from life's surprises with an Assurant Home Warranty, backed by a partner that supports you through every step of homeownership. Explore Plans.
© 2023 - 2026 ERA Franchise Systems LLC. All rights reserved. ERA Franchise Systems LLC fully supports the principles of the Fair Housing Act and the Equal Opportunity Act. ERA, ERA Real Estate powered, and their respective logos are registered service marks of ERA Franchise Systems LLC. Each office is independently owned and operated.