
825 S Mulberry Street, Ottawa, KS 66067
Local realty services provided by:ERA High Pointe Realty
825 S Mulberry Street,Ottawa, KS 66067
$199,000
- 2 Beds
- 2 Baths
- 1,000 sq. ft.
- Single family
- Active
Listed by: holly renfro
Office: platinum realty llc.
MLS#:2643834
Source:MOKS_HL
Price summary
- Price:$199,000
- Price per sq. ft.:$199
About this home
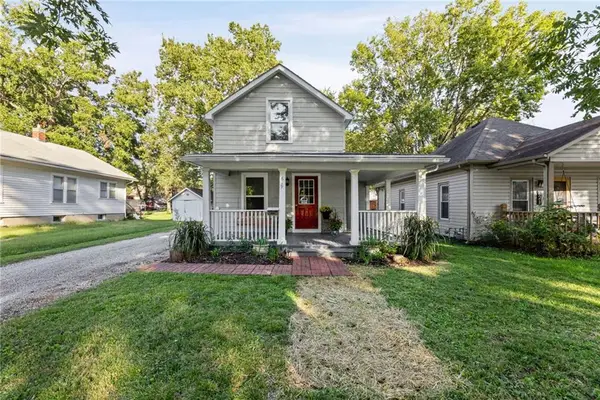
CHARMING, UPDATED & CUTE AS A BUTTON! This gorgeous bungalow perfectly blends original character with thoughtful updates on a quiet, adorable street just ONE BLOCK FROM OTTAWA UNIVERSITY! Mature trees create a beautiful shaded front yard & add to the welcoming, established feel. Light, bright & inviting inside with beautifully refinished ORIGINAL HARDWOOD FLOORS, updated kitchen with SS appliances, 2 FULL BATHROOMS & a reconfigured mud porch/laundry room with tons of storage & utility sink.
BIG-TICKET UPDATES include 6-year forced air HVAC, 4-year HIGH IMPACT-RESISTANT ROOF & GUTTERS, upgraded 200-amp electrical service, waterproofed crawl space, some newer windows & newer siding along the back of the home. Central electric & forced-air heat.
Don't miss the INCREDIBLE POTENTIAL UPSTAIRS! The HUGE attic has already been spray-foam insulated & includes one of the home's TWO FULL, FINISHED BATHROOMS—giving you an amazing head start on creating a spacious PRIMARY SUITE, private office, multiple office spaces, studio or flexible bonus area. With the bathroom already complete, so much of the groundwork is done—finish the remaining space & make it your own!
Outside is where this property REALLY sets itself apart! A HUGE NEW 36x12 COVERED PATIO overlooks the fully fenced backyard—perfect for morning coffee, summer dinners & entertaining. The detached 21x18 GARAGE/WORKSHOP with alley access offers fantastic space for vehicles, projects, hobbies or storage, PLUS abundant off-street parking & an additional tool shed.
Original hardwoods, modern updates, incredible outdoor living, workshop space, fenced yard, mature trees, EXPANSION POTENTIAL & an unbeatable location—this charming bungalow packs SO MUCH into one property at an incredible price!...
Contact an agent
Home facts
- Year built:1940
- Subdivision & Development:Ottawa
- Listing ID #:2643834
- Added:1 day(s) ago
- Updated:October 01, 2026 at 07:32 PM
Rooms and interior
- Bedrooms:2
- Total bathrooms:2
- Full bathrooms:2
- Rooms Total:10
- Kitchen Description:Microwave, Refrigerator
- Basement:Yes
- Basement Description:Concrete, Crawl Space
- Living area:1,000 sq. ft.
Heating and cooling
- Cooling:Window Unit(s)
- Heating:Natural Gas
Structure and exterior
- Roof:Composition
- Year built:1940
- Building area:1,000 sq. ft.
- Lot area:9500 Acres
- Lot Features:City Lot
- Architectural Style:Ranch
- Construction Materials:Frame, Vinyl Siding
- Foundation Description:Concrete
Schools
- High school:Ottawa
- Middle school:Ottawa
- Elementary school:Ottawa
Utilities
- Water:City/Public
- Sewer:Public Sewer
Finances and disclosures
- Price:$199,000
- Price per sq. ft.:$199
Features and amenities
- Appliances:Free-Standing Electric Oven, Microwave, Refrigerator, Stainless Steel Appliance(s), Washer
Parking
- Parking description:Detached
- Garage:Yes
- Garage spaces:1
 HeartlandMLS©2026. Information Deemed Reliable But Not Guaranteed. This information is being provided by the HeartlandMLS. The listings presented here may or may not be listed by the Broker/Agent operating this website. This information is intended for the personal use of consumers and may not be used for any purpose other than to identify prospective properties consumers may be interested in purchasing. Data <Last Updated October 1, 2026
New listings near 825 S Mulberry Street
- Coming Soon
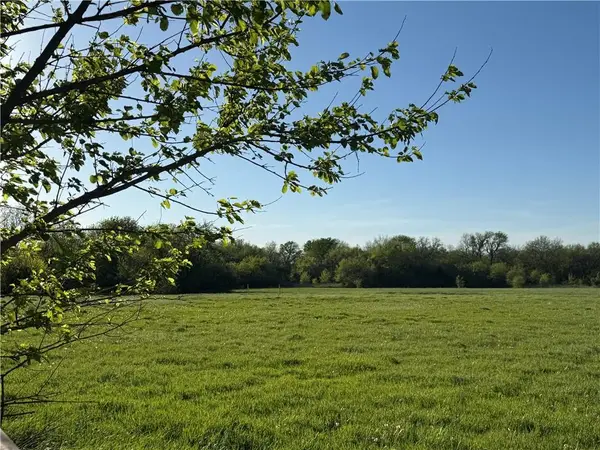 $825,000Coming Soon5 beds 4 baths3,830 sq. ft.
3049 Kingman Road, Ottawa, KS 66067
MLS# 2615175Listed by: KW DIAMOND PARTNERS - Coming Soon
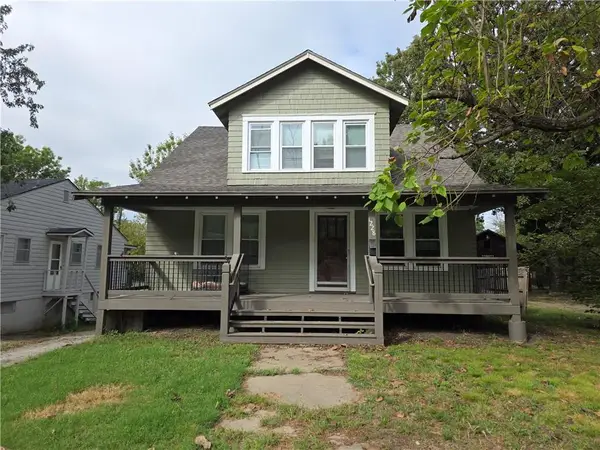 $159,000Coming Soon3 beds 2 baths1,410 sq. ft.
1228 S Main Street, Ottawa, KS 66067
MLS# 2643070Listed by: RE/MAX CONNECTIONS - Coming Soon
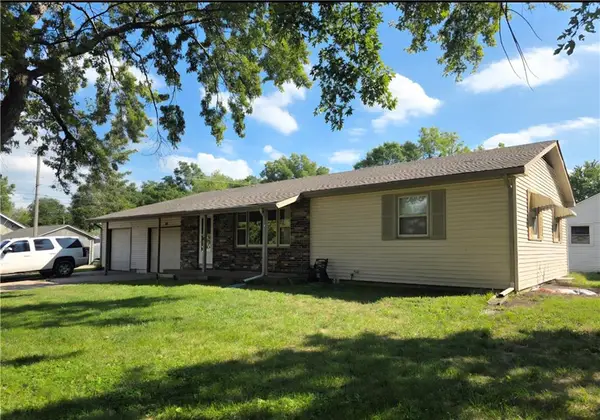 $215,000Coming Soon3 beds 2 baths1,186 sq. ft.
206 E 11th Street, Ottawa, KS 66067
MLS# 2644556Listed by: RE/MAX CONNECTIONS - New
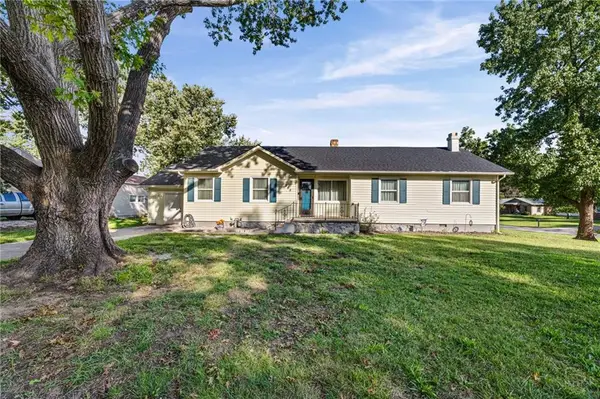 $315,000Active3 beds 2 baths1,645 sq. ft.
945 S Sycamore Street, Ottawa, KS 66067
MLS# 2642364Listed by: KW DIAMOND PARTNERS - New
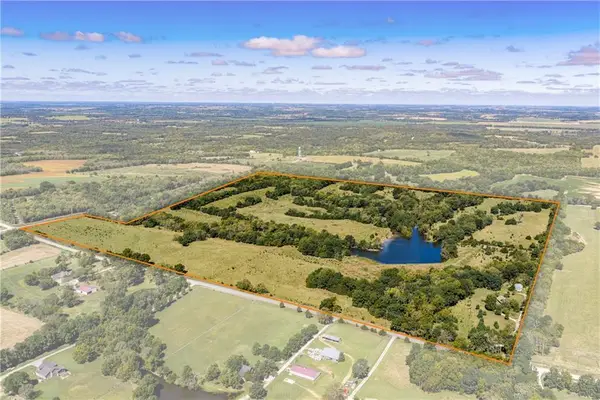 $1,100,000Active3 beds 2 baths2,077 sq. ft.
1593 Rock Creek Road, Ottawa, KS 66067
MLS# 2642494Listed by: SIGNATURE REALTY, LLC - New
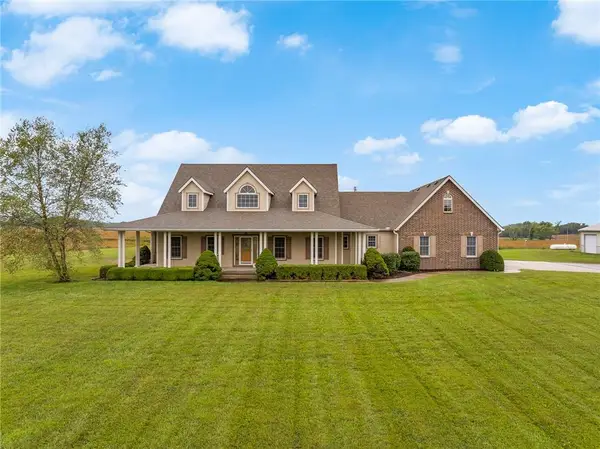 $1,400,000Active5 beds 5 baths5,866 sq. ft.
3790 K 68 Highway, Ottawa, KS 66067
MLS# 2644022Listed by: REECENICHOLS- LEAWOOD TOWN CENTER - New
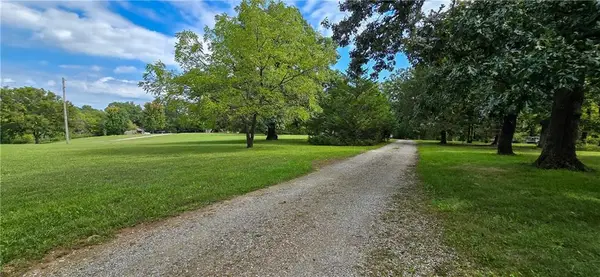 $355,000Active2 beds 3 baths1,494 sq. ft.
2649 Indiana Terrace, Ottawa, KS 66067
MLS# 2644951Listed by: CROWN REALTY - New
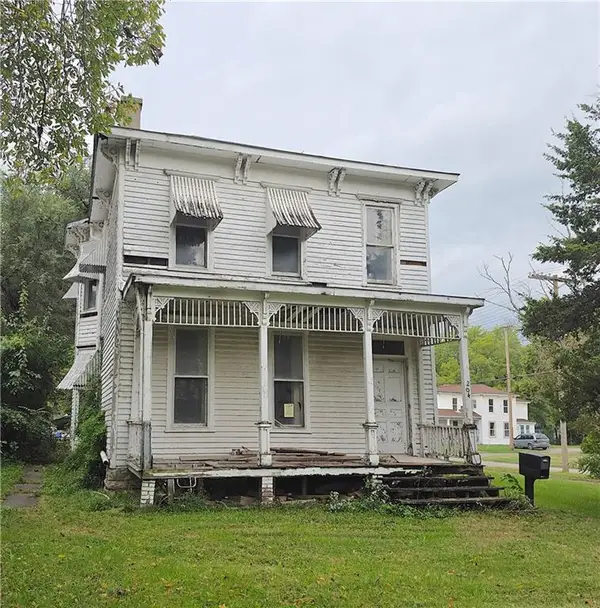 $59,999Active3 beds 2 baths2,236 sq. ft.
204 S Elm Street, Ottawa, KS 66067
MLS# 2644026Listed by: THE KANSAS PROPERTY PLACE - New
 $129,950Active2 beds 1 baths946 sq. ft.
619 S Oak Street, Ottawa, KS 66067
MLS# 2644843Listed by: KW DIAMOND PARTNERS


Protect your home and budget from life's surprises with an Assurant Home Warranty, backed by a partner that supports you through every step of homeownership. Explore Plans.
© 2023 - 2026 ERA Franchise Systems LLC. All rights reserved. ERA Franchise Systems LLC fully supports the principles of the Fair Housing Act and the Equal Opportunity Act. ERA, ERA Real Estate powered, and their respective logos are registered service marks of ERA Franchise Systems LLC. Each office is independently owned and operated.