
11201 W 114th Street, Overland Park, KS 66210
Local realty services provided by:ERA High Pointe Realty
11201 W 114th Street,Overland Park, KS 66210
- 4 Beds
- 3 Baths
- - sq. ft.
- Single family
- Sold
Listed by: ailene banks
Office: keller williams realty partners inc.
MLS#:2629716
Source:MOKS_HL
Sorry, we are unable to map this address
Price summary
- Price:
About this home
This spacious single-family home offers 4 bdrm and 2 1/2 bathrooms, providing plenty of room for comfortable living.
The home features both a bright breakfast room and a formal dining room, perfect for everyday meals and entertaining. The spacious family room includes a cozy fireplace, creating a warm and inviting gathering space. Three bdrms are conveniently located on the main level, while the fourth bdrm is situated on the second level along with a loft area that is ideal for a library, home office or computer workspace. The laundry room is conveniently located on the family room level. Step outside to your own private backyard retreat, complete with a hot tub, a separate sitting area, and beautifully landscaped surroundings - perfect for relaxing or entertaining. The basement offers additions flexible space that can be used a a home office or craft room, along with storage for hot tub supplies and other household items. Ideally located just south of I-435, east of I-35 and west of US-69 HWY this home provides exceptional access to anywhere in the metro area while still being tucked into a desirable residential neighborhood....
Contact an agent
Home facts
- Year built:1980
- Subdivision & Development:Cross Creek
- Listing ID #:2629716
- Added:40 day(s) ago
- Updated:August 15, 2026 at 08:19 AM
Rooms and interior
- Bedrooms:4
- Total bathrooms:3
- Full bathrooms:2
- Half bathrooms:1
- Rooms Total:10
- Kitchen Description:Cooktop, Dishwasher, Disposal, Refrigerator
- Basement:Yes
- Basement Description:Concrete, Inside Entrance, Unfinished
Heating and cooling
- Heating:Natural Gas
Structure and exterior
- Roof:Composition
- Year built:1980
- Lot Features:City Limits, City Lot, Level
- Architectural Style:Side/Side Split
- Foundation Description:Concrete
Schools
- High school:Olathe East
- Middle school:California Trail
- Elementary school:Pleasant Ridge
Utilities
- Water:City/Public
- Sewer:Public Sewer
Finances and disclosures
- Price:
Features and amenities
- Appliances:Dishwasher, Disposal, Refrigerator
- Amenities:Ceiling Fan(s), Walk-In Closet(s)
Parking
- Parking description:Attached
- Garage:Yes
- Garage spaces:2
 HeartlandMLS©2026. Information Deemed Reliable But Not Guaranteed. This information is being provided by the HeartlandMLS. The listings presented here may or may not be listed by the Broker/Agent operating this website. This information is intended for the personal use of consumers and may not be used for any purpose other than to identify prospective properties consumers may be interested in purchasing. Data <Last Updated August 15, 2026
New listings near 11201 W 114th Street
- New
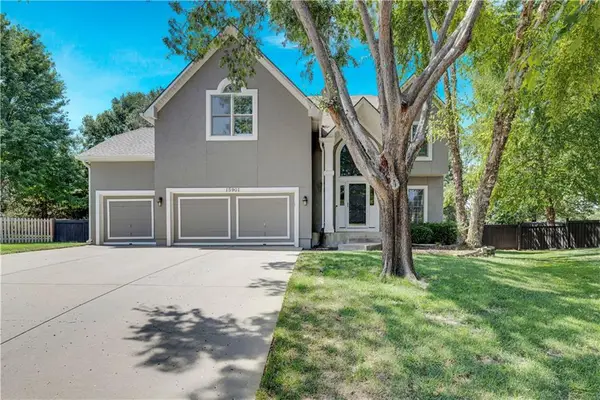 $560,000Active4 beds 4 baths3,696 sq. ft.
15901 Birch Street, Stilwell, KS 66085
MLS# 2632620Listed by: REECENICHOLS - LEAWOOD - Open Sun, 1 to 3pmNew
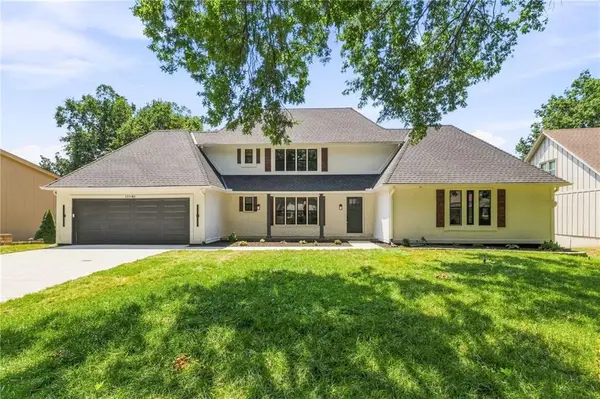 $910,000Active5 beds 5 baths4,912 sq. ft.
10140 Mackey Street, Overland Park, KS 66212
MLS# 2635372Listed by: REECENICHOLS- LEAWOOD TOWN CENTER - New
 $197,000Active2 beds 2 baths1,151 sq. ft.
10240 W 96th Terrace #B, Overland Park, KS 66212
MLS# 2636930Listed by: REAL BROKER, LLC - New
 $250,000Active3 beds 2 baths1,573 sq. ft.
8507 W 98th St, Overland Park, KS 66212
MLS# 246036Listed by: COLDWELL BANKER AMERICAN HOME - New
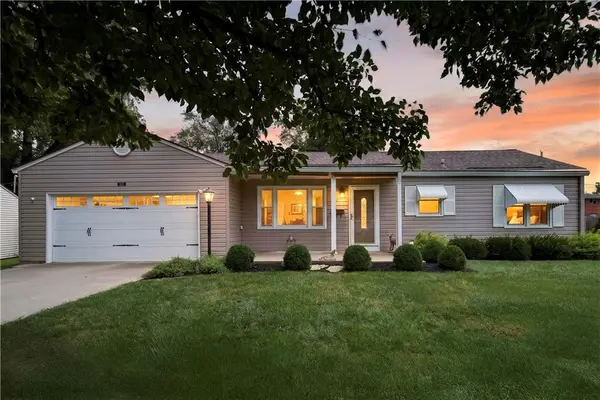 $325,000Active2 beds 2 baths1,056 sq. ft.
8217 Barkley Lane, Overland Park, KS 66204
MLS# 2635619Listed by: KELLER WILLIAMS REALTY PARTNERS INC. - Open Sat, 1 to 3pmNew
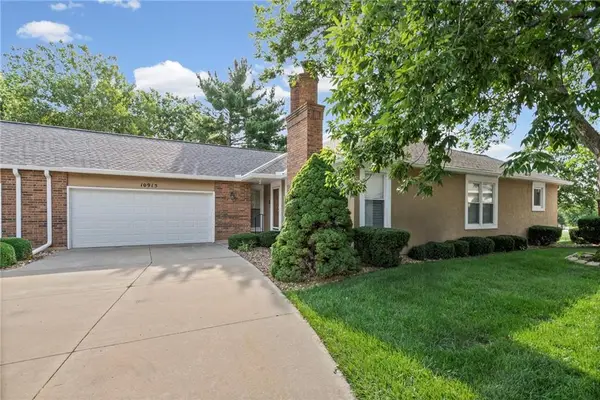 $325,000Active3 beds 3 baths1,869 sq. ft.
10915 W 98th Street, Overland Park, KS 66214
MLS# 2631810Listed by: EXP REALTY LLC - Open Sat, 11am to 1pmNew
 $380,000Active4 beds 4 baths3,533 sq. ft.
10183 Switzer Road, Overland Park, KS 66212
MLS# 2633947Listed by: REAL BROKER, LLC - Open Sun, 1 to 4pmNew
 $800,000Active4 beds 3 baths3,400 sq. ft.
12901 W 172nd Street, Overland Park, KS 66221
MLS# 2634188Listed by: ROSBERG REALTY - New
 $799,950Active4 beds 4 baths3,447 sq. ft.
10120 Glenwood Street, Overland Park, KS 66212
MLS# 2634465Listed by: REECENICHOLS - OVERLAND PARK  $575,000Pending5 beds 3 baths3,182 sq. ft.
5621 W 151st Terrace, Overland Park, KS 66223
MLS# 2634926Listed by: PLATINUM REALTY LLC


Protect your home and budget from life's surprises with an Assurant Home Warranty, backed by a partner that supports you through every step of homeownership. Explore Plans.
© 2023 - 2026 ERA Franchise Systems LLC. All rights reserved. ERA Franchise Systems LLC fully supports the principles of the Fair Housing Act and the Equal Opportunity Act. ERA, ERA Real Estate powered, and their respective logos are registered service marks of ERA Franchise Systems LLC. Each office is independently owned and operated.