
11813 W 138th Street, Overland Park, KS 66221
Local realty services provided by:ERA High Pointe Realty
11813 W 138th Street,Overland Park, KS 66221
$650,000
- 4 Beds
- 5 Baths
- 4,561 sq. ft.
- Single family
- Active
Listed by: wendy foil
Office: west village realty
MLS#:2642691
Source:MOKS_HL
Price summary
- Price:$650,000
- Price per sq. ft.:$142.51
- Monthly HOA dues:$71.67
About this home
STUNNING OVERLAND PARK 2-STORY | DOUBLE CUL-DE-SAC LOCATION | BEAUTIFULLY UPDATED!
NEW ROOF – Just 1 year old with warranty! NEW MAIN-LEVEL HVAC – Recently replaced! ALL NEW FLOORING on upper and lower levels! ALL NEW LIGHT FIXTURES throughout! ALL BATHROOMS BEAUTIFULLY UPDATED! Dramatic 2-story entry with soaring ceilings and abundant natural light! Beautiful hardwood floors on the main level! Spacious kitchen with custom cabinetry, granite countertops, pantry, and oversized center island! Formal dining room plus sunny breakfast area!
4 SPACIOUS BEDROOMS PLUS A DEDICATED UPSTAIRS OFFICE and 5th non-conforming bedroom in the lower level! Guest suite with private bathroom Primary suite with tray ceiling, dual vanities, and corner soaking tub! Finished lower level with recreation space, half bath, and ample storage! EXCEPTIONAL INDOOR & OUTDOOR LIVING FULLY ENCLOSED ALL-SEASON SUNROOM – Enjoy year-round living and entertaining! MAINTENANCE-FREE DECK with direct access from the sunroom! Beautifully landscaped backyard with mature trees! Custom retaining wall and cozy firepit gathering area! NO HOMES DIRECTLY BEHIND – Enjoy added openness and privacy!
DESIRABLE DOUBLE CUL-DE-SAC LOCATION! Neighborhood walking trails and community pool! Convenient to shopping, dining, and highway access!...
Contact an agent
Home facts
- Year built:2000
- Subdivision & Development:St. Andrews Place
- Listing ID #:2642691
- Added:44 day(s) ago
- Updated:October 31, 2026 at 07:06 PM
Rooms and interior
- Bedrooms:4
- Total bathrooms:5
- Full bathrooms:3
- Half bathrooms:2
- Rooms Total:14
- Kitchen Description:Cooktop, Dishwasher, Disposal, Microwave
- Basement:Yes
- Basement Description:Finished, Full
- Living area:4,561 sq. ft.
Heating and cooling
- Cooling:Electric
- Heating:Forced Air Gas
Structure and exterior
- Roof:Composition
- Year built:2000
- Building area:4,561 sq. ft.
- Lot area:0.19 Acres
- Lot Features:Level
- Architectural Style:2 Stories
- Construction Materials:Stucco
Schools
- High school:Olathe East
- Middle school:California Trail
- Elementary school:Bentwood
Utilities
- Water:City/Public
- Sewer:Public Sewer
Finances and disclosures
- Price:$650,000
- Price per sq. ft.:$142.51
Features and amenities
- Appliances:Built-In Oven, Dishwasher, Disposal, Microwave, Stainless Steel Appliance(s)
- Amenities:Ceiling Fan(s), Custom Cabinets, Pantry, Pool, Trail(s), Walk-In Closet(s)
- Pool features:Swimming Pool
Parking
- Parking description:Attached
- Garage:Yes
- Garage spaces:3
 HeartlandMLS©2026. Information Deemed Reliable But Not Guaranteed. This information is being provided by the HeartlandMLS. The listings presented here may or may not be listed by the Broker/Agent operating this website. This information is intended for the personal use of consumers and may not be used for any purpose other than to identify prospective properties consumers may be interested in purchasing. Data <Last Updated October 31, 2026
New listings near 11813 W 138th Street
- Coming Soon
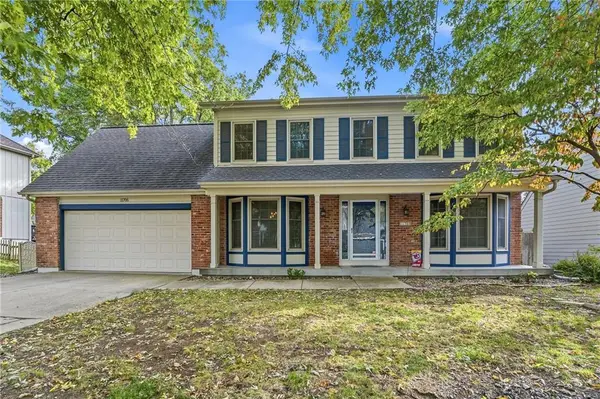 $450,000Coming Soon4 beds 3 baths2,262 sq. ft.
11705 Hardy Street, Overland Park, KS 66210
MLS# 2649654Listed by: CAPITAL HOMES REAL ESTATE LLC - Coming Soon
 $525,000Coming Soon3 beds 3 baths1,666 sq. ft.
8431 Lamar Avenue, Overland Park, KS 66207
MLS# 2649591Listed by: REECENICHOLS - LEAWOOD - Coming Soon
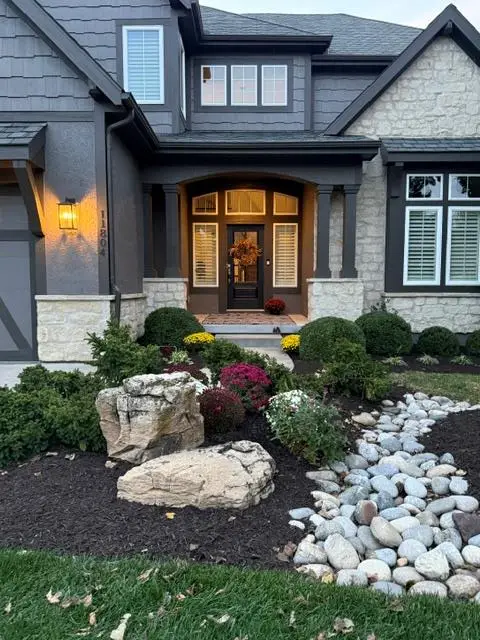 $1,375,000Coming Soon6 beds 7 baths6,595 sq. ft.
11804 W 164th Place #11804, Overland Park, KS 66221
MLS# 2643635Listed by: COMPASS REALTY GROUP - Coming Soon
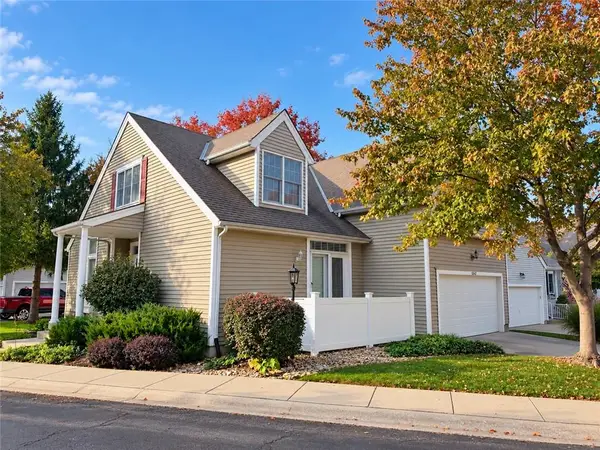 $425,000Coming Soon3 beds 3 baths1,791 sq. ft.
13432 W 126th Street, Overland Park, KS 66213
MLS# 2649289Listed by: KW DIAMOND PARTNERS - Coming Soon
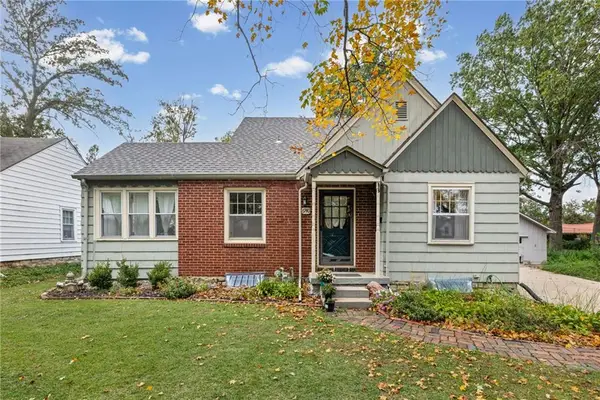 $295,000Coming Soon3 beds 2 baths1,153 sq. ft.
6740 Riley Street, Overland Park, KS 66204
MLS# 2649473Listed by: KELLER WILLIAMS REALTY PARTNERS INC. - Coming Soon
 $825,000Coming Soon5 beds 4 baths3,600 sq. ft.
6901 W 101st Street, Overland Park, KS 66212
MLS# 2649265Listed by: KELLER WILLIAMS REALTY PARTNERS INC. - Coming Soon
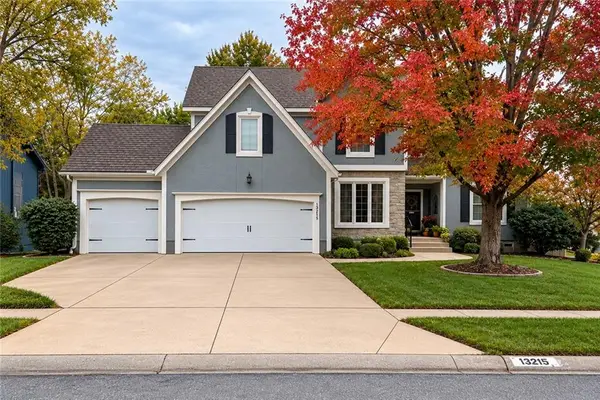 $500,000Coming Soon4 beds 4 baths4,630 sq. ft.
13215 Carter Street, Overland Park, KS 66213
MLS# 2649186Listed by: COMPASS REALTY GROUP - Coming Soon
 $315,000Coming Soon2 beds 3 baths2,108 sq. ft.
9614 Nieman Place, Overland Park, KS 66214
MLS# 2649356Listed by: REECENICHOLS - COUNTRY CLUB PLAZA - Coming Soon
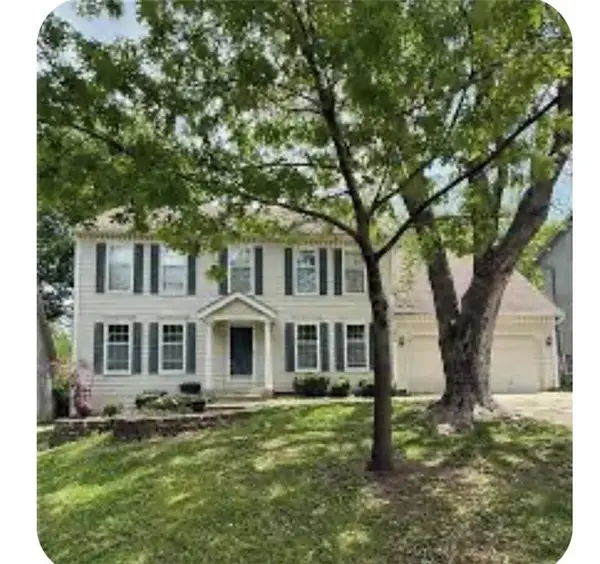 $525,000Coming Soon4 beds 4 baths3,442 sq. ft.
12209 Wedd Street, Overland Park, KS 66213
MLS# 2649302Listed by: REECENICHOLS - LEAWOOD - Coming Soon
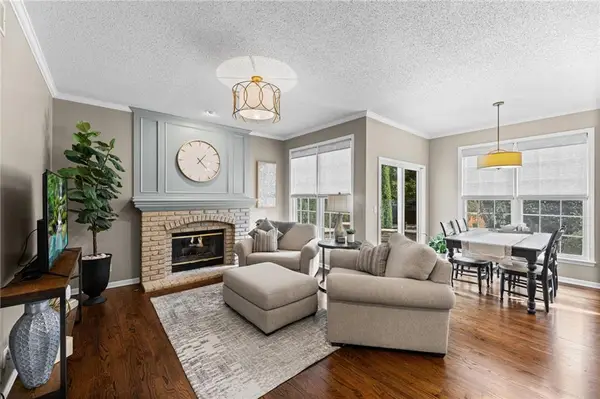 $675,000Coming Soon4 beds 5 baths3,960 sq. ft.
12824 Grant Street, Overland Park, KS 66213
MLS# 2648693Listed by: EXP REALTY LLC


Protect your home and budget from life's surprises with an Assurant Home Warranty, backed by a partner that supports you through every step of homeownership. Explore Plans.
© 2023 - 2026 ERA Franchise Systems LLC. All rights reserved. ERA Franchise Systems LLC fully supports the principles of the Fair Housing Act and the Equal Opportunity Act. ERA, ERA Real Estate powered, and their respective logos are registered service marks of ERA Franchise Systems LLC. Each office is independently owned and operated.