
12130 Bluejacket Street, Overland Park, KS 66213
Local realty services provided by:ERA High Pointe Realty
12130 Bluejacket Street,Overland Park, KS 66213
- 5 Beds
- 5 Baths
- - sq. ft.
- Single family
- Sold
Listed by: phil summerson, courtney summerson schulte
Office: bhg kansas city homes
MLS#:2630162
Source:MOKS_HL
Sorry, we are unable to map this address
Price summary
- Price:
- Monthly HOA dues:$91.67
About this home
Welcome to this beautifully updated home in the highly coveted Nottingham Forest, where timeless elegance meets exceptional care and quality. Offering the rare combination of five true bedrooms, four full bathrooms, and a convenient half bath, this spacious home is designed to accommodate today's lifestyle with room for everyone.
The spacious, finished walkout daylight lower level adds incredible versatility with a private fifth bedroom and full bath—perfect for guests, a teenager's retreat, a home office, or multigenerational living. There's even an ideal location to add a small kitchenette, creating the potential for an exceptional in-law suite or private living quarters.
Step outside to your own backyard retreat. The park-like setting is enhanced by stunning, professionally designed landscaping featuring an abundance of beautiful perennials that return year after year, creating a colorful, low-maintenance oasis you'll enjoy in every season. Whether relaxing on the deck or entertaining family and friends, the outdoor spaces are just as impressive as the interior.
Pride of ownership is evident throughout this meticulously maintained home. The current owners have invested extensively in major improvements, including Hardie Board siding, roof, gutter guards, landscaping, many windows, fencing, deck, carpet, plantation shutters and blinds, kitchen appliances, and so much more. These thoughtful updates provide both peace of mind and lasting value, allowing the next owners to move in and simply enjoy.
Located in one of the area's most sought-after neighborhoods, this exceptional home offers the perfect blend of generous living space, quality craftsmanship, beautiful updates, and an unbeatable location. Opportunities like this in Nottingham Forest are rare—don't miss your chance to call this remarkable property home!...
Contact an agent
Home facts
- Year built:1982
- Subdivision & Development:Nottingham Forest
- Listing ID #:2630162
- Added:40 day(s) ago
- Updated:August 17, 2026 at 07:19 AM
Rooms and interior
- Bedrooms:5
- Total bathrooms:5
- Full bathrooms:4
- Half bathrooms:1
- Rooms Total:16
- Kitchen Description:Cooktop, Dishwasher, Disposal, Double Oven
- Basement:Yes
- Basement Description:Daylight, Finished, Walk Out
Heating and cooling
- Cooling:Electric
- Heating:Forced Air Gas
Structure and exterior
- Roof:Composition
- Year built:1982
- Architectural Style:2 Stories
- Construction Materials:Concrete, Stone Trim, Stucco
Schools
- High school:Blue Valley NW
- Middle school:Oxford
- Elementary school:Oak Hill
Utilities
- Water:City/Public
- Sewer:Public Sewer
Finances and disclosures
- Price:
Features and amenities
- Appliances:Dishwasher, Disposal, Stainless Steel Appliance(s)
- Amenities:Ceiling Fan(s), Central Vacuum, Clubhouse, Painted Cabinets, Pantry, Party Room, Play Area, Pool, Walk-In Closet(s)
- Pool features:Swimming Pool
Parking
- Parking description:Attached
- Garage:Yes
- Garage spaces:2
 HeartlandMLS©2026. Information Deemed Reliable But Not Guaranteed. This information is being provided by the HeartlandMLS. The listings presented here may or may not be listed by the Broker/Agent operating this website. This information is intended for the personal use of consumers and may not be used for any purpose other than to identify prospective properties consumers may be interested in purchasing. Data <Last Updated August 17, 2026
New listings near 12130 Bluejacket Street
- New
 $1,100,000Active5 beds 6 baths5,164 sq. ft.
10703 W 124 Street, Overland Park, KS 66213
MLS# 2635626Listed by: COMPASS REALTY GROUP - New
 $729,900Active4 beds 4 baths3,650 sq. ft.
12573 Farley Street, Overland Park, KS 66213
MLS# 2636183Listed by: ORENDA REAL ESTATE SERVICES - New
 $180,000Active2 beds 2 baths1,296 sq. ft.
5716 Metcalf Court, Overland Park, KS 66202
MLS# 2636304Listed by: REECENICHOLS - LEES SUMMIT - New
 $1,650,000Active7 beds 8 baths6,724 sq. ft.
12300 W 169th Street, Overland Park, KS 66221
MLS# 2637159Listed by: BROKERS GROUP - New
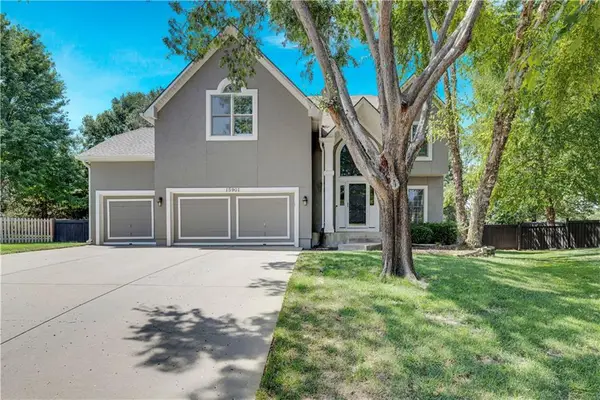 $560,000Active4 beds 4 baths3,696 sq. ft.
15901 Birch Street, Stilwell, KS 66085
MLS# 2632620Listed by: REECENICHOLS - LEAWOOD - New
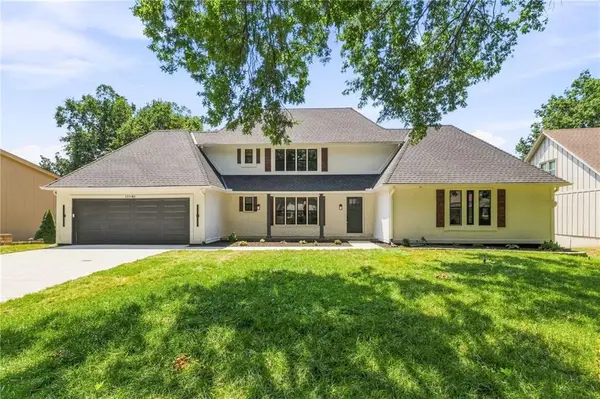 $910,000Active5 beds 5 baths4,912 sq. ft.
10140 Mackey Street, Overland Park, KS 66212
MLS# 2635372Listed by: REECENICHOLS- LEAWOOD TOWN CENTER  $197,000Pending2 beds 2 baths1,151 sq. ft.
10240 W 96th Terrace #B, Overland Park, KS 66212
MLS# 2636930Listed by: REAL BROKER, LLC $250,000Pending3 beds 2 baths1,573 sq. ft.
8507 W 98th St, Overland Park, KS 66212
MLS# 246036Listed by: COLDWELL BANKER AMERICAN HOME- New
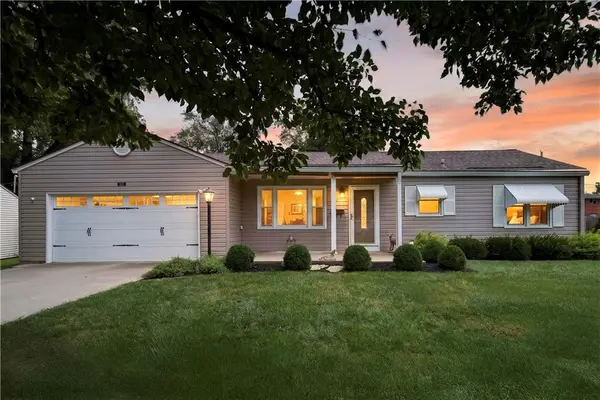 $325,000Active2 beds 2 baths1,056 sq. ft.
8217 Barkley Lane, Overland Park, KS 66204
MLS# 2635619Listed by: KELLER WILLIAMS REALTY PARTNERS INC. 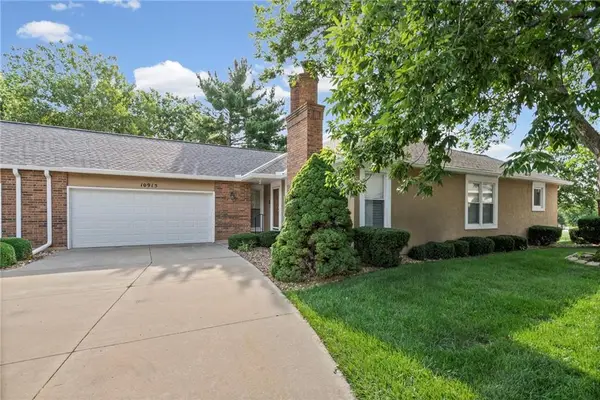 $325,000Pending3 beds 3 baths1,869 sq. ft.
10915 W 98th Street, Overland Park, KS 66214
MLS# 2631810Listed by: EXP REALTY LLC


Protect your home and budget from life's surprises with an Assurant Home Warranty, backed by a partner that supports you through every step of homeownership. Explore Plans.
© 2023 - 2026 ERA Franchise Systems LLC. All rights reserved. ERA Franchise Systems LLC fully supports the principles of the Fair Housing Act and the Equal Opportunity Act. ERA, ERA Real Estate powered, and their respective logos are registered service marks of ERA Franchise Systems LLC. Each office is independently owned and operated.