
12573 Farley Street, Overland Park, KS 66213
Local realty services provided by:ERA High Pointe Realty
12573 Farley Street,Overland Park, KS 66213
$729,900
- 4 Beds
- 4 Baths
- 3,650 sq. ft.
- Single family
- Active
Listed by: eddie davis
Office: orenda real estate services
MLS#:2636183
Source:MOKS_HL
Price summary
- Price:$729,900
- Price per sq. ft.:$199.97
- Monthly HOA dues:$180
About this home
Rare opportunity in the highly sought-after Wheatley subdivision! This beautifully designed reverse 1 1/2 story home is situated on a quiet cul-de-sac and features a large, fenced backyard. The open floor plan offers comfortable living and effortless entertaining.
The main level includes a spacious great room with a fireplace, formal dining room, well-appointed kitchen with an adjoining eating area, two bedrooms, two full baths plus a half bath, a laundry room with a utility sink and custom cabinetry, and a convenient mudroom. All main-level cabinetry is custom and complemented by granite countertops throughout.
The finished walkout lower level features a large family room with a wet bar, two additional bedrooms connected by a shared bath, and two generously sized storage areas.
Enjoy outdoor living on the composite deck with an under-deck drainage system that helps keep the patio below dry, providing additional usable outdoor space.
The HOA provides exceptional maintenance, including lawn mowing, lawn treatments, spring and fall cleanups, trash and recycling service, snow removal, and seasonal opening and closing of the lawn sprinkler system....
Contact an agent
Home facts
- Year built:2000
- Subdivision & Development:Wheatley
- Listing ID #:2636183
- Added:1 day(s) ago
- Updated:August 17, 2026 at 02:30 PM
Rooms and interior
- Bedrooms:4
- Total bathrooms:4
- Full bathrooms:3
- Half bathrooms:1
- Rooms Total:4
- Kitchen Description:Cooktop, Dishwasher, Disposal, Microwave, Refrigerator
- Basement:Yes
- Basement Description:Egress Window(s), Finished, Full, Walk Out
- Living area:3,650 sq. ft.
Heating and cooling
- Cooling:Electric, Zoned
- Heating:Forced Air Gas, Zoned
Structure and exterior
- Roof:Composition
- Year built:2000
- Building area:3,650 sq. ft.
- Lot area:0.48 Acres
- Lot Features:City Lot, Cul-De-Sac
- Architectural Style:Reverse 1.5 Story
- Construction Materials:Frame
Schools
- High school:Blue Valley NW
- Middle school:Oxford
- Elementary school:Oak Hill
Utilities
- Water:City/Public
- Sewer:Public Sewer
Finances and disclosures
- Price:$729,900
- Price per sq. ft.:$199.97
Features and amenities
- Appliances:Built-In Oven, Dishwasher, Disposal, Microwave, Refrigerator, Stainless Steel Appliance(s)
- Amenities:Ceiling Fan(s), Central Vacuum, Custom Cabinets, Stained Cabinets, Walk-In Closet(s), Wet Bar
Parking
- Parking description:Attached
- Garage:Yes
- Garage spaces:3
 HeartlandMLS©2026. Information Deemed Reliable But Not Guaranteed. This information is being provided by the HeartlandMLS. The listings presented here may or may not be listed by the Broker/Agent operating this website. This information is intended for the personal use of consumers and may not be used for any purpose other than to identify prospective properties consumers may be interested in purchasing. Data <Last Updated August 17, 2026
New listings near 12573 Farley Street
- New
 $182,000Active2 beds 1 baths898 sq. ft.
12605 W 110th Terrace, Overland Park, KS 66210
MLS# 2635964Listed by: PLATINUM REALTY LLC - New
 $1,100,000Active5 beds 6 baths5,164 sq. ft.
10703 W 124 Street, Overland Park, KS 66213
MLS# 2635626Listed by: COMPASS REALTY GROUP - New
 $180,000Active2 beds 2 baths1,296 sq. ft.
5716 Metcalf Court, Overland Park, KS 66202
MLS# 2636304Listed by: REECENICHOLS - LEES SUMMIT - New
 $1,650,000Active7 beds 8 baths6,724 sq. ft.
12300 W 169th Street, Overland Park, KS 66221
MLS# 2637159Listed by: BROKERS GROUP - New
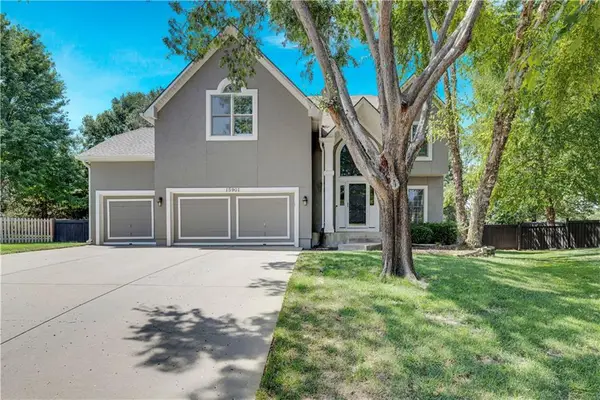 $560,000Active4 beds 4 baths3,696 sq. ft.
15901 Birch Street, Stilwell, KS 66085
MLS# 2632620Listed by: REECENICHOLS - LEAWOOD - New
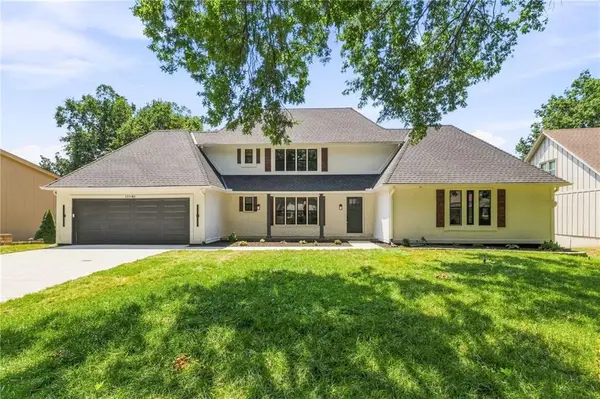 $910,000Active5 beds 5 baths4,912 sq. ft.
10140 Mackey Street, Overland Park, KS 66212
MLS# 2635372Listed by: REECENICHOLS- LEAWOOD TOWN CENTER  $197,000Pending2 beds 2 baths1,151 sq. ft.
10240 W 96th Terrace #B, Overland Park, KS 66212
MLS# 2636930Listed by: REAL BROKER, LLC $250,000Pending3 beds 2 baths1,573 sq. ft.
8507 W 98th St, Overland Park, KS 66212
MLS# 246036Listed by: COLDWELL BANKER AMERICAN HOME- New
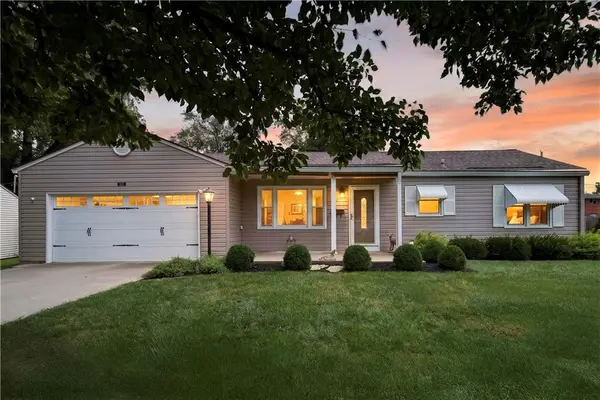 $325,000Active2 beds 2 baths1,056 sq. ft.
8217 Barkley Lane, Overland Park, KS 66204
MLS# 2635619Listed by: KELLER WILLIAMS REALTY PARTNERS INC.


Protect your home and budget from life's surprises with an Assurant Home Warranty, backed by a partner that supports you through every step of homeownership. Explore Plans.
© 2023 - 2026 ERA Franchise Systems LLC. All rights reserved. ERA Franchise Systems LLC fully supports the principles of the Fair Housing Act and the Equal Opportunity Act. ERA, ERA Real Estate powered, and their respective logos are registered service marks of ERA Franchise Systems LLC. Each office is independently owned and operated.