
12300 W 169th Street, Overland Park, KS 66221
Local realty services provided by:ERA McClain Brothers
12300 W 169th Street,Overland Park, KS 66221
$1,700,000
- 7 Beds
- 8 Baths
- 6,724 sq. ft.
- Single family
- Active
Listed by: kelsi lamendola
Office: brokers group
MLS#:2616244
Source:MOKS_HL
Price summary
- Price:$1,700,000
- Price per sq. ft.:$252.83
- Monthly HOA dues:$106.25
About this home
**MOTIVATED SELLER - PRICED TO SELL** Unlock your dream lifestyle in this extraordinary, custom-built home nestled within the prestigious Century Farms community, where luxury meets opportunity. With a price that's 250k below the November 2025 appraisal, this stunning estate is poised for savvy buyers looking to elevate their lives. Boasting 7 spacious bedrooms, 6 full baths, 2 half baths, and an over sized 4-car garage with ample space, this magnificent property spans three floors of finished living. Highlights include a grand 2-story foyer w/ curved staircases both up and down, expansive 2-story great room w/ fireplace, hearth room w/ fireplace, prep kitchen, and exceptional master suite w/ views of the pool! The upper level features four additional bedrooms/loft, each with full baths and walk-in closets, while the lower level is an entertainer's dream with home theatre, wet bar w/ convection microwave, sink, dishwasher & full size fridge, gym, game room and addtional bedroom, full bath & walk in closet. Outside, indulge in the 2-story covered screened deck w/ fireplace & steps to the heated gunite pool w/ firepit & outdoor kitchen/bar, perfect for creating unforgettable memories. Come see this beautiful property today!!...
Contact an agent
Home facts
- Year built:2022
- Subdivision & Development:CENTURY FARMS
- Listing ID #:2616244
- Added:114 day(s) ago
- Updated:August 16, 2026 at 02:16 PM
Rooms and interior
- Bedrooms:7
- Total bathrooms:8
- Full bathrooms:6
- Half bathrooms:2
- Rooms Total:12
- Kitchen Description:Cooktop, Dishwasher, Disposal, Double Oven, Microwave, Refrigerator
- Basement:Yes
- Basement Description:Finished, Full, Walk Out, Walk Up
- Living area:6,724 sq. ft.
Heating and cooling
- Cooling:Electric
- Heating:Natural Gas
Structure and exterior
- Roof:Composition
- Year built:2022
- Building area:6,724 sq. ft.
- Lot area:0.4 Acres
- Lot Features:City Limits, Corner Lot, Estate Lot
- Architectural Style:1.5 Stories
- Construction Materials:Frame, Lap, Stone Veneer
- Exterior Features:Outdoor Kitchen
Schools
- High school:Blue Valley Southwest
- Middle school:Aubry Bend
- Elementary school:Aspen Grove
Utilities
- Water:City/Public
- Sewer:Public Sewer
Finances and disclosures
- Price:$1,700,000
- Price per sq. ft.:$252.83
Features and amenities
- Appliances:Built-In Oven, Dishwasher, Disposal, Microwave, Refrigerator, Stainless Steel Appliance(s)
- Amenities:Clubhouse, Exercise Room, Pantry, Play Area, Pool, Smart Thermostat, Walk-In Closet(s), Wet Bar
- Pool features:Swimming Pool
Parking
- Parking description:Attached
- Garage:Yes
- Garage spaces:4
 HeartlandMLS©2026. Information Deemed Reliable But Not Guaranteed. This information is being provided by the HeartlandMLS. The listings presented here may or may not be listed by the Broker/Agent operating this website. This information is intended for the personal use of consumers and may not be used for any purpose other than to identify prospective properties consumers may be interested in purchasing. Data <Last Updated August 16, 2026
New listings near 12300 W 169th Street
- Open Sun, 1am to 2:30pmNew
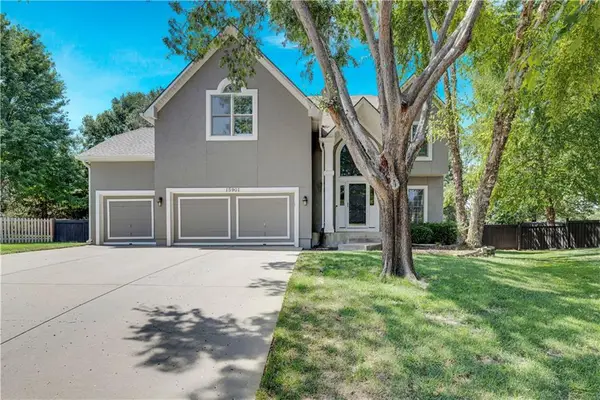 $560,000Active4 beds 4 baths3,696 sq. ft.
15901 Birch Street, Stilwell, KS 66085
MLS# 2632620Listed by: REECENICHOLS - LEAWOOD - Open Sun, 1 to 3pmNew
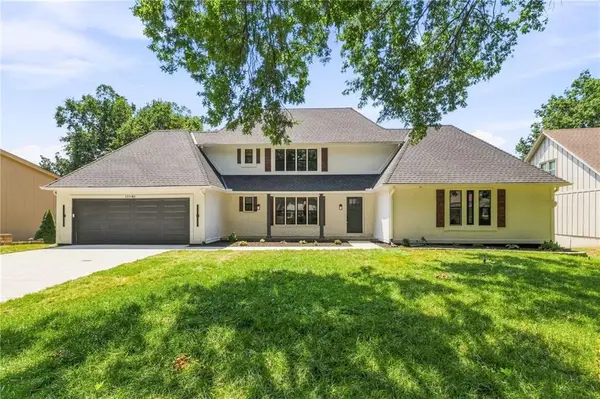 $910,000Active5 beds 5 baths4,912 sq. ft.
10140 Mackey Street, Overland Park, KS 66212
MLS# 2635372Listed by: REECENICHOLS- LEAWOOD TOWN CENTER  $197,000Pending2 beds 2 baths1,151 sq. ft.
10240 W 96th Terrace #B, Overland Park, KS 66212
MLS# 2636930Listed by: REAL BROKER, LLC $250,000Pending3 beds 2 baths1,573 sq. ft.
8507 W 98th St, Overland Park, KS 66212
MLS# 246036Listed by: COLDWELL BANKER AMERICAN HOME- New
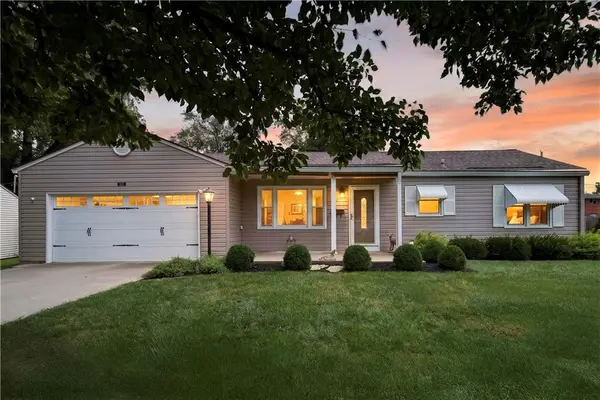 $325,000Active2 beds 2 baths1,056 sq. ft.
8217 Barkley Lane, Overland Park, KS 66204
MLS# 2635619Listed by: KELLER WILLIAMS REALTY PARTNERS INC. 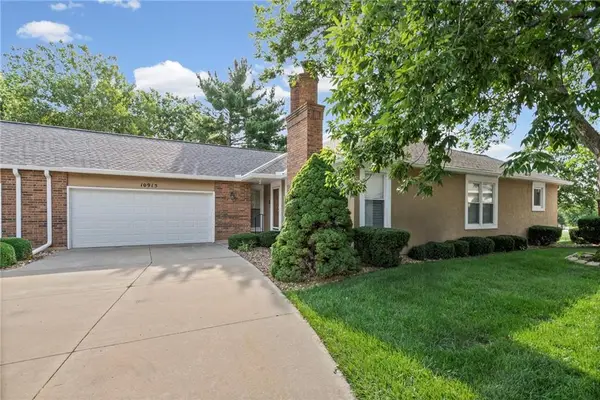 $325,000Pending3 beds 3 baths1,869 sq. ft.
10915 W 98th Street, Overland Park, KS 66214
MLS# 2631810Listed by: EXP REALTY LLC- New
 $380,000Active4 beds 4 baths3,533 sq. ft.
10183 Switzer Road, Overland Park, KS 66212
MLS# 2633947Listed by: REAL BROKER, LLC - Open Sun, 1 to 4pmNew
 $800,000Active4 beds 3 baths3,400 sq. ft.
12901 W 172nd Street, Overland Park, KS 66221
MLS# 2634188Listed by: ROSBERG REALTY - New
 $799,950Active4 beds 4 baths3,447 sq. ft.
10120 Glenwood Street, Overland Park, KS 66212
MLS# 2634465Listed by: REECENICHOLS - OVERLAND PARK  $575,000Pending5 beds 3 baths3,182 sq. ft.
5621 W 151st Terrace, Overland Park, KS 66223
MLS# 2634926Listed by: PLATINUM REALTY LLC


Protect your home and budget from life's surprises with an Assurant Home Warranty, backed by a partner that supports you through every step of homeownership. Explore Plans.
© 2023 - 2026 ERA Franchise Systems LLC. All rights reserved. ERA Franchise Systems LLC fully supports the principles of the Fair Housing Act and the Equal Opportunity Act. ERA, ERA Real Estate powered, and their respective logos are registered service marks of ERA Franchise Systems LLC. Each office is independently owned and operated.