
12605 W 110th Terrace, Overland Park, KS 66210
Local realty services provided by:ERA McClain Brothers
12605 W 110th Terrace,Overland Park, KS 66210
$182,000
- 2 Beds
- 1 Baths
- 898 sq. ft.
- Condominium
- Active
Listed by: emily connor
Office: platinum realty llc.
MLS#:2635964
Source:MOKS_HL
Price summary
- Price:$182,000
- Price per sq. ft.:$202.67
- Monthly HOA dues:$443
About this home
Peaceful, easy living in a beautifully updated first floor 2 bedroom, 1 bath condominium, with gas fireplace. Bedrooms are separated by the living room and both bedrooms have walk-in closets. Beautiful newly remodeled spacious bathroom with walk-in shower with easy accessibility, grab bars, and LVP flooring. The HVAC is only 2 years old, and unit has newer carpet and paint. Step out the side door to private patio that is semi covered and fenced. Cute laundry area with pantry type shelving. Swimming pool, clubhouse, and nearby walking trails. HOA covers water, trash, lawn, pool maintenance, roofing, and all exterior maintenance. Conveniently located across from JCCC. Carport is right out front.
Contact an agent
Home facts
- Year built:1983
- Subdivision & Development:The Crossings
- Listing ID #:2635964
- Added:1 day(s) ago
- Updated:August 17, 2026 at 05:06 PM
Rooms and interior
- Bedrooms:2
- Total bathrooms:1
- Full bathrooms:1
- Rooms Total:7
- Kitchen Description:Dishwasher, Disposal, Refrigerator
- Basement:Yes
- Basement Description:Slab
- Living area:898 sq. ft.
Heating and cooling
- Cooling:Electric
- Heating:Forced Air Gas, Natural Gas
Structure and exterior
- Roof:Composition
- Year built:1983
- Building area:898 sq. ft.
- Lot area:0.03 Acres
- Architectural Style:Ranch
- Construction Materials:Frame
- Foundation Description:Slab
Schools
- High school:Olathe East
- Middle school:Pioneer Trail
- Elementary school:Walnut Grove
Utilities
- Water:City/Public
- Sewer:Public Sewer
Finances and disclosures
- Price:$182,000
- Price per sq. ft.:$202.67
Features and amenities
- Appliances:Dishwasher, Disposal, Refrigerator, Washer
- Amenities:Clubhouse, Painted Cabinets, Pool, Walk-In Closet(s)
- Pool features:Swimming Pool
Parking
- Parking description:Carport
 HeartlandMLS©2026. Information Deemed Reliable But Not Guaranteed. This information is being provided by the HeartlandMLS. The listings presented here may or may not be listed by the Broker/Agent operating this website. This information is intended for the personal use of consumers and may not be used for any purpose other than to identify prospective properties consumers may be interested in purchasing. Data <Last Updated August 17, 2026
New listings near 12605 W 110th Terrace
- New
 $1,100,000Active5 beds 6 baths5,164 sq. ft.
10703 W 124 Street, Overland Park, KS 66213
MLS# 2635626Listed by: COMPASS REALTY GROUP - New
 $729,900Active4 beds 4 baths3,650 sq. ft.
12573 Farley Street, Overland Park, KS 66213
MLS# 2636183Listed by: ORENDA REAL ESTATE SERVICES - New
 $180,000Active2 beds 2 baths1,296 sq. ft.
5716 Metcalf Court, Overland Park, KS 66202
MLS# 2636304Listed by: REECENICHOLS - LEES SUMMIT - New
 $1,650,000Active7 beds 8 baths6,724 sq. ft.
12300 W 169th Street, Overland Park, KS 66221
MLS# 2637159Listed by: BROKERS GROUP - New
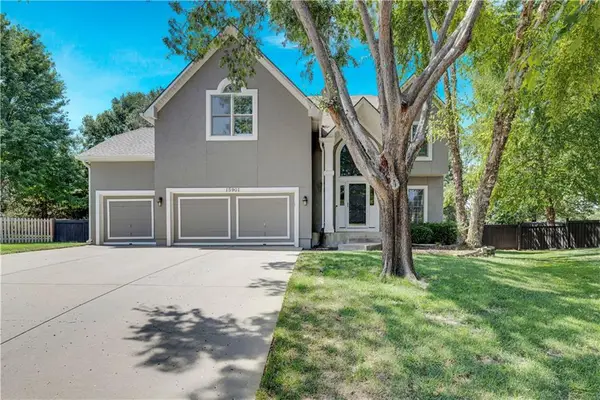 $560,000Active4 beds 4 baths3,696 sq. ft.
15901 Birch Street, Stilwell, KS 66085
MLS# 2632620Listed by: REECENICHOLS - LEAWOOD - New
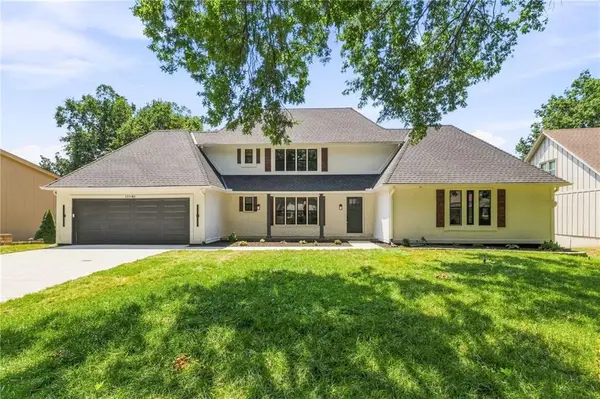 $910,000Active5 beds 5 baths4,912 sq. ft.
10140 Mackey Street, Overland Park, KS 66212
MLS# 2635372Listed by: REECENICHOLS- LEAWOOD TOWN CENTER  $197,000Pending2 beds 2 baths1,151 sq. ft.
10240 W 96th Terrace #B, Overland Park, KS 66212
MLS# 2636930Listed by: REAL BROKER, LLC $250,000Pending3 beds 2 baths1,573 sq. ft.
8507 W 98th St, Overland Park, KS 66212
MLS# 246036Listed by: COLDWELL BANKER AMERICAN HOME- New
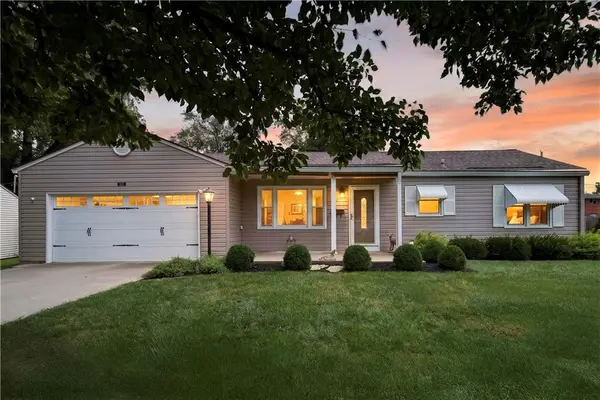 $325,000Active2 beds 2 baths1,056 sq. ft.
8217 Barkley Lane, Overland Park, KS 66204
MLS# 2635619Listed by: KELLER WILLIAMS REALTY PARTNERS INC.


Protect your home and budget from life's surprises with an Assurant Home Warranty, backed by a partner that supports you through every step of homeownership. Explore Plans.
© 2023 - 2026 ERA Franchise Systems LLC. All rights reserved. ERA Franchise Systems LLC fully supports the principles of the Fair Housing Act and the Equal Opportunity Act. ERA, ERA Real Estate powered, and their respective logos are registered service marks of ERA Franchise Systems LLC. Each office is independently owned and operated.