
16128 Earnshaw Street, Overland Park, KS 66221
Local realty services provided by:ERA High Pointe Realty
16128 Earnshaw Street,Overland Park, KS 66221
- 5 Beds
- 6 Baths
- - sq. ft.
- Single family
- Sold
Listed by: cjco team, kathryn sloan
Office: reecenichols - leawood
MLS#:2614195
Source:MOKS_HL
Sorry, we are unable to map this address
Price summary
- Price:
- Monthly HOA dues:$125
About this home
Tucked into the highly sought-after Summerwood Estates, this stunning 2-story home offers the perfect blend of space, function, and thoughtful design—with a rare main-floor bedroom suite ideal for guests, multigenerational living, or a private home office.
Boasting 5 bedrooms and 5.1 bathrooms, this home features an open-concept layout filled with natural light, highlighted by a dramatic wall of windows in the living room. The chef’s kitchen is both stylish and functional, showcasing white countertops, a coordinating backsplash, and an ENORMOUS walk-in pantry that truly sets this home apart. Just off the kitchen, enjoy seamless indoor-outdoor living on the beautiful lanai, perfect for relaxing or entertaining.
Additional main-level highlights include a formal dining room and a convenient mudroom to keep everyday life organized.
Upstairs, the expansive primary suite offers a true retreat with a spa-like bathroom and an impressive wrap-around walk-in closet. The second floor also includes a laundry room with sink and folding counter and three generously sized secondary bedrooms, each featuring their own private ensuite bath and walk-in closet—a rare and highly desirable layout.
The daylight unfinished lower level provides endless potential, already stubbed for a bathroom and wet bar, and offers ample space for future finishing, storage, or recreation.
Residents of Summerwood Estates enjoy top-tier neighborhood amenities including a community pool, clubhouse, sport court, and scenic walking trails.
This home checks all the boxes for modern living—space, flexibility, and elevated design in a vibrant community.
Listing details including, but not limited to, taxes and square footage are approximates. Buyer/Buyer's agent to verify listing details....
Contact an agent
Home facts
- Year built:2016
- Listing ID #:2614195
- Added:51 day(s) ago
- Updated:July 19, 2026 at 08:03 AM
Rooms and interior
- Bedrooms:5
- Total bathrooms:6
- Full bathrooms:5
- Half bathrooms:1
- Rooms Total:16
- Kitchen Description:Dishwasher, Disposal, Microwave
- Basement:Yes
- Basement Description:Daylight, Stubbed for Bath
Heating and cooling
- Cooling:Electric, Zoned
- Heating:Forced Air Gas, Zoned
Structure and exterior
- Roof:Composition
- Year built:2016
- Lot Features:Cul-De-Sac
- Architectural Style:1.5 Stories, 2 Stories
- Construction Materials:Stone Trim, Stucco & Frame
Schools
- High school:Blue Valley Southwest
- Middle school:Aubry Bend
- Elementary school:Timber Creek
Utilities
- Water:City/Public
- Sewer:Public Sewer
Finances and disclosures
- Price:
Features and amenities
- Appliances:Built-In Oven, Dishwasher, Disposal, Gas Range, Microwave
- Amenities:Clubhouse, Pantry, Play Area, Pool, Trail(s), Walk-In Closet(s)
- Pool features:Swimming Pool
Parking
- Parking description:Attached
- Garage:Yes
- Garage spaces:3
 HeartlandMLS©2026. Information Deemed Reliable But Not Guaranteed. This information is being provided by the HeartlandMLS. The listings presented here may or may not be listed by the Broker/Agent operating this website. This information is intended for the personal use of consumers and may not be used for any purpose other than to identify prospective properties consumers may be interested in purchasing. Data <Last Updated July 19, 2026
New listings near 16128 Earnshaw Street
- New
 $415,000Active2 beds 2 baths1,564 sq. ft.
9428 W 123rd Street, Overland Park, KS 66213
MLS# 2629695Listed by: KELLER WILLIAMS REALTY PARTNERS INC. - New
 $310,000Active4 beds 4 baths2,295 sq. ft.
10577 Riley Street, Overland Park, KS 66210
MLS# 2630447Listed by: KELLER WILLIAMS REALTY PARTNERS INC. - New
 $245,000Active2 beds 2 baths1,158 sq. ft.
9501 W 86th Street, Overland Park, KS 66212
MLS# 2631517Listed by: KELLER WILLIAMS REALTY PARTNERS INC. - New
 $179,900Active2 beds 2 baths1,150 sq. ft.
12706 W 110th Terrace, Overland Park, KS 66210
MLS# 2630810Listed by: GREATER KANSAS CITY REALTY  $350,000Pending3 beds 2 baths1,260 sq. ft.
7932 Shawnee Drive, Overland Park, KS 66212
MLS# 2631074Listed by: REECENICHOLS - OVERLAND PARK- New
 $839,950Active6 beds 5 baths4,418 sq. ft.
9405 W 163rd Place, Overland Park, KS 66085
MLS# 2630804Listed by: REALTY EXPRESS - New
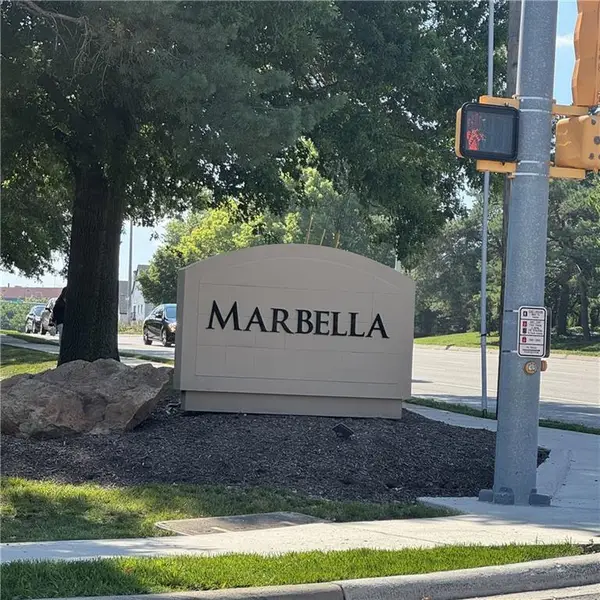 $197,000Active2 beds 2 baths1,091 sq. ft.
11212 Nieman Road, Overland Park, KS 66210
MLS# 2631421Listed by: PLATINUM REALTY LLC - New
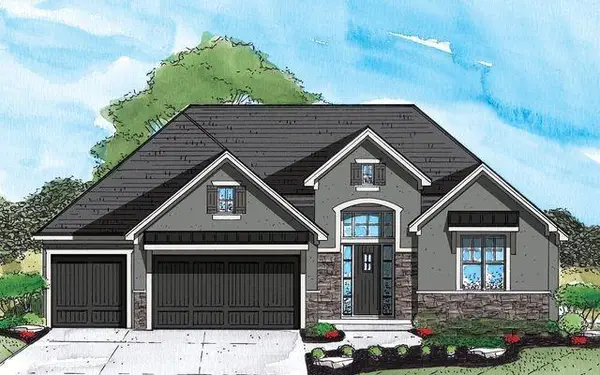 $749,950Active4 beds 3 baths2,978 sq. ft.
18457 Mohawk Lane, Overland Park, KS 66085
MLS# 2632170Listed by: WEICHERT, REALTORS WELCH & CO. - New
 $839,000Active4 beds 5 baths3,773 sq. ft.
17604 High Street, Overland Park, KS 66085
MLS# 2631843Listed by: REAL BROKER, LLC - New
 $390,000Active3 beds 3 baths2,430 sq. ft.
6716 W 126th Street, Overland Park, KS 66209
MLS# 2631641Listed by: SEEK REAL ESTATE


Protect your home and budget from life's surprises with an Assurant Home Warranty, backed by a partner that supports you through every step of homeownership. Explore Plans.
© 2023 - 2026 ERA Franchise Systems LLC. All rights reserved. ERA Franchise Systems LLC fully supports the principles of the Fair Housing Act and the Equal Opportunity Act. ERA, ERA Real Estate powered, and their respective logos are registered service marks of ERA Franchise Systems LLC. Each office is independently owned and operated.