
6716 W 126th Street, Overland Park, KS 66209
Local realty services provided by:ERA McClain Brothers
6716 W 126th Street,Overland Park, KS 66209
$385,000
- 3 Beds
- 3 Baths
- 2,430 sq. ft.
- Townhouse
- Active
Listed by: john arnold
Office: seek real estate
MLS#:2631641
Source:MOKS_HL
Price summary
- Price:$385,000
- Price per sq. ft.:$158.44
- Monthly HOA dues:$287
About this home
Move-in ready in the highly desirable Stoneybrook community! This spacious 3-bedroom, 2.5-bath, two-story townhome offers the perfect blend of style, comfort, and low-maintenance living. Recent updates include quartz kitchen and bathroom countertops, newer carpet, new stainless steel appliances—including the refrigerator, range, dishwasher, washer, and dryer—and a newer HVAC system. The inviting main level features a cozy fireplace and an open floor plan that’s perfect for everyday living and entertaining. Step outside to the private deck, recently refreshed, providing a great space to relax or enjoy your morning coffee. The spacious primary suite is a true retreat with vaulted ceilings, a corner soaking tub, dual vanities, a walk-in closet, and a private bath. The finished lower level offers a comfortable family room, large cedar closet, and plenty of additional storage. A two-car garage completes this exceptional home. Enjoy maintenance-provided living with access to the neighborhood swimming pool and beautifully maintained grounds. Ideally located just minutes from Prairiefire, Corbin Park, Hawthorne Plaza, Town Center Plaza, Park Place, top-rated restaurants, grocery stores, parks, and easy highway access, all within the award-winning Blue Valley School District. This is the perfect opportunity to enjoy a carefree lifestyle in one of Overland Park’s most convenient locations...
Contact an agent
Home facts
- Year built:1987
- Subdivision & Development:Stoneybrook
- Listing ID #:2631641
- Added:31 day(s) ago
- Updated:August 18, 2026 at 08:22 AM
Rooms and interior
- Bedrooms:3
- Total bathrooms:3
- Full bathrooms:2
- Half bathrooms:1
- Rooms Total:9
- Kitchen Description:Dishwasher, Disposal, Microwave, Refrigerator
- Basement:Yes
- Basement Description:Finished
- Living area:2,430 sq. ft.
Heating and cooling
- Cooling:Electric
- Heating:Forced Air Gas
Structure and exterior
- Roof:Composition
- Year built:1987
- Building area:2,430 sq. ft.
- Lot area:0.05 Acres
- Lot Features:Level
- Architectural Style:2 Stories
- Construction Materials:Stucco & Frame
Schools
- High school:Blue Valley North
- Middle school:Overland Trail
- Elementary school:Valley Park
Utilities
- Water:City/Public
- Sewer:Public Sewer
Finances and disclosures
- Price:$385,000
- Price per sq. ft.:$158.44
Features and amenities
- Appliances:Dishwasher, Disposal, Microwave, Refrigerator, Stainless Steel Appliance(s), Washer
- Amenities:Cedar Closet, Ceiling Fan(s), Pantry, Pool, Stained Cabinets, Walk-In Closet(s)
- Pool features:Swimming Pool
Parking
- Parking description:Attached
- Garage:Yes
- Garage spaces:2
 HeartlandMLS©2026. Information Deemed Reliable But Not Guaranteed. This information is being provided by the HeartlandMLS. The listings presented here may or may not be listed by the Broker/Agent operating this website. This information is intended for the personal use of consumers and may not be used for any purpose other than to identify prospective properties consumers may be interested in purchasing. Data <Last Updated August 18, 2026
New listings near 6716 W 126th Street
 $420,000Pending3 beds 3 baths2,110 sq. ft.
6607 W 125th Terrace, Overland Park, KS 66209
MLS# 2631677Listed by: REAL BROKER, LLC- New
 $182,000Active2 beds 1 baths898 sq. ft.
12605 W 110th Terrace, Overland Park, KS 66210
MLS# 2635964Listed by: PLATINUM REALTY LLC - New
 $1,100,000Active5 beds 6 baths5,164 sq. ft.
10703 W 124 Street, Overland Park, KS 66213
MLS# 2635626Listed by: COMPASS REALTY GROUP - New
 $729,900Active4 beds 4 baths3,650 sq. ft.
12573 Farley Street, Overland Park, KS 66213
MLS# 2636183Listed by: ORENDA REAL ESTATE SERVICES - New
 $180,000Active2 beds 2 baths1,296 sq. ft.
5716 Metcalf Court, Overland Park, KS 66202
MLS# 2636304Listed by: REECENICHOLS - LEES SUMMIT - New
 $1,650,000Active7 beds 8 baths6,724 sq. ft.
12300 W 169th Street, Overland Park, KS 66221
MLS# 2637159Listed by: BROKERS GROUP - New
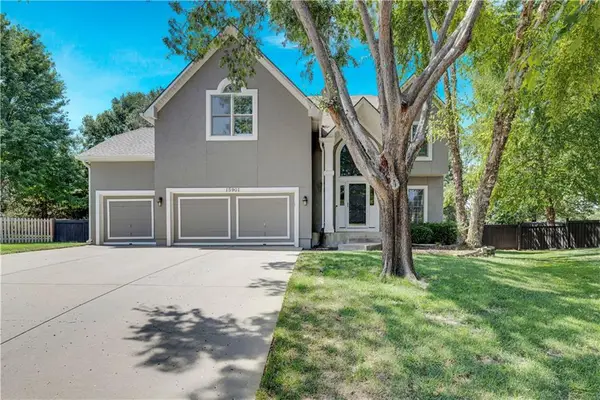 $560,000Active4 beds 4 baths3,696 sq. ft.
15901 Birch Street, Stilwell, KS 66085
MLS# 2632620Listed by: REECENICHOLS - LEAWOOD - New
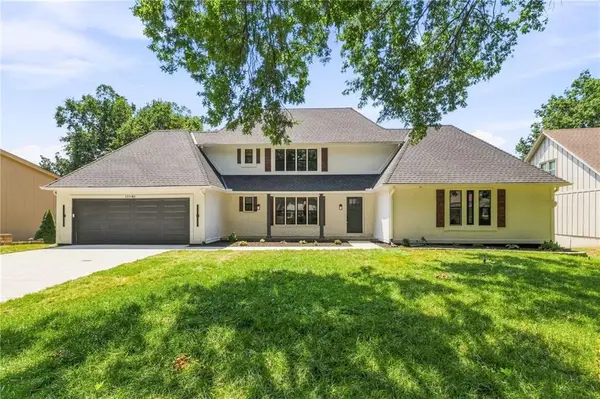 $910,000Active5 beds 5 baths4,912 sq. ft.
10140 Mackey Street, Overland Park, KS 66212
MLS# 2635372Listed by: REECENICHOLS- LEAWOOD TOWN CENTER  $197,000Pending2 beds 2 baths1,151 sq. ft.
10240 W 96th Terrace #B, Overland Park, KS 66212
MLS# 2636930Listed by: REAL BROKER, LLC $250,000Pending3 beds 2 baths1,573 sq. ft.
8507 W 98th St, Overland Park, KS 66212
MLS# 246036Listed by: COLDWELL BANKER AMERICAN HOME


Protect your home and budget from life's surprises with an Assurant Home Warranty, backed by a partner that supports you through every step of homeownership. Explore Plans.
© 2023 - 2026 ERA Franchise Systems LLC. All rights reserved. ERA Franchise Systems LLC fully supports the principles of the Fair Housing Act and the Equal Opportunity Act. ERA, ERA Real Estate powered, and their respective logos are registered service marks of ERA Franchise Systems LLC. Each office is independently owned and operated.