
17908 Depot Street, Overland Park, KS 66013
Local realty services provided by:ERA High Pointe Realty
17908 Depot Street,Overland Park, KS 66013
$593,913
- 5 Beds
- 4 Baths
- 2,756 sq. ft.
- Single family
- Pending
Listed by: chelsea fanders, lane stephens
Office: platinum realty llc.
MLS#:2652024
Source:MOKS_HL
Price summary
- Price:$593,913
- Price per sq. ft.:$215.5
- Monthly HOA dues:$70.83
About this home
*Build Job*
Our Carolina home plan is a two-story design that begins with a grand covered porch leading to an impressive entry foyer. The main level includes a spacious kitchen with a large island that overlooks both the expansive dining and great rooms. A home office on this floor provides a dedicated area for work or study. Upstairs, the primary bedroom features a primary bath with a that conveniently connects to the upstairs laundry room. The second floor also includes three additional bedrooms, two full bathrooms—one attached to a bedroom and one for shared use—ensuring ample space for family and guests Looking for additional space? Consider finishing the lower level to include a rec room, an extra bedroom, and an extra bathroom, enhancing the versatility and functionality of your home.
Contact an agent
Home facts
- Year built:2026
- Subdivision & Development:Wolf Run
- Listing ID #:2652024
- Added:1 day(s) ago
- Updated:November 18, 2026 at 10:22 AM
Rooms and interior
- Bedrooms:5
- Total bathrooms:4
- Full bathrooms:4
- Rooms Total:14
- Kitchen Description:Dishwasher, Disposal, Microwave
- Basement:Yes
- Basement Description:Egress Window(s), Full, Stubbed for Bath
- Living area:2,756 sq. ft.
Heating and cooling
- Cooling:Electric
- Heating:Central Gas
Structure and exterior
- Roof:Composition
- Year built:2026
- Building area:2,756 sq. ft.
- Lot area:0.34 Acres
- Lot Features:City Lot
- Architectural Style:2 Stories
- Construction Materials:Board & Batton, Lap
Schools
- High school:Spring Hill
- Middle school:Forest Spring
- Elementary school:Timber Sage
Utilities
- Water:City/Public
- Sewer:Public Sewer
Finances and disclosures
- Price:$593,913
- Price per sq. ft.:$215.5
Features and amenities
- Appliances:Built-In Oven, Dishwasher, Disposal, Microwave, Stainless Steel Appliance(s)
- Amenities:Ceiling Fan(s), Custom Cabinets, Painted Cabinets, Pantry, Play Area, Pool, Walk-In Closet(s)
- Pool features:Swimming Pool
Parking
- Parking description:Attached
- Garage:Yes
- Garage spaces:3
 HeartlandMLS©2026. Information Deemed Reliable But Not Guaranteed. This information is being provided by the HeartlandMLS. The listings presented here may or may not be listed by the Broker/Agent operating this website. This information is intended for the personal use of consumers and may not be used for any purpose other than to identify prospective properties consumers may be interested in purchasing. Data <Last Updated November 18, 2026
New listings near 17908 Depot Street
- Coming Soon
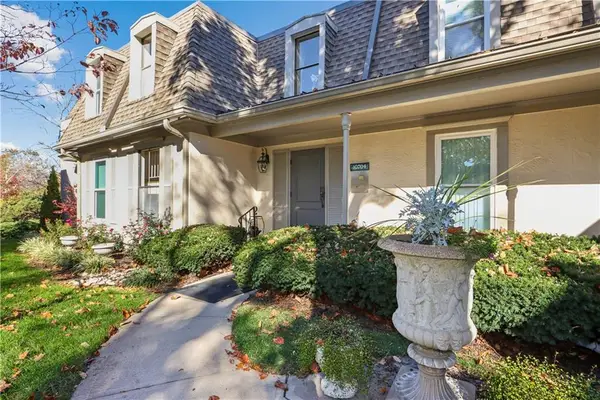 $260,000Coming Soon2 beds 2 baths1,231 sq. ft.
10704 Glenwood Street #F, Overland Park, KS 66211
MLS# 2652093Listed by: REECENICHOLS -THE VILLAGE - Coming Soon
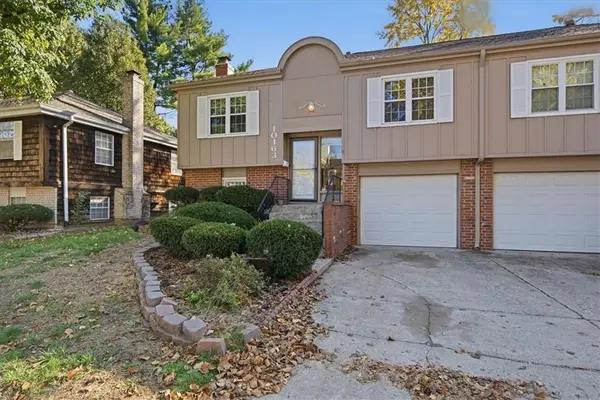 $274,000Coming Soon3 beds 2 baths1,370 sq. ft.
10163 W 96th Terrace, Overland Park, KS 66212
MLS# 2651001Listed by: COMPASS REALTY GROUP - Coming Soon
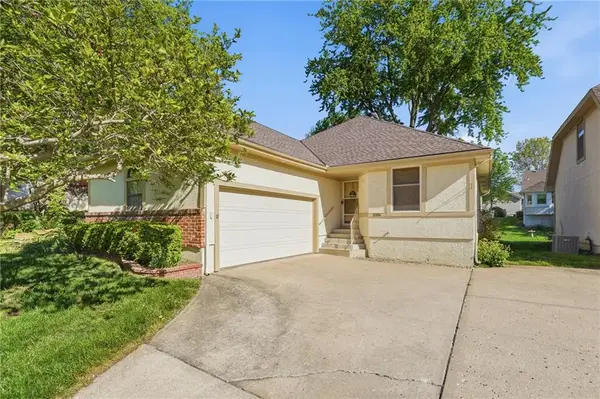 $339,000Coming Soon2 beds 3 baths1,942 sq. ft.
11104 W 99th Street, Overland Park, KS 66214
MLS# 2651841Listed by: COMPASS REALTY GROUP - Coming Soon
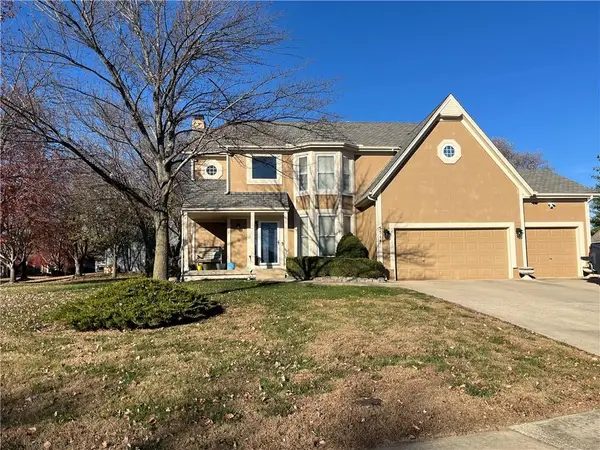 $556,000Coming Soon4 beds 4 baths3,044 sq. ft.
5514 W 153 Terrace, Overland Park, KS 66223
MLS# 2651957Listed by: EXP REALTY LLC - Coming SoonOpen Sat, 1 to 3pm
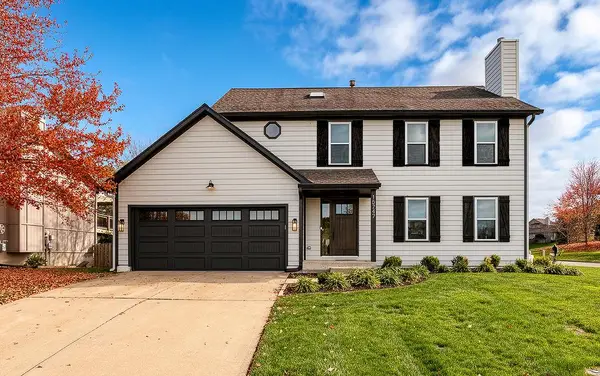 $530,000Coming Soon4 beds 4 baths2,400 sq. ft.
15747 Horton Lane, Overland Park, KS 66223
MLS# 2650681Listed by: REECENICHOLS - OVERLAND PARK - Coming Soon
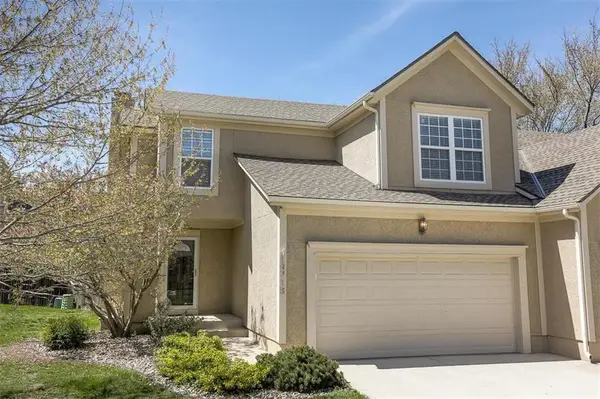 $389,000Coming Soon3 beds 3 baths2,124 sq. ft.
14718 Newton Street, Overland Park, KS 66223
MLS# 2651866Listed by: COMPASS REALTY GROUP - Coming Soon
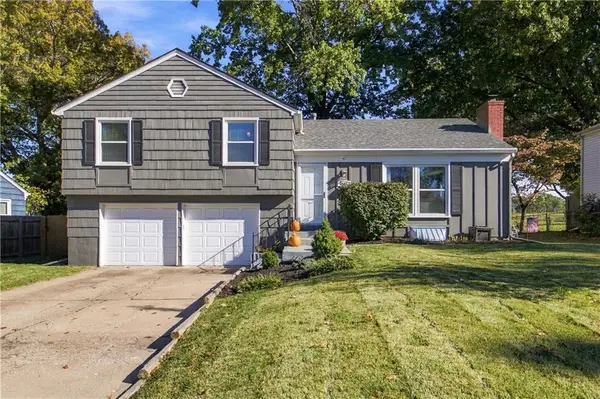 $369,000Coming Soon3 beds 2 baths1,732 sq. ft.
6901 Hadley Street, Overland Park, KS 66204
MLS# 2651936Listed by: COMPASS REALTY GROUP - Coming Soon
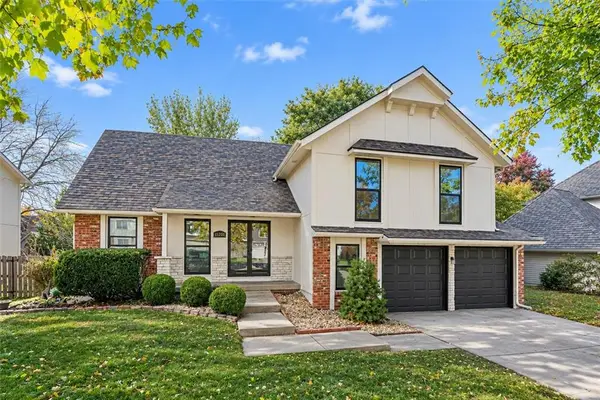 $515,000Coming Soon5 beds 4 baths3,124 sq. ft.
11201 W 114th Street, Overland Park, KS 66210
MLS# 2651570Listed by: KW DIAMOND PARTNERS - Coming Soon
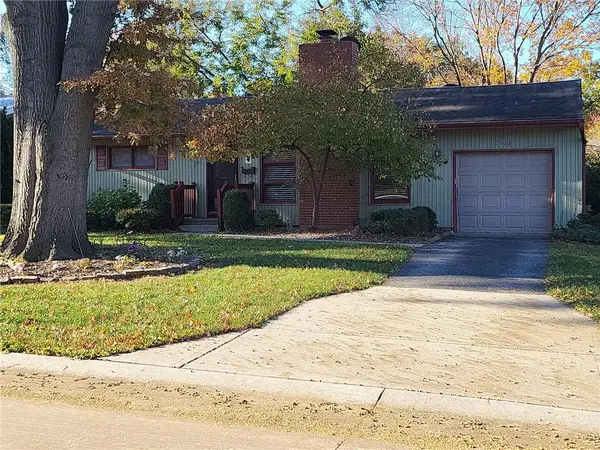 $275,000Coming Soon3 beds 1 baths972 sq. ft.
7132 Conser Street, Overland Park, KS 66204
MLS# 2651879Listed by: KW KANSAS CITY METRO - Coming Soon
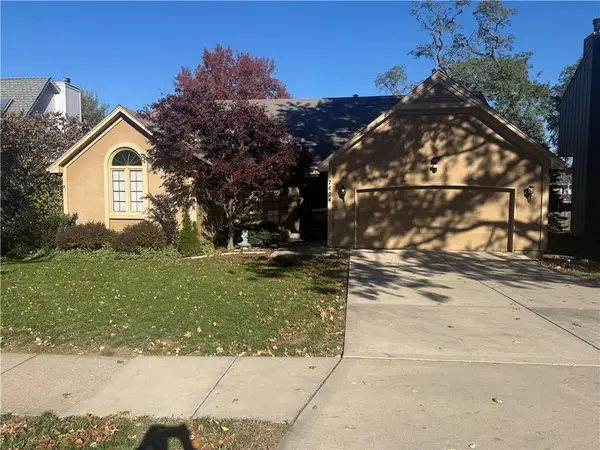 $395,000Coming Soon3 beds 2 baths1,928 sq. ft.
7604 W 115th Street, Overland Park, KS 66210
MLS# 2651900Listed by: KW DIAMOND PARTNERS


Protect your home and budget from life's surprises with an Assurant Home Warranty, backed by a partner that supports you through every step of homeownership. Explore Plans.
© 2023 - 2026 ERA Franchise Systems LLC. All rights reserved. ERA Franchise Systems LLC fully supports the principles of the Fair Housing Act and the Equal Opportunity Act. ERA, ERA Real Estate powered, and their respective logos are registered service marks of ERA Franchise Systems LLC. Each office is independently owned and operated.