
8115 W 115th Terrace, Overland Park, KS 66210
Local realty services provided by:ERA High Pointe Realty
8115 W 115th Terrace,Overland Park, KS 66210
- 4 Beds
- 5 Baths
- - sq. ft.
- Single family
- Sold
Listed by: tricia wolfe
Office: reecenichols- leawood town center
MLS#:2628738
Source:MOKS_HL
Sorry, we are unable to map this address
Price summary
- Price:
- Monthly HOA dues:$25
About this home
This is it!! Classic 2 story move in ready*Fabulous huge fenced Backyard with mature trees*Gracious Family Room boasts hardwood floors,stacked stone FP flanked by built-ins,enameled beams and plantation shutters*Fully equipped Kitchen with breakfast room,tile floors, stainless appliances,plantation shutters,planning desk and sliding door to the private patio*Luxurious vaulted Primary Suite offers hardwood floors,plantation shutters and a sitting area with a tile FP*Vaulted Primary Bath has a heated tile floor, double vanity,soaking tub,granite countertop and 2 large WI closets*3 additional Bedrooms,one with a private bath,one with "office" built-ins,hardwood floors,plantation shutters and a hall bath complete the 2nd level*New carpet on 2 staircases and 2 Bedrooms*Roomy finished Lower Level has luxury plank vinyl floors,a half bath and lots of space for work and play*Hardwood Hall upstairs*Bonus-Heated Driveway for snow days! Newer items:HVAC 2019,Roof 2026,HWH 2024,Hardie Siding and Windows 2020*Washer,dryer,refrigerator stay!
Convenient Location! Updated disclosure in supplements....
Contact an agent
Home facts
- Year built:1984
- Subdivision & Development:Rolling Woods
- Listing ID #:2628738
- Added:33 day(s) ago
- Updated:August 16, 2026 at 08:09 AM
Rooms and interior
- Bedrooms:4
- Total bathrooms:5
- Full bathrooms:3
- Half bathrooms:2
- Rooms Total:13
- Kitchen Description:Dishwasher, Disposal, Microwave, Refrigerator
- Basement:Yes
- Basement Description:Concrete, Finished, Inside Entrance
Heating and cooling
- Cooling:Attic Fan, Electric
- Heating:Natural Gas
Structure and exterior
- Roof:Composition
- Year built:1984
- Lot Features:City Lot
- Architectural Style:2 Stories
- Construction Materials:Frame
- Foundation Description:Concrete
Schools
- High school:Blue Valley North
- Middle school:Overland Trail
- Elementary school:Valley Park
Utilities
- Water:City/Public
- Sewer:Public Sewer
Finances and disclosures
- Price:
Features and amenities
- Appliances:Dishwasher, Disposal, Microwave, Refrigerator, Stainless Steel Appliance(s), Washer
- Amenities:Walk-In Closet(s), Wet Bar
Parking
- Parking description:Attached
- Garage:Yes
- Garage spaces:2
 HeartlandMLS©2026. Information Deemed Reliable But Not Guaranteed. This information is being provided by the HeartlandMLS. The listings presented here may or may not be listed by the Broker/Agent operating this website. This information is intended for the personal use of consumers and may not be used for any purpose other than to identify prospective properties consumers may be interested in purchasing. Data <Last Updated August 16, 2026
New listings near 8115 W 115th Terrace
- Open Sun, 1am to 2:30pmNew
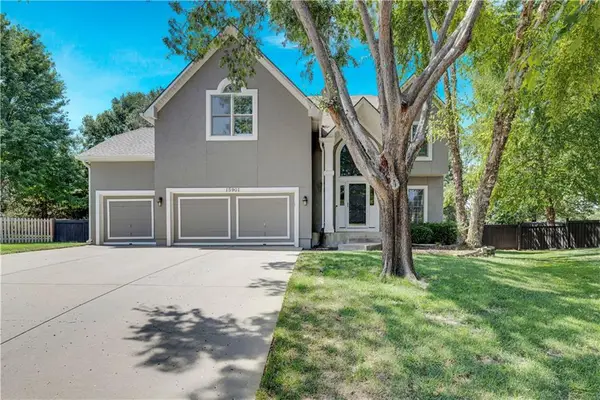 $560,000Active4 beds 4 baths3,696 sq. ft.
15901 Birch Street, Stilwell, KS 66085
MLS# 2632620Listed by: REECENICHOLS - LEAWOOD - Open Sun, 1 to 3pmNew
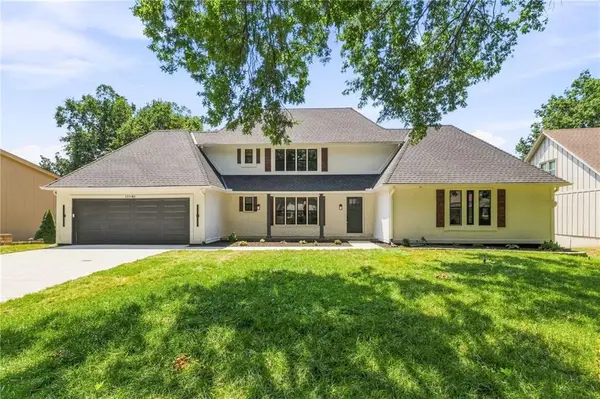 $910,000Active5 beds 5 baths4,912 sq. ft.
10140 Mackey Street, Overland Park, KS 66212
MLS# 2635372Listed by: REECENICHOLS- LEAWOOD TOWN CENTER  $197,000Pending2 beds 2 baths1,151 sq. ft.
10240 W 96th Terrace #B, Overland Park, KS 66212
MLS# 2636930Listed by: REAL BROKER, LLC $250,000Pending3 beds 2 baths1,573 sq. ft.
8507 W 98th St, Overland Park, KS 66212
MLS# 246036Listed by: COLDWELL BANKER AMERICAN HOME- New
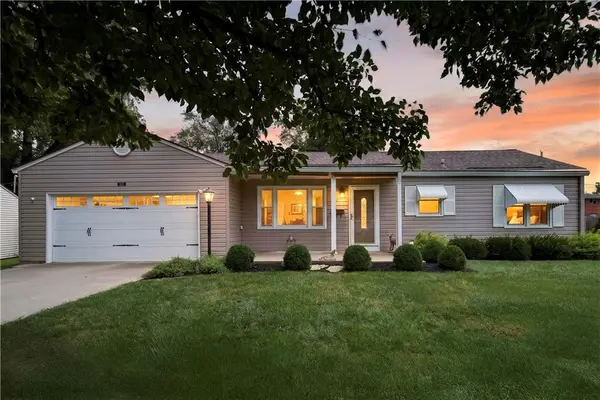 $325,000Active2 beds 2 baths1,056 sq. ft.
8217 Barkley Lane, Overland Park, KS 66204
MLS# 2635619Listed by: KELLER WILLIAMS REALTY PARTNERS INC. 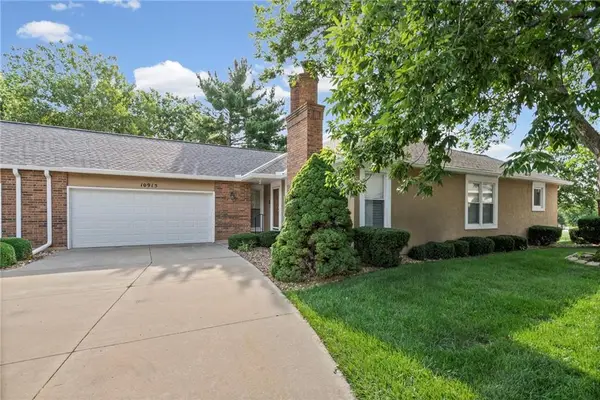 $325,000Pending3 beds 3 baths1,869 sq. ft.
10915 W 98th Street, Overland Park, KS 66214
MLS# 2631810Listed by: EXP REALTY LLC- New
 $380,000Active4 beds 4 baths3,533 sq. ft.
10183 Switzer Road, Overland Park, KS 66212
MLS# 2633947Listed by: REAL BROKER, LLC - Open Sun, 1 to 4pmNew
 $800,000Active4 beds 3 baths3,400 sq. ft.
12901 W 172nd Street, Overland Park, KS 66221
MLS# 2634188Listed by: ROSBERG REALTY - New
 $799,950Active4 beds 4 baths3,447 sq. ft.
10120 Glenwood Street, Overland Park, KS 66212
MLS# 2634465Listed by: REECENICHOLS - OVERLAND PARK  $575,000Pending5 beds 3 baths3,182 sq. ft.
5621 W 151st Terrace, Overland Park, KS 66223
MLS# 2634926Listed by: PLATINUM REALTY LLC


Protect your home and budget from life's surprises with an Assurant Home Warranty, backed by a partner that supports you through every step of homeownership. Explore Plans.
© 2023 - 2026 ERA Franchise Systems LLC. All rights reserved. ERA Franchise Systems LLC fully supports the principles of the Fair Housing Act and the Equal Opportunity Act. ERA, ERA Real Estate powered, and their respective logos are registered service marks of ERA Franchise Systems LLC. Each office is independently owned and operated.