
8236 Santa Fe Drive, Overland Park, KS 66204
Local realty services provided by:ERA High Pointe Realty
8236 Santa Fe Drive,Overland Park, KS 66204
$255,000
- 3 Beds
- 2 Baths
- 1,720 sq. ft.
- Single family
- Active
Listed by: amy bible
Office: platinum realty llc.
MLS#:2638376
Source:MOKS_HL
Price summary
- Price:$255,000
- Price per sq. ft.:$148.26
About this home
Own a piece of Overland Park history! Proximity to downtown OP and Shawnee Mission West is ideal. Built in 1940 and owned by the same family, this home has been added onto and provides lots of living space along with adorable curb appeal. Three large living spaces ready for a new owner to love. Two car garage with laundry room addition. HUGE driveway to turn around and have leftover parking. Shed and basement provide additional storage. Home needs a lot of TLC-please see the list in supplements of known material defects. Because the home is held in trust, there won’t be a seller’s disclosure. Home is sold AS-IS. DO NOT access property without Real Estate Professional and appointment-THANK YOU!
Contact an agent
Home facts
- Year built:1940
- Subdivision & Development:Holmes Crest
- Listing ID #:2638376
- Added:1 day(s) ago
- Updated:August 24, 2026 at 05:45 PM
Rooms and interior
- Bedrooms:3
- Total bathrooms:2
- Full bathrooms:2
- Rooms Total:9
- Basement:Yes
- Basement Description:Garage Entrance, Partial
- Living area:1,720 sq. ft.
Heating and cooling
- Cooling:Electric
- Heating:Forced Air Gas, Natural Gas
Structure and exterior
- Roof:Composition
- Year built:1940
- Building area:1,720 sq. ft.
- Lot area:0.24 Acres
- Architectural Style:1.5 Stories, Ranch
- Construction Materials:Frame, Wood Siding
- Exterior Features:Fixer Up
Schools
- High school:SM West
- Middle school:Westridge
- Elementary school:Overland Park
Utilities
- Water:City/Public
- Sewer:Public Sewer
Finances and disclosures
- Price:$255,000
- Price per sq. ft.:$148.26
Features and amenities
- Amenities:Expandable Attic, Walk-In Closet(s)
Parking
- Parking description:Attached
- Garage:Yes
- Garage spaces:2
 HeartlandMLS©2026. Information Deemed Reliable But Not Guaranteed. This information is being provided by the HeartlandMLS. The listings presented here may or may not be listed by the Broker/Agent operating this website. This information is intended for the personal use of consumers and may not be used for any purpose other than to identify prospective properties consumers may be interested in purchasing. Data <Last Updated August 24, 2026
New listings near 8236 Santa Fe Drive
- New
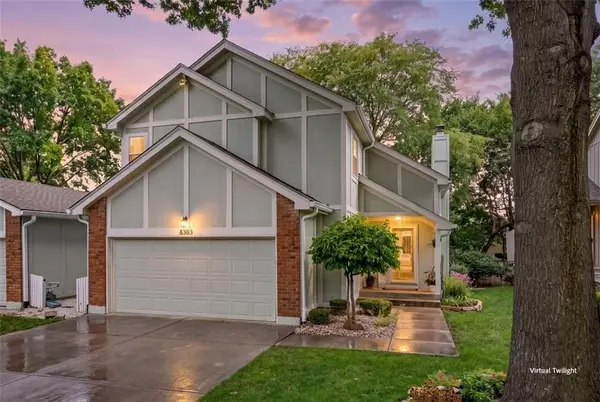 $380,000Active3 beds 3 baths2,218 sq. ft.
8303 W 121st Street, Overland Park, KS 66213
MLS# 2637268Listed by: COMPASS REALTY GROUP - New
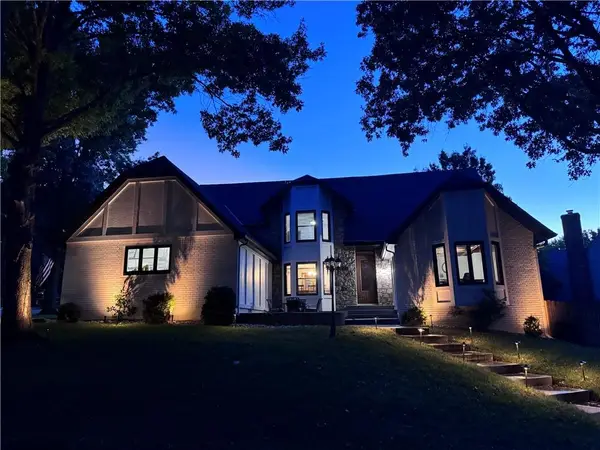 $859,000Active5 beds 6 baths4,535 sq. ft.
8230 W 99th Street, Overland Park, KS 66212
MLS# 2638003Listed by: AT HOME KANSAS  $1,050,000Active4 beds 4 baths4,206 sq. ft.
13117 Reeds Road, Overland Park, KS 66209
MLS# 2634861Listed by: WEICHERT, REALTORS WELCH & CO.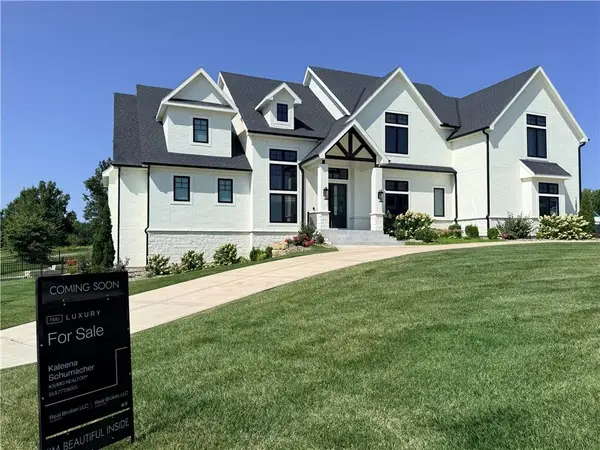 $1,899,500Pending6 beds 7 baths8,645 sq. ft.
15820 Oakmont Street, Overland Park, KS 66221
MLS# 2638166Listed by: REAL BROKER, LLC- New
 $769,950Active5 beds 4 baths3,315 sq. ft.
17424 Parkhill Street, Overland Park, KS 66221
MLS# 2638262Listed by: WEICHERT, REALTORS WELCH & CO. - New
 $510,000Active3 beds 3 baths2,575 sq. ft.
12940 Travis Street, Overland Park, KS 66209
MLS# 2638140Listed by: KELLER WILLIAMS LEGACY PARTNER  $1,426,105Pending5 beds 6 baths4,600 sq. ft.
9702 W 175th Terrace, Overland Park, KS 66221
MLS# 2638237Listed by: WEICHERT, REALTORS WELCH & CO.- New
 $1,575,000Active5 beds 7 baths5,177 sq. ft.
18400 Floyd Street, Overland Park, KS 66085
MLS# 2638232Listed by: WEICHERT, REALTORS WELCH & CO. - New
 $638,000Active4 beds 3 baths3,238 sq. ft.
12613 Walmer Street, Overland Park, KS 66209
MLS# 2631021Listed by: KW KANSAS CITY METRO


Protect your home and budget from life's surprises with an Assurant Home Warranty, backed by a partner that supports you through every step of homeownership. Explore Plans.
© 2023 - 2026 ERA Franchise Systems LLC. All rights reserved. ERA Franchise Systems LLC fully supports the principles of the Fair Housing Act and the Equal Opportunity Act. ERA, ERA Real Estate powered, and their respective logos are registered service marks of ERA Franchise Systems LLC. Each office is independently owned and operated.