
9117 Hayes Drive, Overland Park, KS 66212
Local realty services provided by:ERA High Pointe Realty
9117 Hayes Drive,Overland Park, KS 66212
- 3 Beds
- 3 Baths
- - sq. ft.
- Single family
- Sold
Listed by: sherry timbrook
Office: bhg kansas city homes
MLS#:2628892
Source:MOKS_HL
Sorry, we are unable to map this address
Price summary
- Price:
About this home
This adorable raised ranch with split entry is located in one of Overland Park's most sought-after neighborhoods, where homes rarely stay on the market for long! *
The light-filled, beautifully updated kitchen is the heart of the home, featuring an oversized granite island, abundant cabinetry with pull-out storage drawers, a pantry with pull-out shelving, designer tile, stainless steel appliances, and hardwood floors throughout the main level. * The spacious lower-level family room offers a cozy fireplace, walkout access to the backyard, and is the perfect gathering space for family and friends. * Since purchasing the home, the sellers have made numerous improvements, including extensive interior repainting, stylish bathroom remodels, updated ceiling fans with additional lighting, radon mitigation, and a new HVAC system installed just over a year ago. * Outside, you'll love the fenced backyard complete with both a deck and patio—ideal for entertaining, relaxing, or enjoying the beautiful surroundings. * All of this is tucked into the highly desirable Cherokee Hills neighborhood with convenient access to highways, shopping, dining, and top-rated schools. * Homes in Cherokee Hills are in high demand and typically sell quickly. If you've been waiting for one to hit the market, don't wait—this is one you won't want to miss!...
Contact an agent
Home facts
- Year built:1965
- Subdivision & Development:Cherokee Hills
- Listing ID #:2628892
- Added:38 day(s) ago
- Updated:August 15, 2026 at 08:19 AM
Rooms and interior
- Bedrooms:3
- Total bathrooms:3
- Full bathrooms:2
- Half bathrooms:1
- Rooms Total:11
- Kitchen Description:Dishwasher, Disposal, Microwave
- Basement:Yes
- Basement Description:Finished, Garage Entrance, Walk Out
Heating and cooling
- Cooling:Electric
Structure and exterior
- Roof:Composition
- Year built:1965
- Lot Features:City Limits
- Architectural Style:Raised Ranch, Split Entry
Schools
- High school:SM West
- Middle school:Westridge
- Elementary school:Pawnee
Utilities
- Water:City/Public
- Sewer:Public Sewer
Finances and disclosures
- Price:
Features and amenities
- Appliances:Dishwasher, Disposal, Gas Range, Microwave
- Amenities:Ceiling Fan(s), Painted Cabinets
Parking
- Parking description:Attached
- Garage:Yes
- Garage spaces:2
 HeartlandMLS©2026. Information Deemed Reliable But Not Guaranteed. This information is being provided by the HeartlandMLS. The listings presented here may or may not be listed by the Broker/Agent operating this website. This information is intended for the personal use of consumers and may not be used for any purpose other than to identify prospective properties consumers may be interested in purchasing. Data <Last Updated August 15, 2026
New listings near 9117 Hayes Drive
- New
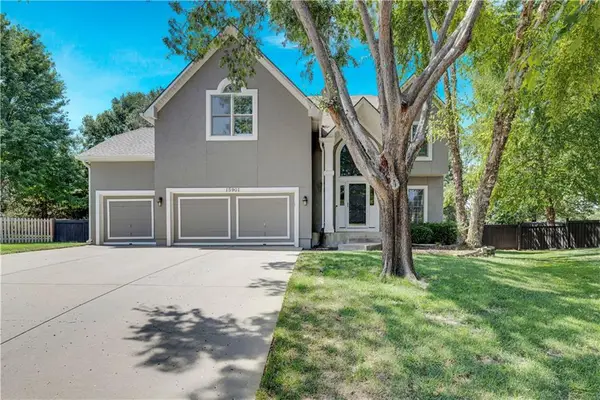 $560,000Active4 beds 4 baths3,696 sq. ft.
15901 Birch Street, Stilwell, KS 66085
MLS# 2632620Listed by: REECENICHOLS - LEAWOOD - Open Sun, 1 to 3pmNew
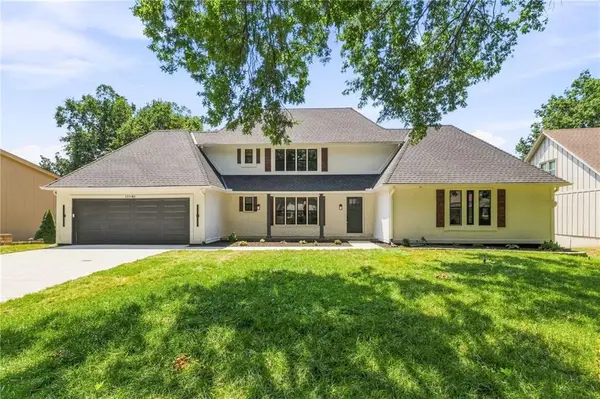 $910,000Active5 beds 5 baths4,912 sq. ft.
10140 Mackey Street, Overland Park, KS 66212
MLS# 2635372Listed by: REECENICHOLS- LEAWOOD TOWN CENTER - New
 $197,000Active2 beds 2 baths1,151 sq. ft.
10240 W 96th Terrace #B, Overland Park, KS 66212
MLS# 2636930Listed by: REAL BROKER, LLC - New
 $250,000Active3 beds 2 baths1,573 sq. ft.
8507 W 98th St, Overland Park, KS 66212
MLS# 246036Listed by: COLDWELL BANKER AMERICAN HOME - New
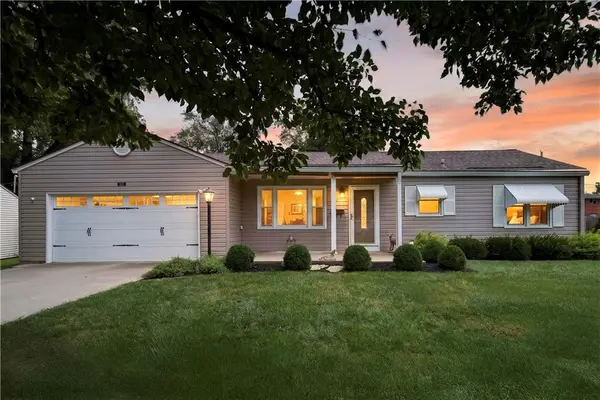 $325,000Active2 beds 2 baths1,056 sq. ft.
8217 Barkley Lane, Overland Park, KS 66204
MLS# 2635619Listed by: KELLER WILLIAMS REALTY PARTNERS INC. - Open Sat, 1 to 3pmNew
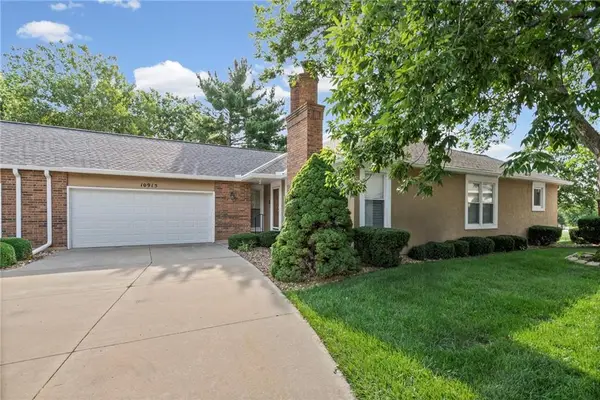 $325,000Active3 beds 3 baths1,869 sq. ft.
10915 W 98th Street, Overland Park, KS 66214
MLS# 2631810Listed by: EXP REALTY LLC - Open Sat, 11am to 1pmNew
 $380,000Active4 beds 4 baths3,533 sq. ft.
10183 Switzer Road, Overland Park, KS 66212
MLS# 2633947Listed by: REAL BROKER, LLC - Open Sun, 1 to 4pmNew
 $800,000Active4 beds 3 baths3,400 sq. ft.
12901 W 172nd Street, Overland Park, KS 66221
MLS# 2634188Listed by: ROSBERG REALTY - New
 $799,950Active4 beds 4 baths3,447 sq. ft.
10120 Glenwood Street, Overland Park, KS 66212
MLS# 2634465Listed by: REECENICHOLS - OVERLAND PARK  $575,000Pending5 beds 3 baths3,182 sq. ft.
5621 W 151st Terrace, Overland Park, KS 66223
MLS# 2634926Listed by: PLATINUM REALTY LLC


Protect your home and budget from life's surprises with an Assurant Home Warranty, backed by a partner that supports you through every step of homeownership. Explore Plans.
© 2023 - 2026 ERA Franchise Systems LLC. All rights reserved. ERA Franchise Systems LLC fully supports the principles of the Fair Housing Act and the Equal Opportunity Act. ERA, ERA Real Estate powered, and their respective logos are registered service marks of ERA Franchise Systems LLC. Each office is independently owned and operated.