
9307 Craig Drive, Overland Park, KS 66212
Local realty services provided by:ERA High Pointe Realty
9307 Craig Drive,Overland Park, KS 66212
$280,000
- 3 Beds
- 2 Baths
- 1,220 sq. ft.
- Single family
- Active
Listed by: parker beck
Office: compass realty group
MLS#:2630246
Source:MOKS_HL
Price summary
- Price:$280,000
- Price per sq. ft.:$229.51
About this home
Potential investment opportunity situated in the Cherokee Hills neighborhood of Overland Park. Positioned on a corner lot with an attached two-car garage, the property is ideally located near the vibrant Downtown OP District and the transformative 95Metcalf Redevelopment project. The home features a classic ranch-style floor plan that includes three bedrooms on the main level, highlighted by a primary suite with a private half-bath. The interior has good natural lighting—enhanced by select window replacements—and anchored by a wood-burning fireplace in the family room. An expansive, unfinished full basement offers a significant footprint for future square footage additions. Key capital improvements have already been addressed, including newer roofing and gutters, updated electrical systems, and newer HVAC/furnace units. The exterior is further complemented by a fenced lot, with a professional survey available for review. This property serves as a compelling value-add play with its solid mechanical foundation and versatile layout. it is well positioned for interior modernization and basement finishing to meet the aesthetic and functional demands of today’s market....
Contact an agent
Home facts
- Year built:1960
- Listing ID #:2630246
- Added:1 day(s) ago
- Updated:July 08, 2026 at 03:48 PM
Rooms and interior
- Bedrooms:3
- Total bathrooms:2
- Full bathrooms:1
- Half bathrooms:1
- Rooms Total:9
- Basement:Yes
- Basement Description:Concrete, Full, Inside Entrance, Unfinished
- Living area:1,220 sq. ft.
Heating and cooling
- Cooling:Electric
- Heating:Forced Air Gas
Structure and exterior
- Roof:Composition
- Year built:1960
- Building area:1,220 sq. ft.
- Lot area:0.28 Acres
- Lot Features:Corner Lot
- Architectural Style:Ranch
- Construction Materials:Frame
- Foundation Description:Concrete
Schools
- High school:SM South
- Middle school:Indian Woods
- Elementary school:Brookridge
Utilities
- Water:City/Public
- Sewer:Public Sewer
Finances and disclosures
- Price:$280,000
- Price per sq. ft.:$229.51
Parking
- Parking description:Attached
- Garage:Yes
- Garage spaces:2
 HeartlandMLS©2026. Information Deemed Reliable But Not Guaranteed. This information is being provided by the HeartlandMLS. The listings presented here may or may not be listed by the Broker/Agent operating this website. This information is intended for the personal use of consumers and may not be used for any purpose other than to identify prospective properties consumers may be interested in purchasing. Data <Last Updated July 8, 2026
New listings near 9307 Craig Drive
- New
 $390,000Active3 beds 2 baths1,212 sq. ft.
8839 Newton Drive, Overland Park, KS 66212
MLS# 2617821Listed by: RE/MAX STATE LINE - New
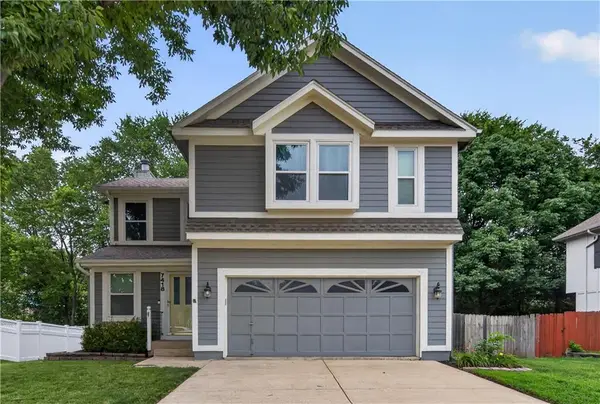 $410,000Active3 beds 4 baths1,749 sq. ft.
7418 W 152nd Street, Overland Park, KS 66223
MLS# 2620432Listed by: REECENICHOLS- LEAWOOD TOWN CENTER - New
 $1,700,000Active6 beds 7 baths8,593 sq. ft.
15348 Larsen Street, Overland Park, KS 66221
MLS# 2626312Listed by: REECENICHOLS - LEAWOOD - New
 $365,000Active3 beds 4 baths2,163 sq. ft.
7619 W 158th Terrace, Overland Park, KS 66223
MLS# 2628855Listed by: KW DIAMOND PARTNERS - Open Sat, 11am to 1pmNew
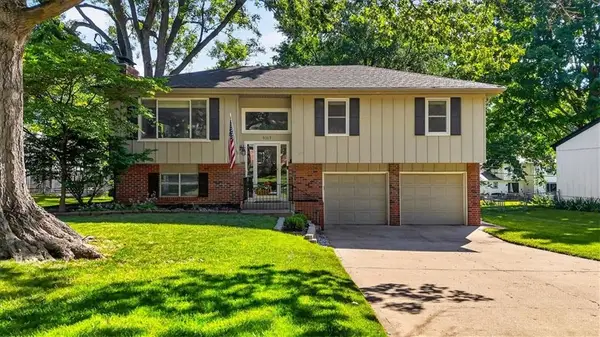 $385,000Active3 beds 3 baths1,454 sq. ft.
9117 Hayes Drive, Overland Park, KS 66212
MLS# 2628892Listed by: BHG KANSAS CITY HOMES - New
 $585,000Active3 beds 3 baths2,456 sq. ft.
7613 W 148th Street, Overland Park, KS 66223
MLS# 2629750Listed by: WEICHERT, REALTORS WELCH & CO. - New
 $674,950Active5 beds 5 baths3,701 sq. ft.
12130 Bluejacket Street, Overland Park, KS 66213
MLS# 2630162Listed by: BHG KANSAS CITY HOMES - New
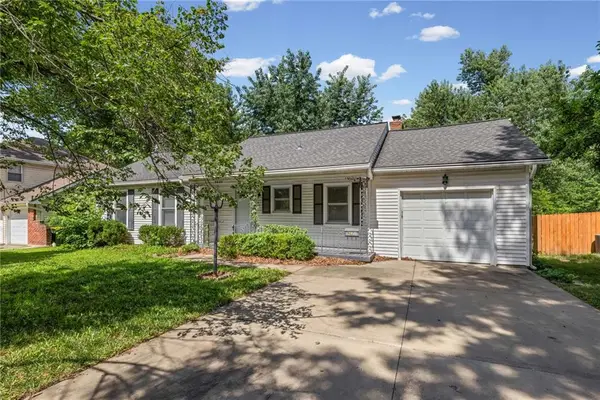 $320,000Active3 beds 2 baths1,071 sq. ft.
9622 Lowell Avenue, Overland Park, KS 66212
MLS# 2630128Listed by: MODERN REALTY ADVISORS - New
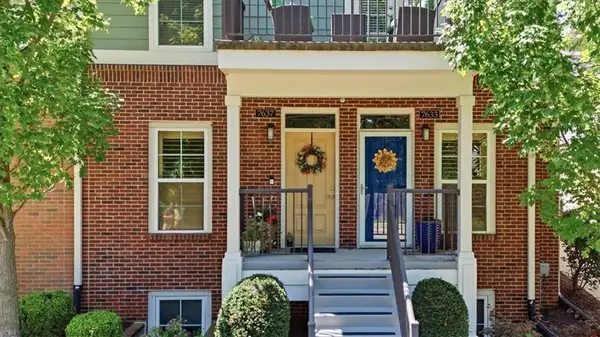 $280,000Active2 beds 1 baths968 sq. ft.
7637 W 78th Street, Overland Park, KS 66204
MLS# 2628203Listed by: KELLER WILLIAMS REALTY PARTNERS INC.


Protect your home and budget from life's surprises with an Assurant Home Warranty, backed by a partner that supports you through every step of homeownership. Explore Plans.
© 2023 - 2026 ERA Franchise Systems LLC. All rights reserved. ERA Franchise Systems LLC fully supports the principles of the Fair Housing Act and the Equal Opportunity Act. ERA, ERA Real Estate powered, and their respective logos are registered service marks of ERA Franchise Systems LLC. Each office is independently owned and operated.