
9626 Hadley Drive, Overland Park, KS 66212
Local realty services provided by:ERA High Pointe Realty
9626 Hadley Drive,Overland Park, KS 66212
$279,900
- 3 Beds
- 2 Baths
- 1,483 sq. ft.
- Multi-family
- Active
Upcoming open houses
- Sun, Nov 2203:00 pm - 05:00 pm
Listed by: john olmstead
Office: plaza one realty group llc,.
MLS#:2651780
Source:MOKS_HL
Price summary
- Price:$279,900
- Price per sq. ft.:$188.74
About this home
A classic brick exterior defines this residential half duplex constructed with wood siding and brick. Located centrally in Overland Park just a couple miles east of Oak Park Mall near 95th Street, this property offers three bedrooms, one full bathroom, and one half bathroom across two stories of living area. This residence, maintained by the same owners for over 20 years.
The kitchen features new kitchen cabinets, hard surface counters, and stainless steel appliances, including a dishwasher, refrigerator, microwave, and electric range. Inside, hardwood flooring runs through the main living spaces and bedrooms, complemented by ceiling fans, a pantry, and built-in features. The living room serves as a central gathering point with its classic brick fireplace, while the primary bedroom offers a walk-in closet with built-in shelving. This home also contains a humidifier, a half bath decorated with floral wallpaper, and storm doors at the entrance.
An unfinished daylight basement with concrete walls and concrete flooring provides options to expand the living space or use for storage. The exterior includes an attached garage, a driveway, and a porch leading to a private entrance. The rear of the property features a fenced back yard with chain link fencing, mature trees, and a grassy lawn.
Schedule a time to explore the potential of this Overland Park property and see how its functional spaces can fit your lifestyle....
Contact an agent
Home facts
- Year built:1968
- Subdivision & Development:Sylvan Grove
- Listing ID #:2651780
- Added:4 day(s) ago
- Updated:November 19, 2026 at 05:49 PM
Rooms and interior
- Bedrooms:3
- Total bathrooms:2
- Full bathrooms:1
- Half bathrooms:1
- Rooms Total:8
- Kitchen Description:Dishwasher, Refrigerator
- Basement:Yes
- Basement Description:Concrete, Full
- Living area:1,483 sq. ft.
Heating and cooling
- Cooling:Electric
- Heating:Forced Air Gas
Structure and exterior
- Roof:Composition
- Year built:1968
- Building area:1,483 sq. ft.
- Lot area:0.1 Acres
- Architectural Style:2 Stories
- Construction Materials:Brick Veneer, Wood Siding
- Exterior Features:Fixer Up
- Foundation Description:Concrete
Schools
- High school:SM South
- Middle school:Indian Woods
- Elementary school:Brookridge
Utilities
- Water:City/Public
- Sewer:Public Sewer
Finances and disclosures
- Price:$279,900
- Price per sq. ft.:$188.74
Features and amenities
- Appliances:Dishwasher, Free-Standing Electric Oven, Refrigerator
- Amenities:Ceiling Fan(s), Pantry, Walk-In Closet(s)
Parking
- Parking description:Attached
- Garage:Yes
- Garage spaces:1
 HeartlandMLS©2026. Information Deemed Reliable But Not Guaranteed. This information is being provided by the HeartlandMLS. The listings presented here may or may not be listed by the Broker/Agent operating this website. This information is intended for the personal use of consumers and may not be used for any purpose other than to identify prospective properties consumers may be interested in purchasing. Data <Last Updated November 19, 2026
New listings near 9626 Hadley Drive
- Coming Soon
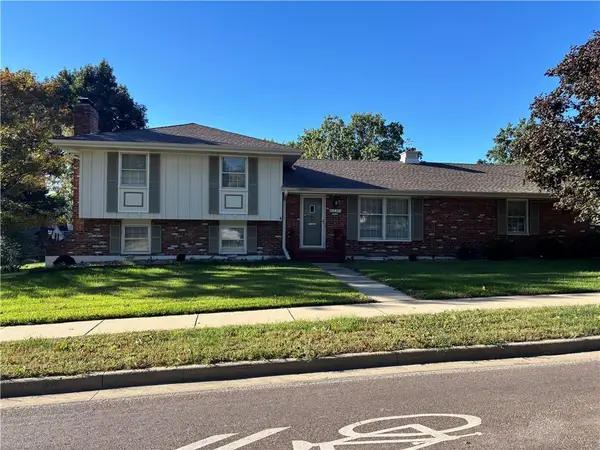 $305,000Coming Soon3 beds 3 baths1,514 sq. ft.
10415 W 91st Street, Overland Park, KS 66214
MLS# 2652280Listed by: REECENICHOLS - LEAWOOD - Coming Soon
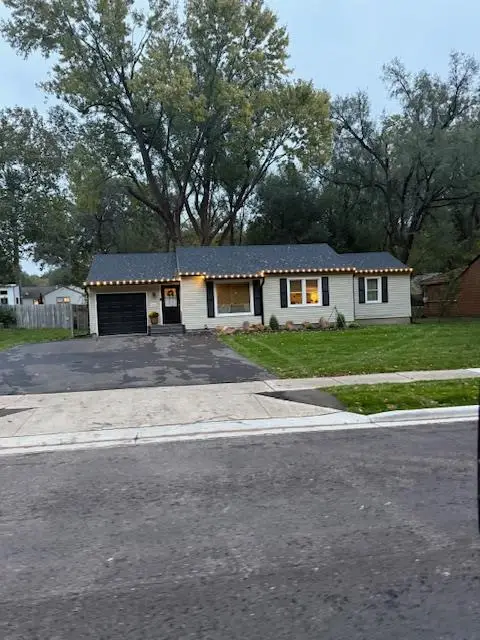 $320,000Coming Soon3 beds 1 baths1,131 sq. ft.
8107 Antioch Road, Overland Park, KS 66204
MLS# 2652203Listed by: PLATINUM REALTY LLC - Coming Soon
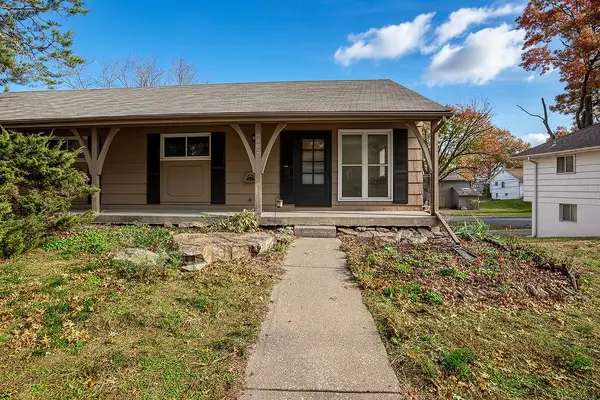 $225,000Coming Soon2 beds 1 baths812 sq. ft.
9403 Bluejacket Street, Overland Park, KS 66214
MLS# 2652096Listed by: REECENICHOLS - LEAWOOD - Coming SoonOpen Sat, 12 to 2pm
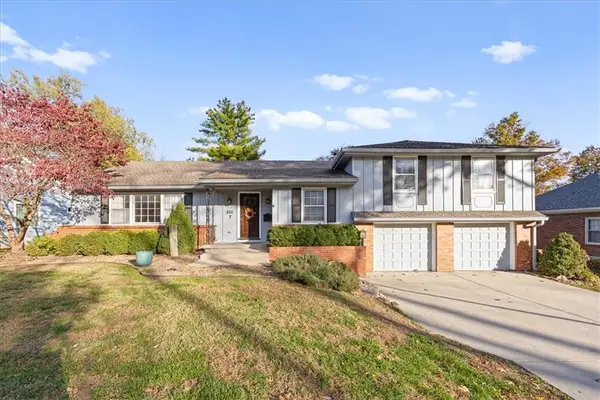 $415,000Coming Soon3 beds 3 baths1,935 sq. ft.
8311 Reeds Lane, Overland Park, KS 66207
MLS# 2648575Listed by: KW KANSAS CITY METRO - Coming Soon
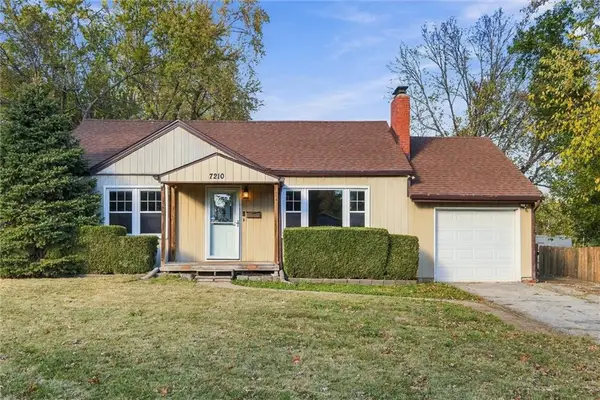 $264,950Coming Soon2 beds 2 baths1,316 sq. ft.
7210 W 85th Street, Overland Park, KS 66212
MLS# 2651351Listed by: REAL BROKER, LLC - Coming Soon
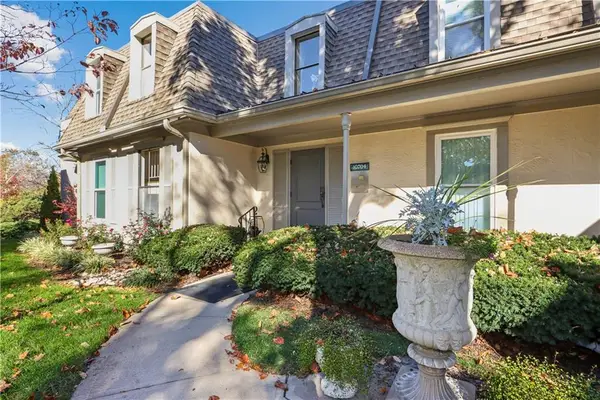 $260,000Coming Soon2 beds 2 baths1,231 sq. ft.
10704 Glenwood Street #F, Overland Park, KS 66211
MLS# 2652093Listed by: REECENICHOLS -THE VILLAGE - Coming Soon
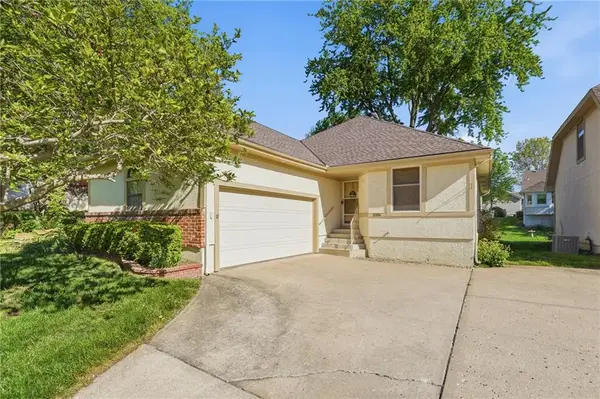 $339,000Coming Soon2 beds 3 baths1,942 sq. ft.
11104 W 99th Street, Overland Park, KS 66214
MLS# 2651841Listed by: COMPASS REALTY GROUP - Coming Soon
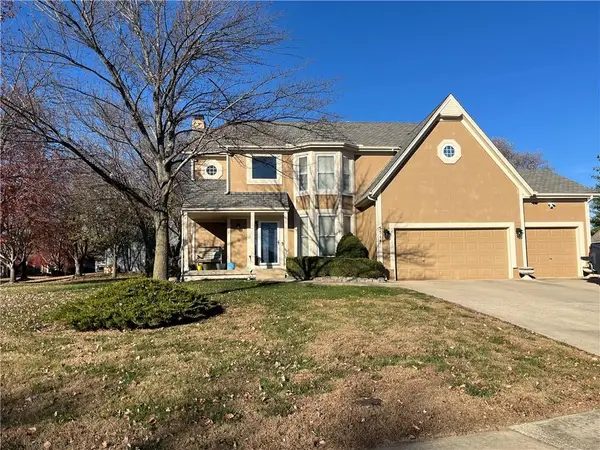 $556,000Coming Soon4 beds 4 baths3,044 sq. ft.
5514 W 153 Terrace, Overland Park, KS 66223
MLS# 2651957Listed by: EXP REALTY LLC - Coming Soon
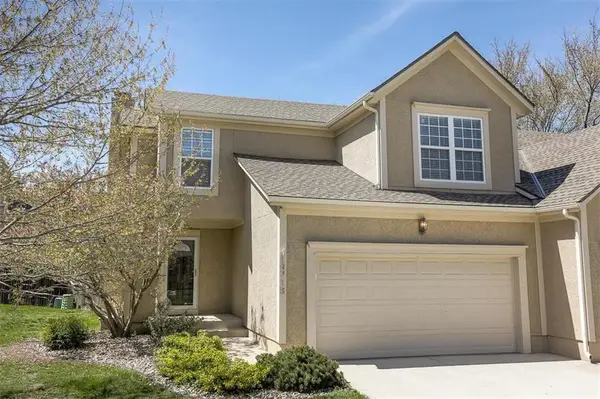 $389,000Coming Soon3 beds 3 baths2,124 sq. ft.
14718 Newton Street, Overland Park, KS 66223
MLS# 2651866Listed by: COMPASS REALTY GROUP - Coming Soon
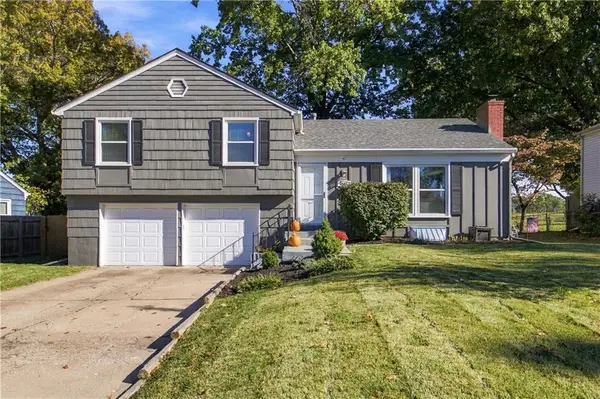 $369,000Coming Soon3 beds 2 baths1,732 sq. ft.
6901 Hadley Street, Overland Park, KS 66204
MLS# 2651936Listed by: COMPASS REALTY GROUP


Protect your home and budget from life's surprises with an Assurant Home Warranty, backed by a partner that supports you through every step of homeownership. Explore Plans.
© 2023 - 2026 ERA Franchise Systems LLC. All rights reserved. ERA Franchise Systems LLC fully supports the principles of the Fair Housing Act and the Equal Opportunity Act. ERA, ERA Real Estate powered, and their respective logos are registered service marks of ERA Franchise Systems LLC. Each office is independently owned and operated.