
5530 W 201st Street, Stilwell, KS 66085
Local realty services provided by:ERA High Pointe Realty
5530 W 201st Street,Stilwell, KS 66085
- 4 Beds
- 3 Baths
- - sq. ft.
- Single family
- Sold
Listed by: cheryl scheele
Office: platinum realty llc.
MLS#:2631856
Source:MOKS_HL
Sorry, we are unable to map this address
Price summary
- Price:
About this home
Don’t miss this FANTASTIC OPPORTUNITY to make this charming and updated RANCH home yours! Located on 1.02 acres with an inground pool and large, 2 story metal shop on the back of the property! Enjoy the peacefulness of country living within minutes of 69 Highway for quick access to shopping, dining, entertainment and everything the Kansas City metro has to offer. This home has been thoughtfully updated throughout. Full interior paint for walls and trim. The kitchen has been brightened up with crisp white paint, new hardware, lighting & beautiful GRANITE with subway backsplash. The pantry wall provides great storage and functionality with rollouts. Convenient built-in buffet for family gatherings or use as an eat up bar. Updated railing and new designer carpet on stairs. The large master suite has new carpet and fan and a nice sized walk-in closet. The lovely master bath has a double vanity with a new quartz countertop, new fixtures, soaker tub and beautiful new shower tile! 2 more nice sized bedroom and an updated hall bath featuring painted vanity, new granite and hardware round off the main level.
The finished lower level provides additional living space with a generous family room featuring a wall of built-in cabinetry, a bedroom, updated half bath and HUGE rec room/hobby/workshop space with sink! Virtually staged photos provided to showcase the comfort and charm this home has to offer. Outside continues to please with the large newly stained front porch perfect for relaxing with family and friends. Also, the newly stained back deck overlooks the in-ground pool which has nice landscaping to create privacy from the road. All fenced in with an awesome garage and workshop Schedule to see it today!
Note: Listing Agent is related to Seller...
Contact an agent
Home facts
- Year built:1983
- Subdivision & Development:Stilwell Crossing
- Listing ID #:2631856
- Added:36 day(s) ago
- Updated:August 23, 2026 at 07:49 AM
Rooms and interior
- Bedrooms:4
- Total bathrooms:3
- Full bathrooms:2
- Half bathrooms:1
- Rooms Total:13
- Kitchen Description:Dishwasher, Disposal, Microwave
- Basement:Yes
- Basement Description:Finished, Inside Entrance
Heating and cooling
- Cooling:Electric
- Heating:Forced Air Gas
Structure and exterior
- Roof:Composition
- Year built:1983
- Lot Features:Corner Lot
- Architectural Style:Ranch
Schools
- High school:Blue Valley
- Middle school:Blue Valley
- Elementary school:Stilwell
Utilities
- Water:City/Public
- Sewer:Grinder Pump, Septic Tank
Finances and disclosures
- Price:
Features and amenities
- Appliances:Dishwasher, Disposal, Microwave, Stainless Steel Appliance(s)
- Amenities:Ceiling Fan(s), Painted Cabinets, Pantry, Walk-In Closet(s)
Parking
- Parking description:Attached, Secured
- Garage:Yes
- Garage spaces:2
 HeartlandMLS©2026. Information Deemed Reliable But Not Guaranteed. This information is being provided by the HeartlandMLS. The listings presented here may or may not be listed by the Broker/Agent operating this website. This information is intended for the personal use of consumers and may not be used for any purpose other than to identify prospective properties consumers may be interested in purchasing. Data <Last Updated August 23, 2026
New listings near 5530 W 201st Street
- New
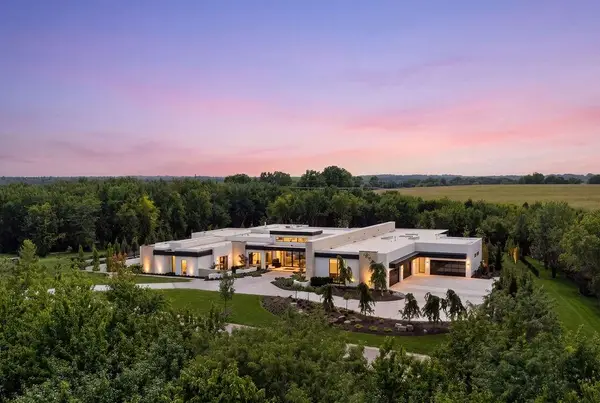 $13,500,000Active4 beds 7 baths11,006 sq. ft.
17460 Galloway Drive, Stilwell, KS 66085
MLS# 2636531Listed by: TRIDENT REAL ESTATE - New
 $1,575,000Active5 beds 7 baths5,177 sq. ft.
18400 Floyd Street, Overland Park, KS 66085
MLS# 2638232Listed by: WEICHERT, REALTORS WELCH & CO. - New
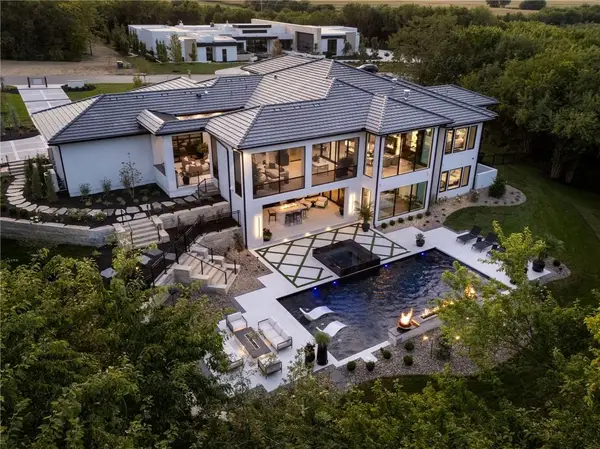 $5,875,000Active4 beds 7 baths5,932 sq. ft.
17475 Galloway Drive, Stilwell, KS 66085
MLS# 2636529Listed by: TRIDENT REAL ESTATE - Open Sun, 2 to 4pmNew
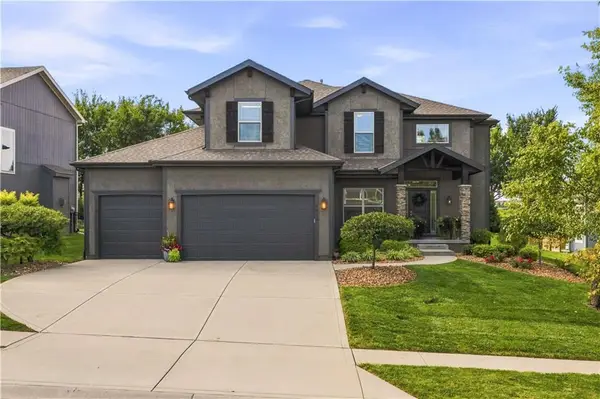 $765,000Active5 beds 4 baths2,889 sq. ft.
8810 W 165th Terrace, Overland Park, KS 66085
MLS# 2636798Listed by: COMPASS REALTY GROUP - New
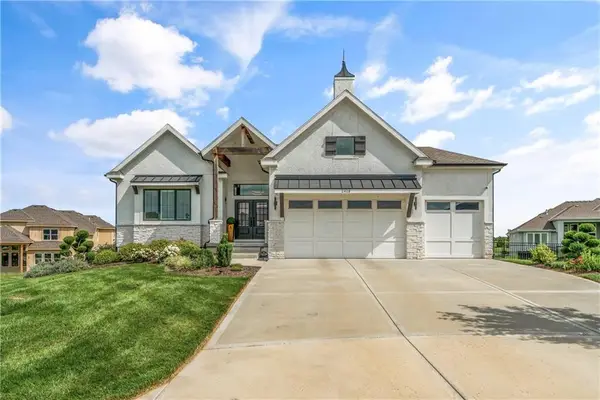 $915,000Active4 beds 4 baths3,694 sq. ft.
2428 W 177th Street, Overland Park, KS 66085
MLS# 2637463Listed by: REAL BROKER, LLC 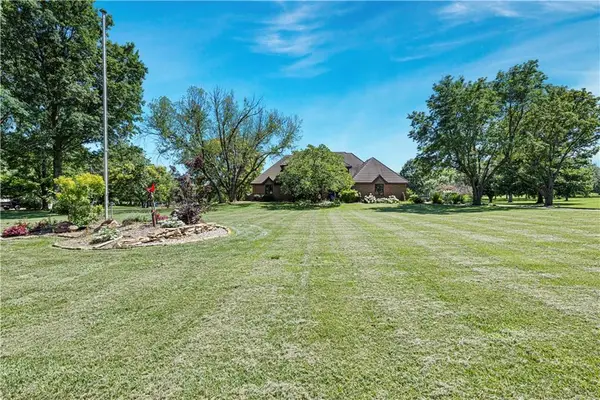 $1,050,000Pending4 beds 5 baths5,149 sq. ft.
5801 W 180th Street, Stilwell, KS 66085
MLS# 2626959Listed by: REECENICHOLS- LEAWOOD TOWN CENTER- New
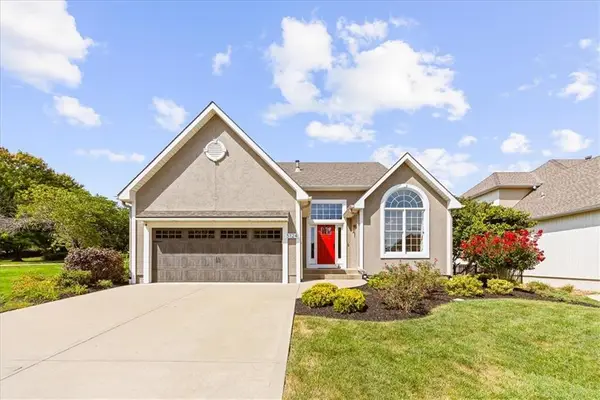 $625,000Active3 beds 3 baths1,912 sq. ft.
5124 W 159th Terrace, Overland Park, KS 66085
MLS# 2635676Listed by: REECENICHOLS - COUNTRY CLUB PLAZA - Open Sun, 1 to 3pmNew
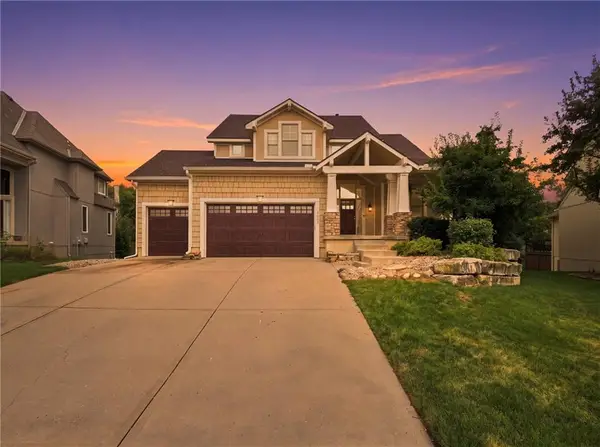 $625,000Active4 beds 5 baths3,852 sq. ft.
5415 W 161st Terrace, Overland Park, KS 66085
MLS# 2637724Listed by: REECENICHOLS- LEAWOOD TOWN CENTER - New
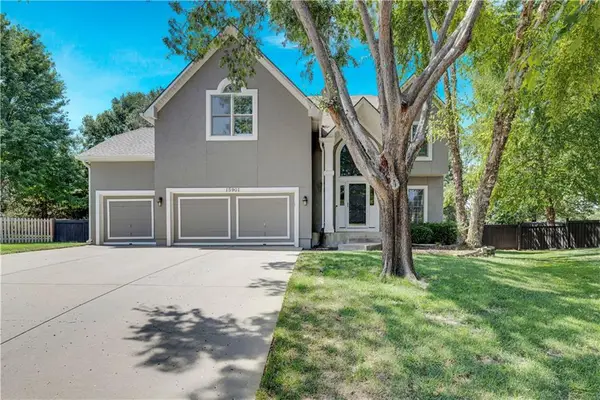 $560,000Active4 beds 4 baths3,696 sq. ft.
15901 Birch Street, Stilwell, KS 66085
MLS# 2632620Listed by: REECENICHOLS - LEAWOOD - New
 $4,395,000Active4 beds 5 baths5,001 sq. ft.
17375 Galloway Drive, Stilwell, KS 66085
MLS# 2636683Listed by: TRIDENT REAL ESTATE


Protect your home and budget from life's surprises with an Assurant Home Warranty, backed by a partner that supports you through every step of homeownership. Explore Plans.
© 2023 - 2026 ERA Franchise Systems LLC. All rights reserved. ERA Franchise Systems LLC fully supports the principles of the Fair Housing Act and the Equal Opportunity Act. ERA, ERA Real Estate powered, and their respective logos are registered service marks of ERA Franchise Systems LLC. Each office is independently owned and operated.