
2221 SW De Sousa Ct, Topeka, KS 66611
Local realty services provided by:ERA High Pointe Realty
2221 SW De Sousa Ct,Topeka, KS 66611
- 3 Beds
- 3 Baths
- - sq. ft.
- Single family
- Sold
Listed by: chris waters
Office: kw one legacy partners, llc.
MLS#:246408
Source:KS_TAAR
Sorry, we are unable to map this address
Price summary
- Price:
About this home
Mid Century Marvelous! This time capsule is situated in a cul-de-sac in Knollwood, one of Topeka's most sought-after neighborhoods. A truly unique home filled with style. The main floor centers around a fantastic double sided limestone fireplace wall. New carpet has been installed in the spacious bedrooms and living room. Original fixtures and features remain such as the gorgeous sliding panels leading to individual courtyards from the bedrooms. Fully functioning hot tub in the sunroom! The entire south wall of this home is windows, flooding the spaces with natural light. There is an actual Tiki Bar in the huge rec room! Beautiful windows in the basement fill the space with daylight. The basement also includes a third full bathroom and a bright and cheerful 3rd bedroom which has been used as a business as it has a separate walkup entrance. Appliances stay, including the washer and dryer in the incredible laundry room. Come and enjoy all the fun this home has to offer!
Contact an agent
Home facts
- Year built:1967
- Subdivision & Development:Desousa
- Listing ID #:246408
- Added:45 day(s) ago
- Updated:October 19, 2026 at 03:29 PM
Rooms and interior
- Bedrooms:3
- Total bathrooms:3
- Full bathrooms:3
- Dining Description:Breakfast Bar, Kitchen/Dining Combo
- Kitchen Description:Auto Garage Opener(s), Electric Cooktop, Refrigerator, Wall Oven
- Basement:Yes
- Basement Description:Concrete, Finished, Full
Heating and cooling
- Central air:Yes
Structure and exterior
- Roof:Composition
- Year built:1967
- Lot Features:Cul-De-Sac
- Architectural Style:Ranch
- Exterior Features:Glassed Porch, Hot Tub
Schools
- High school:Topeka High School/USD 501
- Middle school:Jardine Middle School/USD 501
- Elementary school:Jardine Elementary School/USD 501
Finances and disclosures
- Price:
- Tax amount:$4,300
Features and amenities
- Appliances:Electric Cooktop, Refrigerator
- Laundry features:In Basement
- Amenities:Humidifier
Parking
- Parking description:Detached
- Garage:Yes
- Garage spaces:2
New listings near 2221 SW De Sousa Ct
- Coming Soon
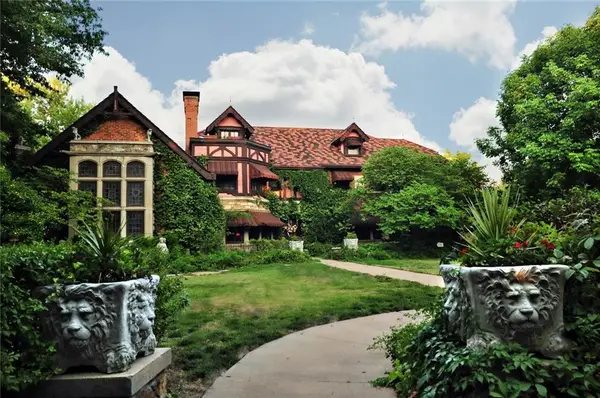 $1,995,000Coming Soon7 beds 8 baths8,646 sq. ft.
1272 SW Fillmore Street, Topeka, KS 66604
MLS# 2646902Listed by: SAGE SOTHEBY'S INTERNATIONAL REALTY - Coming Soon
 $215,000Coming Soon4 beds 2 baths1,790 sq. ft.
2836 SE Massachusetts Ave, Topeka, KS 66605
MLS# 246578Listed by: KW ONE LEGACY PARTNERS, LLC - New
 $249,000Active3 beds 2 baths1,180 sq. ft.
2101 SE Peace Ct, Topeka, KS 66605
MLS# 247104Listed by: EXP REALTY LLC - New
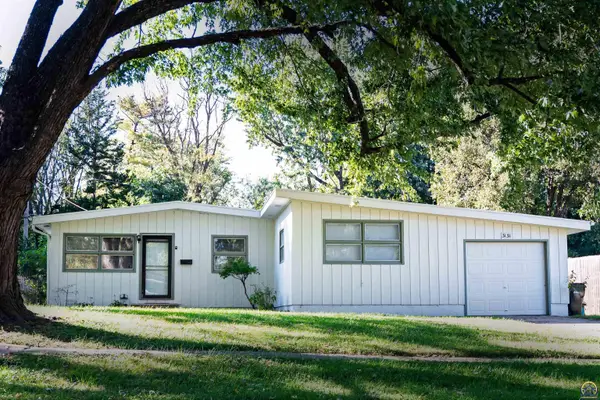 $169,900Active4 beds 2 baths1,466 sq. ft.
3131 SW Lane St, Topeka, KS 66611
MLS# 247102Listed by: BERKSHIRE HATHAWAY FIRST - New
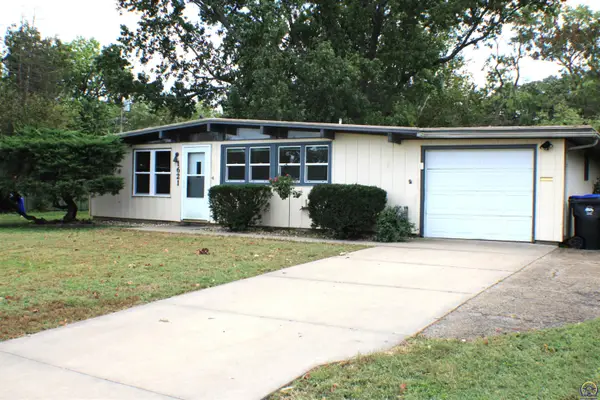 $139,950Active3 beds 2 baths1,020 sq. ft.
1621 SW 24th St, Topeka, KS 66611
MLS# 247098Listed by: GILLUM REALTY LLC - New
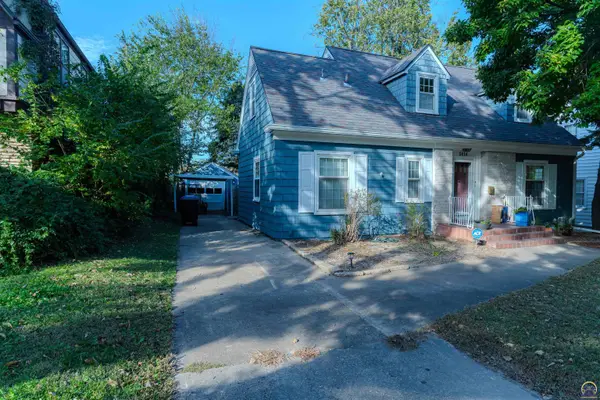 $279,000Active3 beds 2 baths1,930 sq. ft.
3414 SW Avalon Ln, Topeka, KS 66604
MLS# 247099Listed by: COUNTRYWIDE REALTY, INC. - New
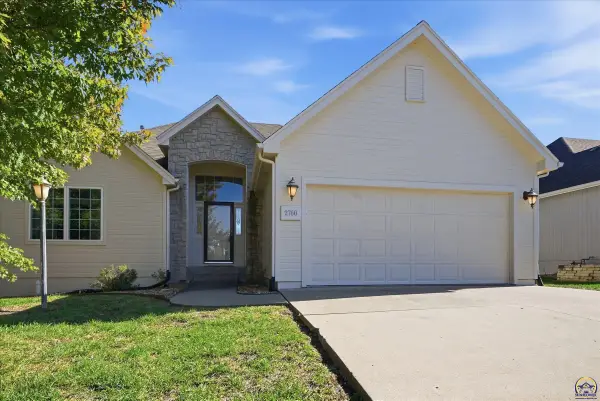 $400,000Active3 beds 3 baths2,681 sq. ft.
2760 SW Blue Stem Dr, Topeka, KS 66614
MLS# 247094Listed by: KIRK & COBB, INC. - New
 $325,000Active3 beds 3 baths2,425 sq. ft.
3131 SW Belle Ave, Topeka, KS 66614
MLS# 247096Listed by: COLDWELL BANKER AMERICAN HOME 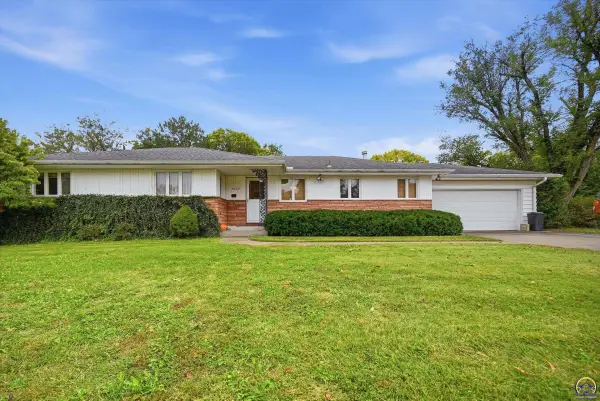 $250,000Pending3 beds 2 baths2,148 sq. ft.
5009 SW 23rd Ter, Topeka, KS 66614
MLS# 247088Listed by: GENESIS, LLC, REALTORS- New
 $355,000Active5 beds 3 baths2,842 sq. ft.
3413 NW Fredith Rd, Topeka, KS 66618
MLS# 247089Listed by: GENESIS, LLC, REALTORS


Protect your home and budget from life's surprises with an Assurant Home Warranty, backed by a partner that supports you through every step of homeownership. Explore Plans.
© 2023 - 2026 ERA Franchise Systems LLC. All rights reserved. ERA Franchise Systems LLC fully supports the principles of the Fair Housing Act and the Equal Opportunity Act. ERA, ERA Real Estate powered, and their respective logos are registered service marks of ERA Franchise Systems LLC. Each office is independently owned and operated.