
3019 SE Aries Ave, Topeka, KS 66605
Local realty services provided by:ERA High Pointe Realty
3019 SE Aries Ave,Topeka, KS 66605
$409,000
- 4 Beds
- 3 Baths
- 2,778 sq. ft.
- Single family
- Active
Listed by: kristin fisher, erica lichtenauer
Office: countrywide realty, inc.
MLS#:245370
Source:KS_TAAR
Price summary
- Price:$409,000
- Price per sq. ft.:$147.23
About this home
Coming Soon! Spacious ranch style home in the Aquarian Acres neighborhood! Oversized .82m/l acre lot with detached 2 car garage and terraced stone garden beds! The home features 4 Bedrooms (3 conforming), 3 full baths and a finished walkout basement. A short walk to Lake Shawnee - this home is in a fantastic location for buyers of all kinds! Sight unseen offers may be accepted by the Seller. Showings to begin 7/6. The showing begin date is subject to change. Professional photos coming soon following Seller's Estate Sale scheduled for July 1-3!
Contact an agent
Home facts
- Year built:1987
- Listing ID #:245370
- Added:1 day(s) ago
- Updated:July 08, 2026 at 04:26 AM
Rooms and interior
- Bedrooms:4
- Total bathrooms:3
- Full bathrooms:3
- Dining Description:Kitchen/Dining Combo
- Bathrooms Description:1st Floor Full Bath, Primary Bath
- Bedroom Description:1st Floor Primary Bedroom
- Basement:Yes
- Basement Description:Concrete, Full
- Living area:2,778 sq. ft.
Heating and cooling
- Central air:Yes
Structure and exterior
- Roof:Architectural Style, Composition
- Year built:1987
- Building area:2,778 sq. ft.
- Architectural Style:Ranch
Schools
- High school:Shawnee Heights High School/USD 450
- Middle school:Shawnee Heights Middle School/USD 450
- Elementary school:Tecumseh North Elementary School/USD 450
Finances and disclosures
- Price:$409,000
- Price per sq. ft.:$147.23
- Tax amount:$4,454
Features and amenities
- Laundry features:Main Level
Parking
- Parking description:Attached, Detached
- Garage:Yes
- Garage spaces:4
New listings near 3019 SE Aries Ave
- New
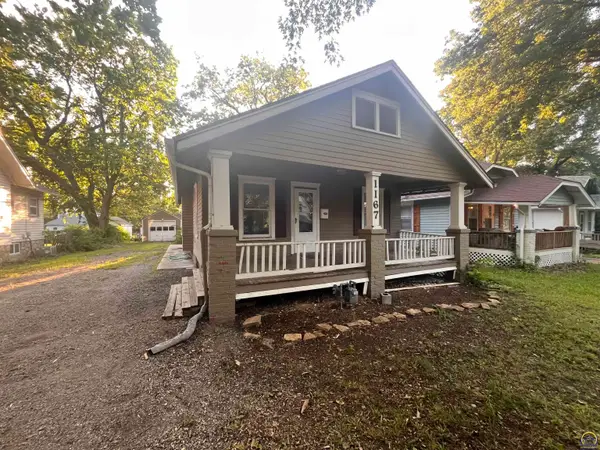 $129,900Active3 beds 1 baths1,112 sq. ft.
1167 SW Wayne Ave, Topeka, KS 66604
MLS# 245450Listed by: PRIME REALTY, LLC - Open Sun, 1 to 2:30pmNew
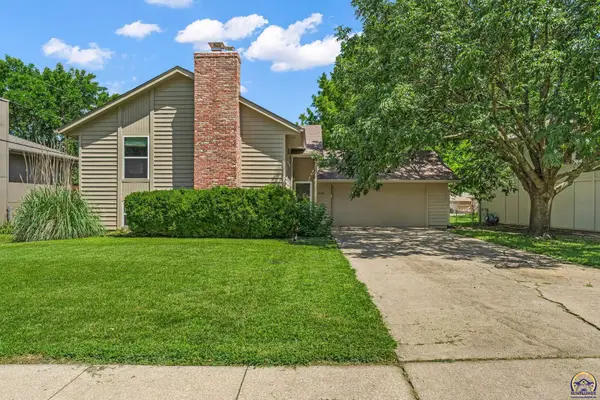 $289,000Active4 beds 2 baths2,076 sq. ft.
1114 SW Belle Ave, Topeka, KS 66604
MLS# 245444Listed by: BERKSHIRE HATHAWAY FIRST - Open Sun, 1 to 3pmNew
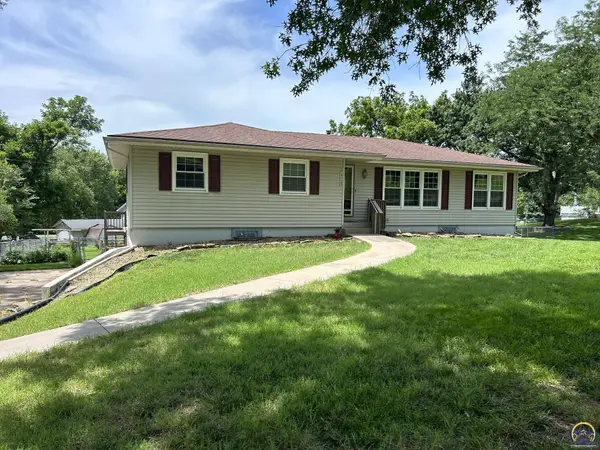 $295,000Active3 beds 3 baths2,384 sq. ft.
4425 NW Lookout Ct, Topeka, KS 66618
MLS# 245445Listed by: NEXTHOME PROFESSIONALS - New
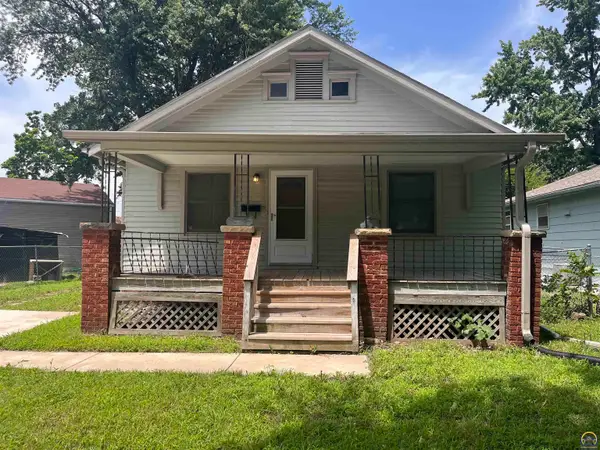 $75,000Active2 beds 1 baths988 sq. ft.
225 SE Lime St, Topeka, KS 66607
MLS# 245441Listed by: PRIME REALTY, LLC - New
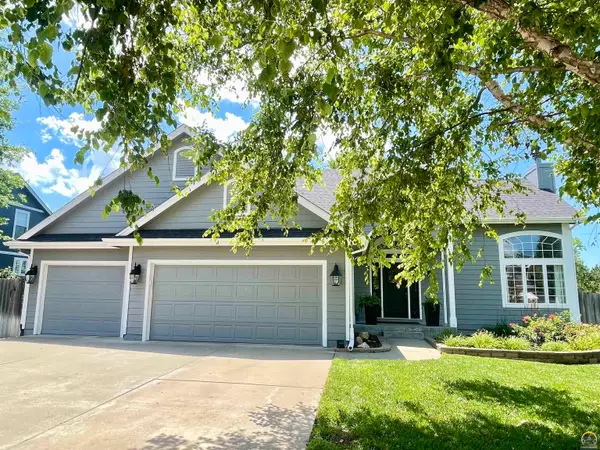 $439,000Active6 beds 4 baths2,783 sq. ft.
2511 SW Wexford Dr, Topeka, KS 66614
MLS# 245438Listed by: BERKSHIRE HATHAWAY FIRST - Open Sat, 11:30am to 1pmNew
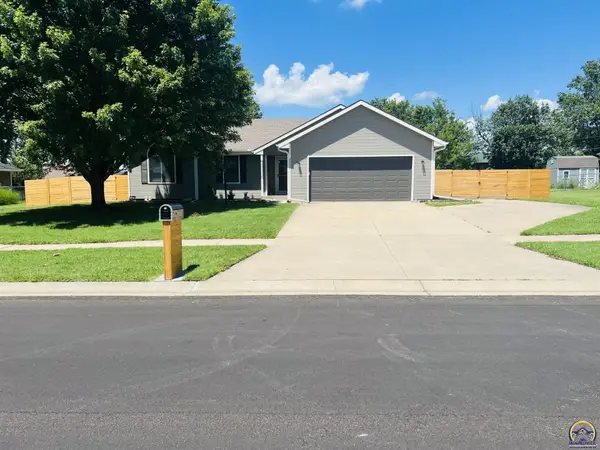 $375,000Active5 beds 3 baths2,711 sq. ft.
3528 SE 24th Ter, Topeka, KS 66605
MLS# 245417Listed by: EXP REALTY LLC - New
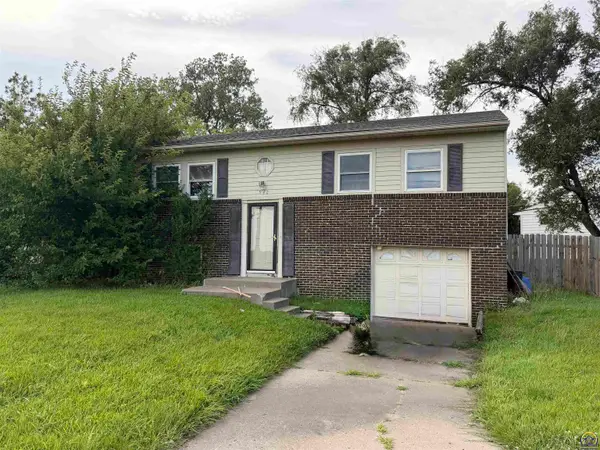 $139,900Active3 beds 2 baths1,597 sq. ft.
942 SE 37th St, Topeka, KS 66605
MLS# 245434Listed by: COLDWELL BANKER AMERICAN HOME - New
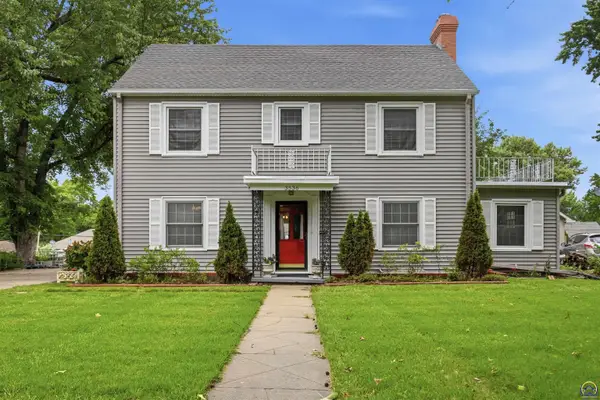 $315,000Active4 beds 3 baths2,780 sq. ft.
3536 SW Avalon Ln, Topeka, KS 66604
MLS# 245428Listed by: HAWKS R/E PROFESSIONALS - New
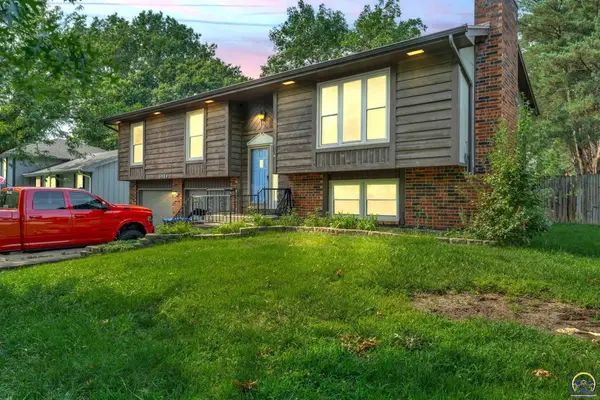 $269,900Active3 beds 3 baths1,642 sq. ft.
5964 SW 23rd Ter, Topeka, KS 66614
MLS# 245429Listed by: KW ONE LEGACY PARTNERS, LLC - New
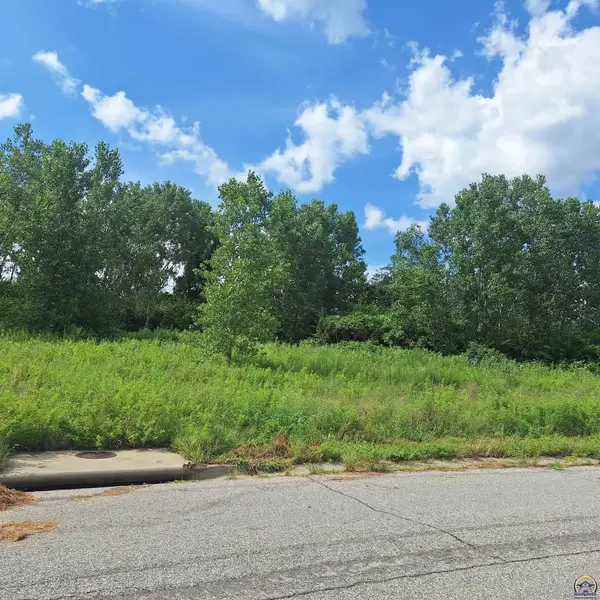 $29,900Active0.32 Acres
6324 SW 47th St, Topeka, KS 66610
MLS# 245424Listed by: BERKSHIRE HATHAWAY FIRST


Protect your home and budget from life's surprises with an Assurant Home Warranty, backed by a partner that supports you through every step of homeownership. Explore Plans.
© 2023 - 2026 ERA Franchise Systems LLC. All rights reserved. ERA Franchise Systems LLC fully supports the principles of the Fair Housing Act and the Equal Opportunity Act. ERA, ERA Real Estate powered, and their respective logos are registered service marks of ERA Franchise Systems LLC. Each office is independently owned and operated.