
3130 SE Burton St, Topeka, KS 66605
Local realty services provided by:ERA High Pointe Realty
3130 SE Burton St,Topeka, KS 66605
$239,800
- 3 Beds
- 2 Baths
- 1,618 sq. ft.
- Single family
- Active
Listed by: brenda zimmerman
Office: berkshire hathaway first
MLS#:245865
Source:KS_TAAR
Price summary
- Price:$239,800
- Price per sq. ft.:$148.21
About this home
Ideal ranch style home in Shawnee School District, cozy den and large living room area, primary bedroom and bath on the main floor. Large basement with loads of square feet that can be finished into other rooms, mitigated for radon and newer washer and dryer staying. Large backyard with a shed for lawn equipment or additional storage. Crawl space has been cut out and concrete poured into additional bsement area (18 x 12). A musr see home!
Contact an agent
Home facts
- Year built:1974
- Subdivision & Development:Shawnee Meadows
- Listing ID #:245865
- Added:1 day(s) ago
- Updated:August 03, 2026 at 02:25 AM
Rooms and interior
- Bedrooms:3
- Total bathrooms:2
- Full bathrooms:2
- Dining Description:Kitchen/Dining Combo
- Bathrooms Description:1st Floor Full Bath, Primary Bath
- Kitchen Description:Disposal, Electric Range, Microwave, Oven, Refrigerator
- Bedroom Description:1st Floor Primary Bedroom
- Basement:Yes
- Basement Description:Concrete, Full, Unfinished
- Living area:1,618 sq. ft.
Heating and cooling
- Central air:Yes
Structure and exterior
- Roof:Composition
- Year built:1974
- Building area:1,618 sq. ft.
- Lot Features:Corner Lot
- Architectural Style:Ranch
- Construction Materials:Frame, Vinyl Siding
- Exterior Features:Thermal Pane Windows
Schools
- High school:Shawnee Heights High School/USD 450
- Middle school:Shawnee Heights Middle School/USD 450
- Elementary school:Tecumseh South Elementary School/USD 450
Finances and disclosures
- Price:$239,800
- Price per sq. ft.:$148.21
- Tax amount:$3,451
Features and amenities
- Appliances:Disposal, Oven, Refrigerator
- Laundry features:Dryer, In Basement, Washer
- Amenities:Sheetrock
Parking
- Parking description:Attached
- Garage:Yes
- Garage spaces:2
New listings near 3130 SE Burton St
- New
 $229,900Active3 beds 2 baths1,543 sq. ft.
1722 SW Webster Ave, Topeka, KS 66604
MLS# 245871Listed by: STONE & STORY RE GROUP, LLC - New
 $169,950Active3 beds 2 baths1,340 sq. ft.
915 SW 31st Ter, Topeka, KS 66611
MLS# 245870Listed by: BERKSHIRE HATHAWAY FIRST - New
 $229,000Active4 beds 2 baths2,144 sq. ft.
3114 SW Arnold Ave, Topeka, KS 66614
MLS# 245867Listed by: COLDWELL BANKER AMERICAN HOME - Open Sat, 12 to 1:30pmNew
 $255,000Active3 beds 2 baths1,607 sq. ft.
2922 SW 20th St, Topeka, KS 66604
MLS# 245868Listed by: REECENICHOLS TOPEKA ELITE 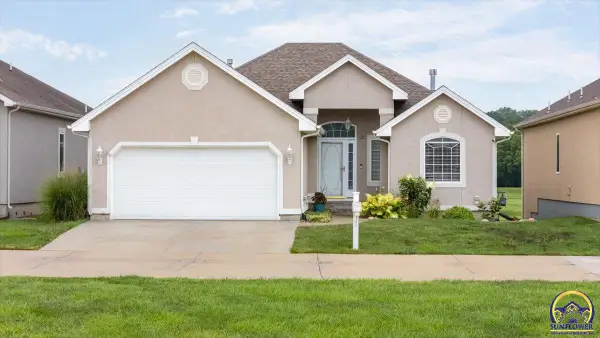 $325,000Active3 beds 3 baths2,518 sq. ft.
4515 SW Crenshaw Dr, Topeka, KS 66610-1615
MLS# 245658Listed by: COLDWELL BANKER AMERICAN HOME- New
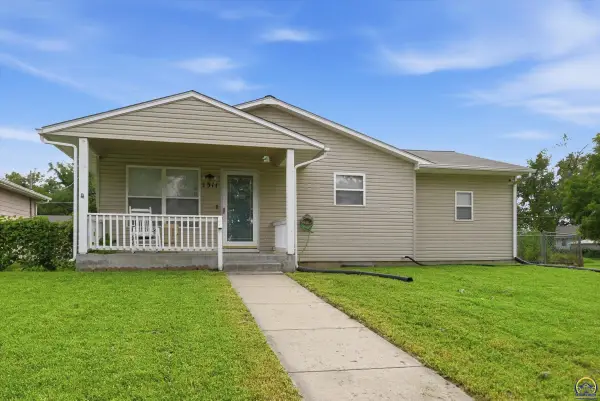 $136,000Active3 beds 1 baths1,064 sq. ft.
1311 SE 10th Ave, Topeka, KS 66607
MLS# 245862Listed by: PRIME REALTY, LLC 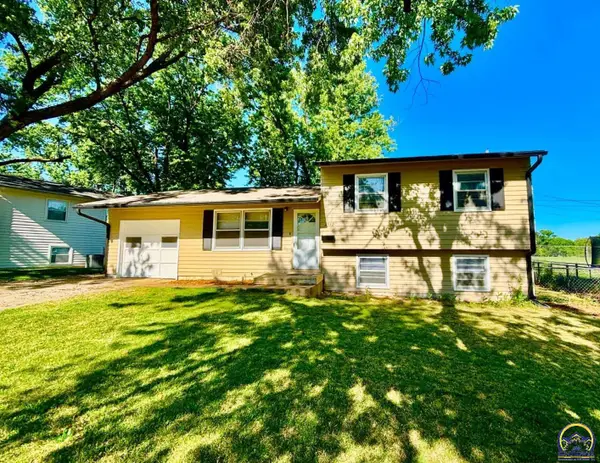 $189,900Pending3 beds 2 baths1,230 sq. ft.
2562 SW Kent St, Topeka, KS 66614
MLS# 245863Listed by: COUNTRYWIDE REALTY, INC.- New
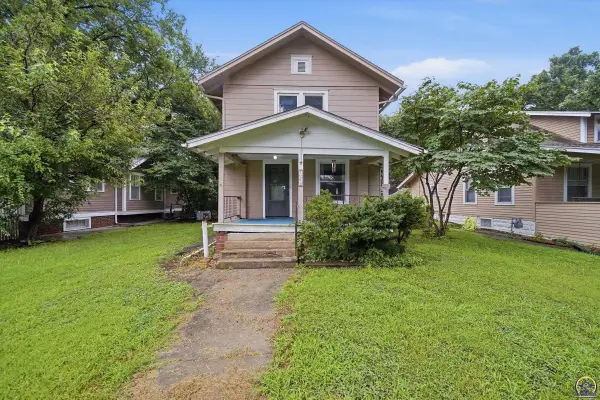 $119,000Active3 beds 2 baths1,512 sq. ft.
1216 SW Boswell Ave, Topeka, KS 66604
MLS# 245852Listed by: KW ONE LEGACY PARTNERS, LLC  $265,000Pending3 beds 2 baths1,983 sq. ft.
1811 SW Oakley Ave, Topeka, KS 66604
MLS# 245856Listed by: NEXTHOME PROFESSIONALS


Protect your home and budget from life's surprises with an Assurant Home Warranty, backed by a partner that supports you through every step of homeownership. Explore Plans.
© 2023 - 2026 ERA Franchise Systems LLC. All rights reserved. ERA Franchise Systems LLC fully supports the principles of the Fair Housing Act and the Equal Opportunity Act. ERA, ERA Real Estate powered, and their respective logos are registered service marks of ERA Franchise Systems LLC. Each office is independently owned and operated.