
304 Ruths Lane, Wamego, KS 66547
Local realty services provided by:ERA High Pointe Realty
304 Ruths Lane,Wamego, KS 66547
$515,000
- 5 Beds
- 3 Baths
- 3,960 sq. ft.
- Single family
- Active
Listed by: jessica hollenbeck
Office: crossroads real estate & auction llc.
MLS#:20262438
Source:Listing Courtesy of Flint Hills AOR MLS as distributed by MLS GRID
Price summary
- Price:$515,000
- Price per sq. ft.:$130.05
About this home
Welcome home to this spacious and beautifully updated 5 bedroom, 3 bathroom property offering approximately 3,960 square feet of comfortable living space in a desirable neighborhood. Situated on a large corner lot with an established lawn, this home combines thoughtful updates with plenty of room to live, work, and entertain. The brand new kitchen is a standout feature, showcasing Custom Wood Products cabinetry, beautiful countertops by Sarto Countertops, and new appliances. Additional recent improvements include a new HVAC system, a roof installed within the last three years, and freshly painted interiors. The main level offers a formal dining room plus a versatile designated office/library perfect for working from home, reading, or enjoying your favorite hobbies. With five bedrooms and three bathrooms, there is ample space. The walkout basement provides even more possibilities, including both finished and unfinished storage space for recreation, organization, or future use. Step outside to enjoy the concrete back patio overlooking the spacious corner lot and established lawn. A convenient attached two-car garage adds everyday functionality and storage. With its combination of generous square footage, desirable location, extensive recent updates, and flexible living spaces, this home is ready to welcome its next owners....
Contact an agent
Home facts
- Year built:2006
- Listing ID #:20262438
- Added:1 day(s) ago
- Updated:September 09, 2026 at 10:32 PM
Rooms and interior
- Bedrooms:5
- Total bathrooms:3
- Full bathrooms:3
- Flooring:Carpet, Ceramic Floor, Wood
- Basement:Yes
- Basement Description:Finished
- Living area:3,960 sq. ft.
Heating and cooling
- Cooling:Ceiling Fan(s), Central Air
- Central air:Yes
Structure and exterior
- Roof:Less than 5 years
- Year built:2006
- Building area:3,960 sq. ft.
- Lot area:0.43 Acres
- Architectural Style:Ranch
- Construction Materials:In Ground Sprinklers
- Exterior Features:Deck, In Ground Sprinklers
Utilities
- Water:City Water
Finances and disclosures
- Price:$515,000
- Price per sq. ft.:$130.05
- Tax amount:$5,918 (2025)
Features and amenities
- Amenities:Eat-in Kitchen, Formal Dining, Wood Floors
Parking
- Garage:Yes
- Garage spaces:2
New listings near 304 Ruths Lane
- New
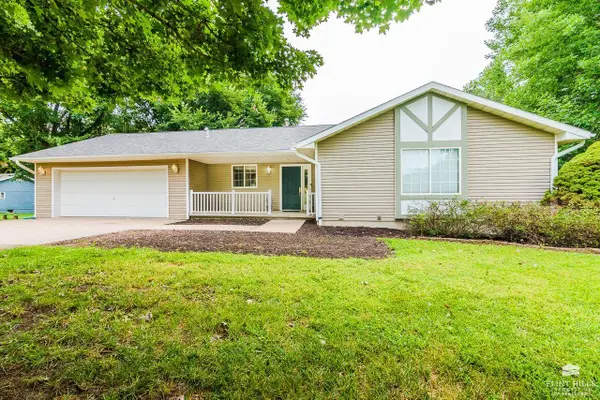 $445,000Active4 beds 3 baths2,852 sq. ft.
14940 Austrian Pine Trail, Wamego, KS 66547
MLS# 20262432Listed by: ROCKHILL REAL ESTATE GROUP - New
 $719,000Active6 beds 3 baths4,102 sq. ft.
204 Overbrook Drive, Wamego, KS 66547
MLS# 20262399Listed by: CROSSROADS REAL ESTATE & AUCTION LLC - New
 $440,000Active3 beds 2 baths4,200 sq. ft.
4854 Wildridge Circle, Wamego, KS 66547
MLS# 20262350Listed by: BACK NINE REALTY  $465,000Active6 beds 4 baths3,288 sq. ft.
4584 Horizon Trail, Wamego, KS 66547
MLS# 20262336Listed by: CROSSROADS REAL ESTATE & AUCTION LLC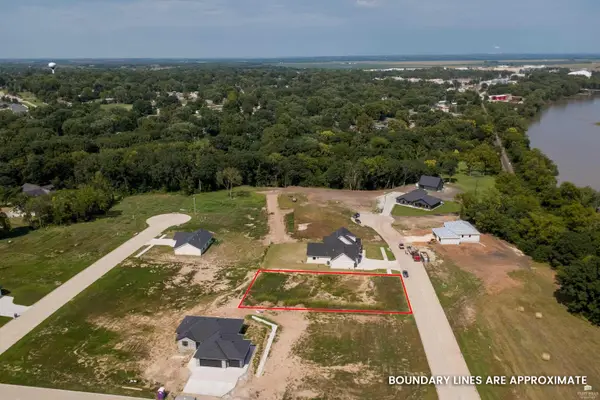 $55,000Active0.34 Acres
209 Sandbar Drive, Wamego, KS 66547
MLS# 20262275Listed by: BACK NINE REALTY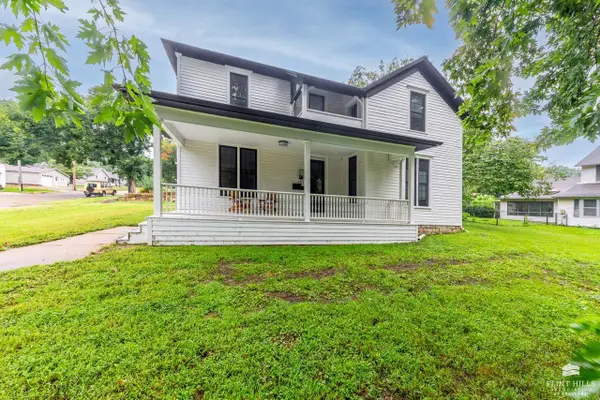 $282,000Active4 beds 2 baths2,033 sq. ft.
601 Poplar Street, Wamego, KS 66547
MLS# 20262277Listed by: FOUNDATION REALTY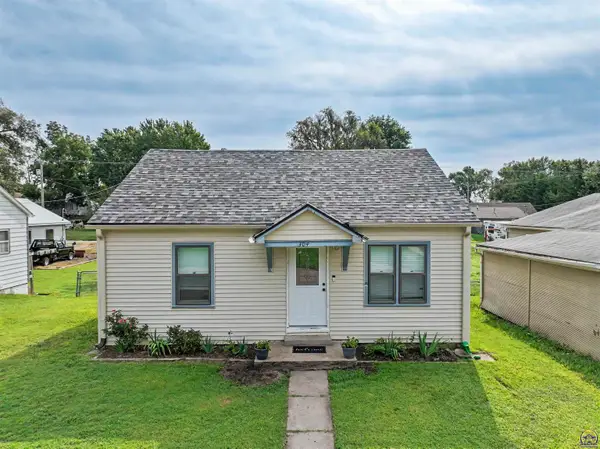 $220,000Active3 beds 2 baths1,428 sq. ft.
304 Walnut St, Wamego, KS 66547
MLS# 246135Listed by: ST. MARY'S REAL ESTATE, INC.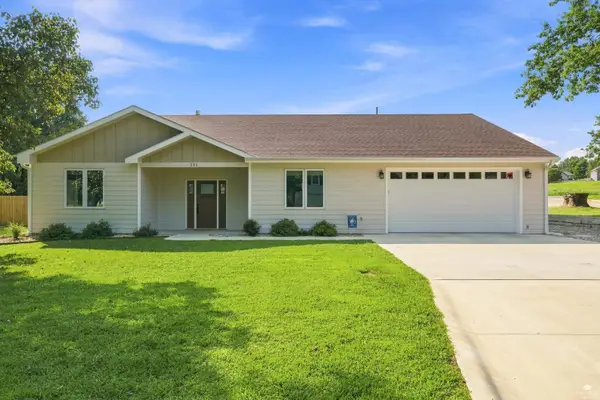 $398,000Pending3 beds 2 baths1,699 sq. ft.
111 Fees, Wamego, KS 66547
MLS# 20262152Listed by: CROSSROADS REAL ESTATE & AUCTION LLC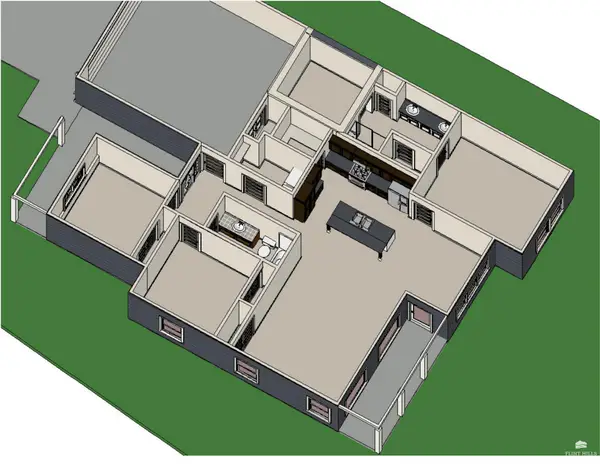 $335,000Active3 beds 2 baths1,662 sq. ft.
17292 Driftwood Bend, Wamego, KS 66547
MLS# 20262090Listed by: PRESTIGE REALTY & ASSOCIATES, LLC


Protect your home and budget from life's surprises with an Assurant Home Warranty, backed by a partner that supports you through every step of homeownership. Explore Plans.
© 2023 - 2026 ERA Franchise Systems LLC. All rights reserved. ERA Franchise Systems LLC fully supports the principles of the Fair Housing Act and the Equal Opportunity Act. ERA, ERA Real Estate powered, and their respective logos are registered service marks of ERA Franchise Systems LLC. Each office is independently owned and operated.