
119 Riverview Drive, Wamego, KS 66547
Local realty services provided by:ERA High Pointe Realty
119 Riverview Drive,Wamego, KS 66547
$239,000
- 4 Beds
- 2 Baths
- 2,160 sq. ft.
- Single family
- Pending
Listed by: colleen weilert
Office: coldwell banker real estate advisors
MLS#:20261346
Source:Listing Courtesy of Flint Hills AOR MLS as distributed by MLS GRID
Price summary
- Price:$239,000
- Price per sq. ft.:$110.65
About this home
Exceptionally well-built one owner residence. Impeccably maintained and featuring a brand-new 2025 roof, this property is ready for your personal stylistic updates. The main level offers an expansive living room alongside a spacious, integrated freshly painted kitchen and dining area. The kitchen is beautifully equipped with premium Cabinetry, while the adjoining deck provides a scenic, peaceful retreat especially in the Winter. Upstairs, the private quarters include a primary bedroom, a secondary bedroom, and a full bathroom with double sinks. The expansive lower level features a massive family room with direct access to a fully fenced backyard ideal for entertaining and pets. This level also includes a third bedroom and a second full bathroom with a stunning walk-in shower. A versatile bonus level completes the home, providing a dedicated laundry room, a non-conforming fourth bedroom, and flexible space for a home office or game room.
Contact an agent
Home facts
- Year built:1977
- Subdivision & Development:Riverview
- Listing ID #:20261346
- Added:140 day(s) ago
- Updated:October 07, 2026 at 09:03 AM
Rooms and interior
- Bedrooms:4
- Total bathrooms:2
- Full bathrooms:2
- Flooring:Carpet, Wood
- Basement:Yes
- Basement Description:Partially Finished
- Living area:2,160 sq. ft.
Heating and cooling
- Cooling:Central Air
- Central air:Yes
Structure and exterior
- Roof:New
- Year built:1977
- Building area:2,160 sq. ft.
- Lot area:0.27 Acres
- Construction Materials:Stone Accent
- Exterior Features:Deck
Schools
- High school:Wamego High School
- Middle school:Wamego Middle School
- Elementary school:Central & West Elementary
Finances and disclosures
- Price:$239,000
- Price per sq. ft.:$110.65
- Tax amount:$3,748 (2025)
Features and amenities
- Amenities:Eat-in Kitchen
Parking
- Garage:Yes
- Garage spaces:2
New listings near 119 Riverview Drive
- New
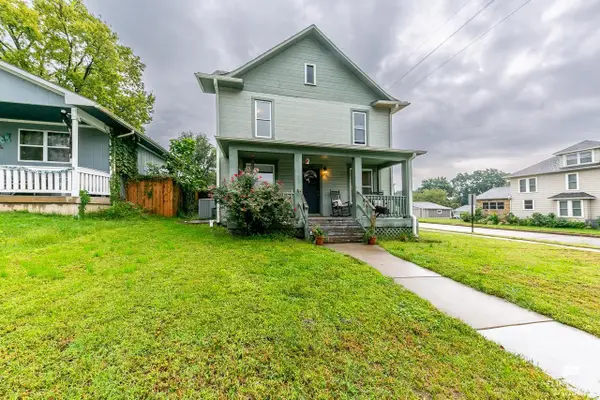 $215,000Active3 beds 2 baths1,967 sq. ft.
400 Spruce Street, Wamego, KS 66547
MLS# 20262600Listed by: FOUNDATION REALTY 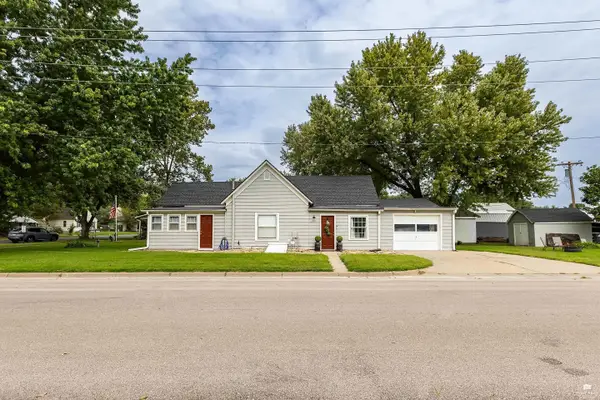 $169,900Pending2 beds 1 baths1,072 sq. ft.
200 Spruce Street, Wamego, KS 66547
MLS# 20262563Listed by: REAL BROKER, LLC MANHATTAN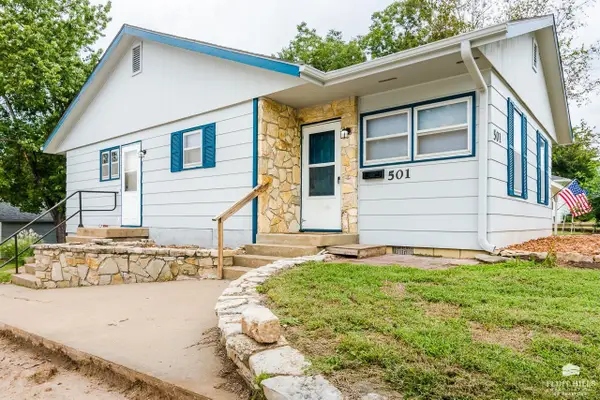 $195,000Active3 beds 1 baths1,066 sq. ft.
501 Spruce Street, Wamego, KS 66547
MLS# 20262553Listed by: ROCKHILL REAL ESTATE GROUP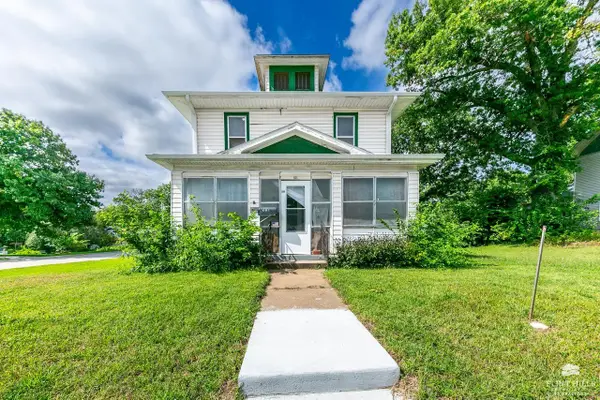 $145,000Active4 beds 2 baths2,652 sq. ft.
601 Spruce Street, Wamego, KS 66547
MLS# 20262547Listed by: FOUNDATION REALTY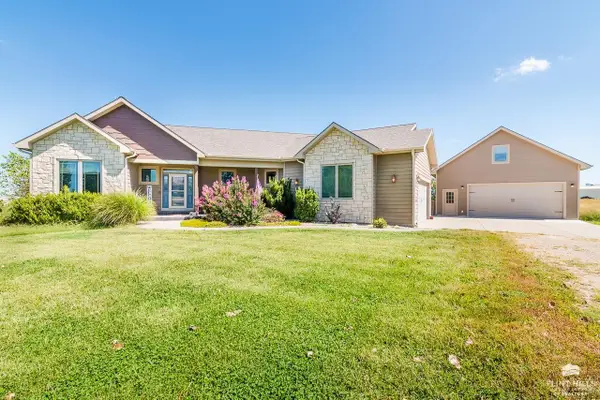 $795,000Active6 beds 3 baths5,654 sq. ft.
4637 Reid Drive, Wamego, KS 66547
MLS# 20262538Listed by: ROCKHILL REAL ESTATE GROUP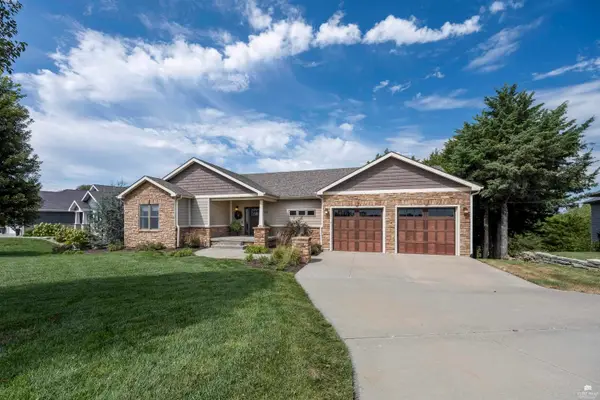 $550,000Pending6 beds 4 baths3,500 sq. ft.
2810 Cedarsprings Lane, Wamego, KS 66547
MLS# 20262529Listed by: THE ALMS GROUP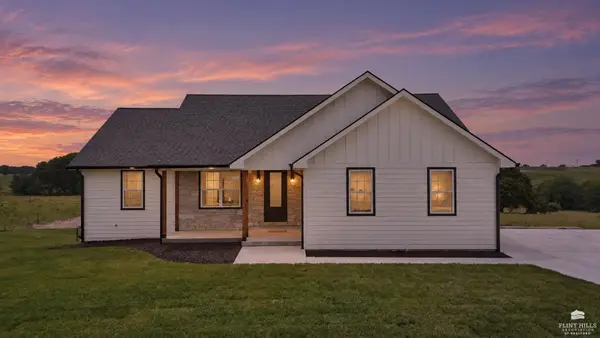 $740,000Active5 beds 3 baths3,579 sq. ft.
14290 Prairie Trail, Wamego, KS 66547
MLS# 20262495Listed by: ALLIANCE REALTY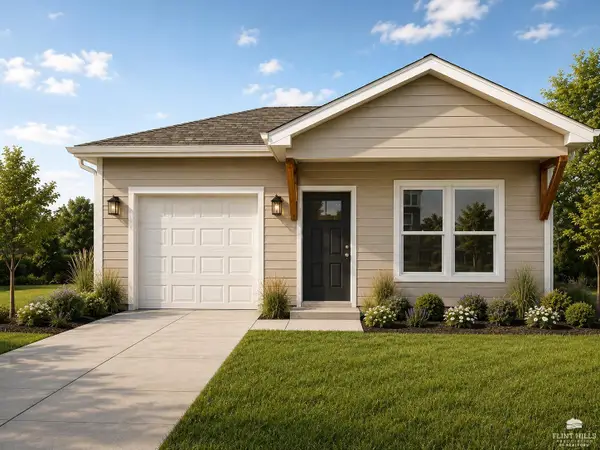 $265,000Active3 beds 2 baths1,160 sq. ft.
820 14th Street, Wamego, KS 66547
MLS# 20262451Listed by: THE ALMS GROUP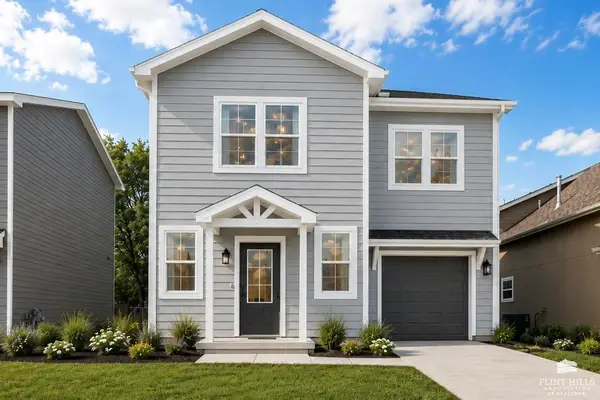 $265,000Active3 beds 3 baths1,222 sq. ft.
818 14th Street, Wamego, KS 66547
MLS# 20262452Listed by: THE ALMS GROUP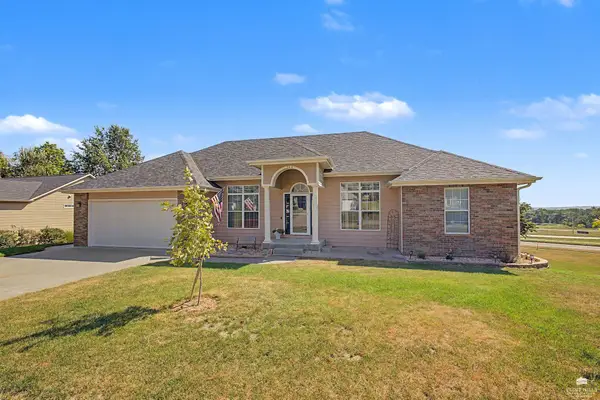 $515,000Active5 beds 3 baths3,960 sq. ft.
304 Ruths Lane, Wamego, KS 66547
MLS# 20262438Listed by: CROSSROADS REAL ESTATE & AUCTION LLC


Protect your home and budget from life's surprises with an Assurant Home Warranty, backed by a partner that supports you through every step of homeownership. Explore Plans.
© 2023 - 2026 ERA Franchise Systems LLC. All rights reserved. ERA Franchise Systems LLC fully supports the principles of the Fair Housing Act and the Equal Opportunity Act. ERA, ERA Real Estate powered, and their respective logos are registered service marks of ERA Franchise Systems LLC. Each office is independently owned and operated.