
8222 W Nantucket, Wichita, KS 67212-6250
Local realty services provided by:
8222 W Nantucket,Wichita, KS 67212-6250
- 3 Beds
- 2 Baths
- - sq. ft.
- Single family
- Sold
Listed by: jaretta gilson
Office: berkshire hathaway penfed realty
MLS#:675878
Source:South Central Kansas MLS
Sorry, we are unable to map this address
Price summary
- Price:
About this home
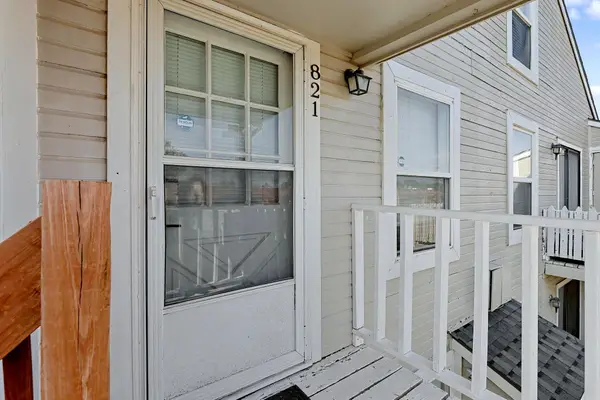
If you haven't visited an English Country Gardens patio home, it's high time you did! Welcome to 8222 W Nantucket, a lovely place to call home. This home features three bedrooms, two full baths, 1,514 total sq ft., a great open floor plan, and a kitchen/living room area that's bright and sunny with lots of natural light. It's warm and sunny now, but fall will be here soon, and you'll love the gas fireplace on chilly days and nights. The primary bedroom is spacious in size, and features an ensuite bath, and a walk in closet that doubles as a concrete storm shelter. If you're looking for low maintenance you've come to the right place. You'll have more time on your hands as the HOA takes care of the lawn maintenance, snow removal, and sprinkler system. You'll love the convenient location close to food, shopping, and highway access. Schedule your showing today, and easy living can soon be yours!
Contact an agent
Home facts
- Year built:2006
- Subdivision & Development:ENGLISH COUNTRY GARDENS
- Listing ID #:675878
- Added:31 day(s) ago
- Updated:August 14, 2026 at 06:38 AM
Rooms and interior
- Bedrooms:3
- Total bathrooms:2
- Full bathrooms:2
- Dining Description:Kitchen/Dining Combo
- Kitchen Description:Dishwasher, Disposal, Microwave
- Basement:Yes
Heating and cooling
- Cooling:Central Air, Electric
- Heating:Forced Air, Natural Gas
- Central air:Yes
Structure and exterior
- Roof:Composition
- Year built:2006
- Lot Features:City Lot, Standard
- Architectural Style:Ranch
- Construction Materials:Brick, Frame
- Exterior Features:Guttering - ALL, Sprinkler System, Storm Shelter
- Foundation Description:Slab
- Levels:One
Schools
- High school:Northwest
- Middle school:Wilbur
- Elementary school:Kensler
Utilities
- Sewer:Sewer Available
Finances and disclosures
- Price:
- Tax amount:$2,721 (2025)
Features and amenities
- Appliances:Dishwasher, Disposal, Microwave
- Laundry features:Separate Room
- Amenities:Ceiling Fan(s), Walk-In Closet(s)
Parking
- Parking description:Attached, Opener
- Garage:Yes
- Garage spaces:2
New listings near 8222 W Nantucket
- New
 $189,000Active3 beds 2 baths1,872 sq. ft.
5119 E Gramar Dr, Wichita, KS 67218
LPT REALTY, LLC - New
 $325,000Active4 beds 3 baths3,076 sq. ft.
10701 W Westport, Wichita, KS 67212
RE/MAX PREMIER - New
 $189,900Active3 beds 2 baths1,232 sq. ft.
2791 S Cedar Crest St, Wichita, KS 67215
KELLER WILLIAMS HOMETOWN PARTNERS - New
 $112,000Active2 beds 2 baths896 sq. ft.
1717 S Cypress St, Wichita, KS 67207
RE/MAX PREMIER  $130,000Pending2 beds 1 baths858 sq. ft.
200 S Sheridan Ave, Wichita, KS 67213
EPIQUE REALTY- Open Sun, 2 to 3:30pmNew
 $380,000Active3 beds 3 baths2,652 sq. ft.
6900 W Hollywood, Wichita, KS 67215
AT HOME WICHITA REAL ESTATE - New
 $210,000Active3 beds 2 baths1,186 sq. ft.
505 S Mccomas St, Wichita, KS 67213
HIGH POINT REALTY, LLC - New
 $210,000Active3 beds 2 baths1,240 sq. ft.
3811 W Taft Ave, Wichita, KS 67213
HIGH POINT REALTY, LLC - New
 $260,000Active3 beds 3 baths2,474 sq. ft.
112 N Summitlawn Cir, Wichita, KS 67212
HERITAGE 1ST REALTY - New
 $210,000Active3 beds 2 baths1,493 sq. ft.
2031 N Kessler, Wichita, KS 67203
BERKSHIRE HATHAWAY PENFED REALTY


Protect your home and budget from life's surprises with an Assurant Home Warranty, backed by a partner that supports you through every step of homeownership. Explore Plans.
© 2023 - 2026 ERA Franchise Systems LLC. All rights reserved. ERA Franchise Systems LLC fully supports the principles of the Fair Housing Act and the Equal Opportunity Act. ERA, ERA Real Estate powered, and their respective logos are registered service marks of ERA Franchise Systems LLC. Each office is independently owned and operated.