
497 Harmony Lane, Alexandria, KY 41001
Local realty services provided by:ERA Real Solutions Realty
Listed by: ben neltner
Office: neltner realty
MLS#:644969
Source:KY_NKMLS
Price summary
- Price:$1,050,000
- Price per sq. ft.:$291.67
About this home
Welcome to 497 Harmony Lane, where luxury craftsmanship, exceptional garage space, and peaceful country living come together on over 2 private acres in Alexandria, Kentucky. This custom-built 4-bedroom, 3.5-bath ranch offers the perfect blend of elegance, functionality, and convenience, just minutes from downtown Cincinnati, Newport on the Levee, and Northern Kentucky's shopping and dining.
Inside, you'll find spacious living areas, quality finishes, and a thoughtfully designed floor plan ideal for both everyday living and entertaining. The finished lower level features a custom bar and generous recreation space, making it the perfect place to host family and friends.
For the automotive enthusiast, hobbyist, or outdoor adventurer, this property is truly one of a kind. With parking for 6+ vehicles, you'll enjoy an attached two-car garage, a dedicated sports car garage featuring premium flooring and a convenient dog wash/pet washing station, plus an impressive 25' x 28' detached garage lodge that's perfect as a workshop, man cave, boat storage, or entertaining space. Beneath the lodge is an equally impressive full basement, providing abundant storage for tools, equipment, seasonal décor, or recreational gear.
The expansive 2+ acre setting offers privacy, room to roam, and endless possibilities while still being conveniently located near major highways, Cincinnati, Newport on the Levee, and everything Northern Kentucky has to offer.
This is a rare opportunity to own a luxury estate designed for those who appreciate quality construction, exceptional garage space, and the lifestyle that comes with it.
Schedule your private showing today.
Buyer to verify all information....
Contact an agent
Home facts
- Year built:2006
- Listing ID #:644969
- Added:69 day(s) ago
- Updated:October 01, 2026 at 04:40 PM
Rooms and interior
- Bedrooms:4
- Total bathrooms:4
- Full bathrooms:3
- Half bathrooms:1
- Rooms Total:12
- Dining Description:Breakfast Bar
- Kitchen Description:Dishwasher, Gas Range, Kitchen Island, Microwave, Pantry, Refrigerator, Stainless Steel Appliance(s), Trash Compactor
- Basement Description:Finished, Full, Walk-Out Access
- Living area:3,600 sq. ft.
Heating and cooling
- Cooling:Central Air
- Heating:Forced Air, Heat Pump
- Central air:Yes
Structure and exterior
- Year built:2006
- Building area:3,600 sq. ft.
- Lot area:2.12 Acres
- Architectural Style:Ranch
- Construction Materials:Brick, Stone, Vinyl Siding
- Exterior Features:Enclosed, Patio
- Foundation Description:Poured Concrete
Schools
- High school:Campbell County High
- Middle school:Campbell County Middle School
- Elementary school:Reiley Elementary
Utilities
- Water:Public
- Sewer:Septic Tank
Finances and disclosures
- Price:$1,050,000
- Price per sq. ft.:$291.67
Features and amenities
- Appliances:Microwave, Refrigerator
- Laundry features:Main Level
- Amenities:Cathedral Ceiling(s), Ceiling Fan(s), Double Hung, Granite Counters, High Ceilings, Recessed Lighting, Vaulted Ceiling(s), Vinyl Frames
Parking
- Garage:Yes
- Garage spaces:6
New listings near 497 Harmony Lane
- New
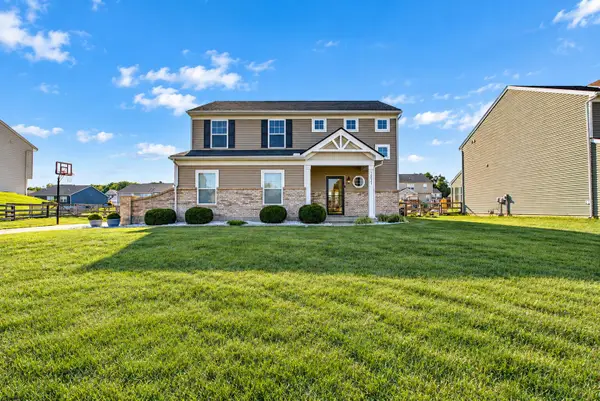 $335,000Active3 beds 3 baths1,741 sq. ft.
10246 Goldeneye Drive, Alexandria, KY 41001
MLS# 647139Listed by: E-MERGE REAL ESTATE VICTORY - New
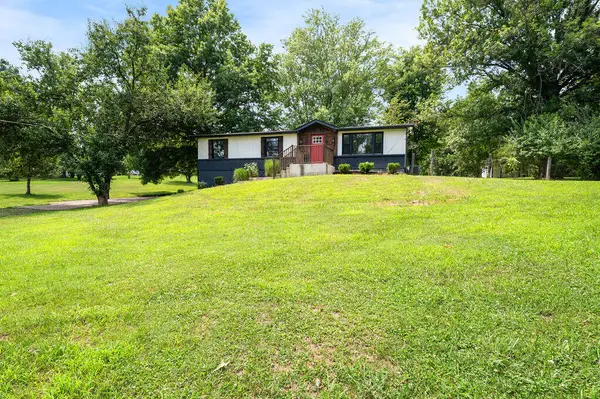 $350,000Active3 beds 3 baths1,200 sq. ft.
10321 Madonna Drive, Alexandria, KY 41001
MLS# 647045Listed by: NELTNER REALTY - Open Sun, 12 to 1:30pmNew
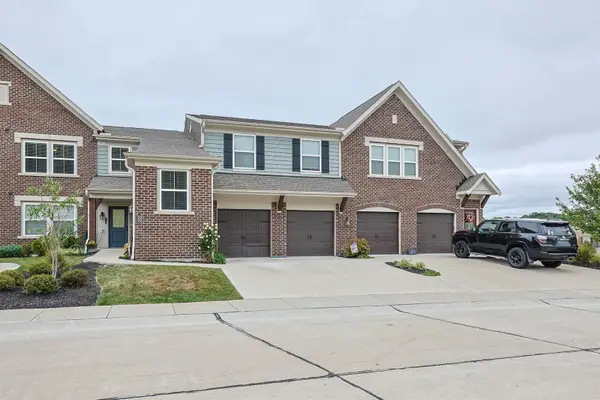 $300,000Active2 beds 2 baths
7596 Woodhaven Court, Alexandria, KY 41001
MLS# 647035Listed by: SIBCY CLINE, REALTORS-FLORENCE - New
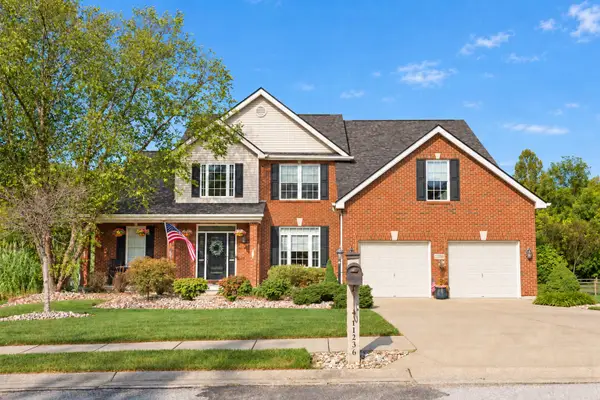 $559,000Active6 beds 4 baths3,826 sq. ft.
11236 Sugarmill Drive, Alexandria, KY 41001
MLS# 647021Listed by: EXP REALTY, LLC - New
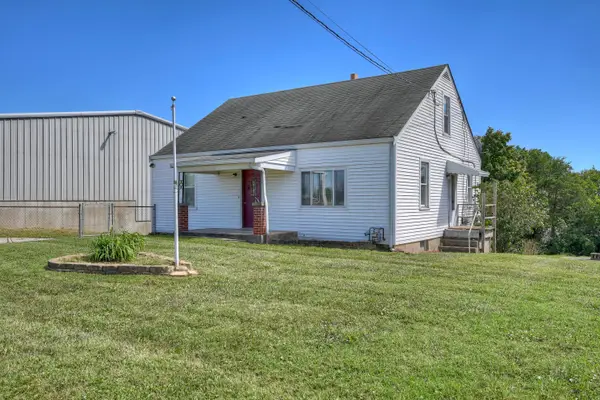 $259,900Active4 beds 1 baths1,238 sq. ft.
861 Gilbert Ridge Road, Alexandria, KY 41001
MLS# 647003Listed by: HUFF REALTY - CC 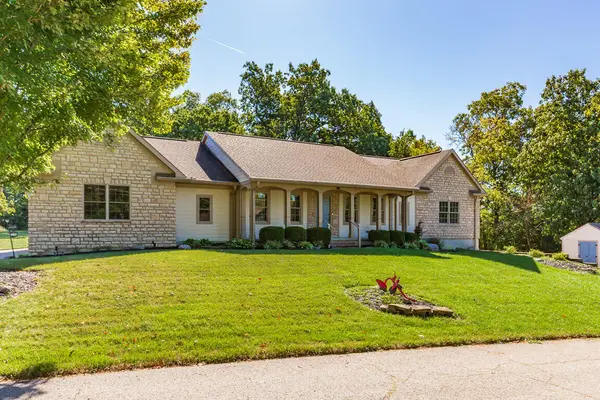 $549,900Pending3 beds 3 baths1,940 sq. ft.
9183 Heritage Court, Alexandria, KY 41001
MLS# 646999Listed by: KELLER WILLIAMS REALTY SERVICE- New
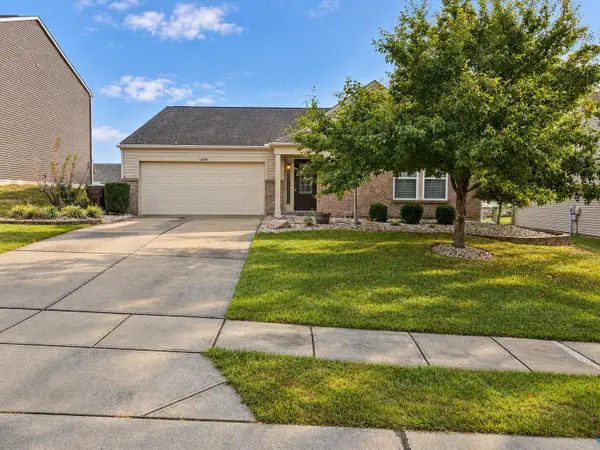 $309,000Active3 beds 2 baths1,500 sq. ft.
1209 Summerlake Drive, Alexandria, KY 41001
MLS# 646897Listed by: PLUM TREE REALTY - Open Sat, 12 to 2pmNew
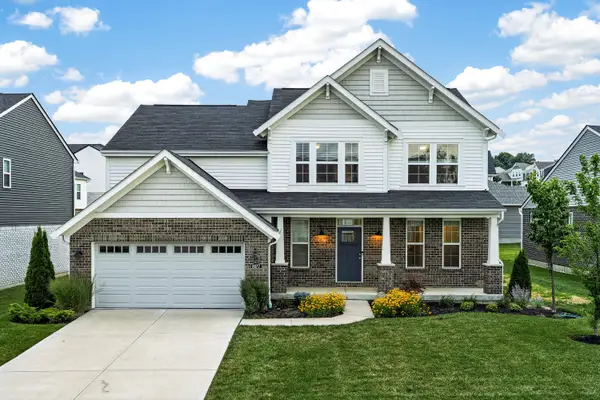 $469,900Active4 beds 3 baths2,599 sq. ft.
8077 Arcadia Boulevard, Alexandria, KY 41001
MLS# 646870Listed by: EXP REALTY, LLC - New
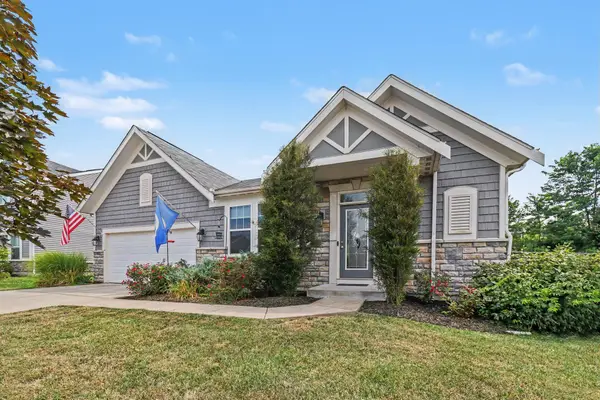 $480,000Active4 beds 3 baths3,162 sq. ft.
8014 Arcadia Boulevard, Alexandria, KY 41001
MLS# 646868Listed by: KELLER WILLIAMS REALTY SERVICE  $399,000Active2.76 Acres
11353 Alexandria Pike, Alexandria, KY 41001
MLS# 643828Listed by: RE/MAX VICTORY + AFFILIATES


Protect your home and budget from life's surprises with an Assurant Home Warranty, backed by a partner that supports you through every step of homeownership. Explore Plans.
© 2023 - 2026 ERA Franchise Systems LLC. All rights reserved. ERA Franchise Systems LLC fully supports the principles of the Fair Housing Act and the Equal Opportunity Act. ERA, ERA Real Estate powered, and their respective logos are registered service marks of ERA Franchise Systems LLC. Each office is independently owned and operated.