
131 Edgewood Road, Edgewood, KY 41017
Local realty services provided by:ERA Real Solutions Realty
Upcoming open houses
- Sat, Aug 2201:00 pm - 03:00 pm
Listed by: martha works larsen
Office: century 21 premiere properties
MLS#:645787
Source:KY_NKMLS
Price summary
- Price:$325,000
- Price per sq. ft.:$238.1
About this home
Welcome to this charming 4-bedroom, 2-bath Cape Cod located in desirable Edgewood, Kentucky! Step inside to beautiful hardwood floors throughout the main level and an abundance of natural light. The inviting living room features a fireplace, ceiling fan and crown molding that continues through the living, dining and kitchen areas. The dining area flows nicely into the kitchen, featuring granite countertops, stainless steel appliances and tile flooring. The main-level primary bedroom offers hardwood floors and plenty of natural light, along with an additional first-floor bedroom featuring hardwood flooring. The main-level bath includes tile flooring and a tiled tub/shower combination. Upstairs you'll find two additional bedrooms with New carpet, vaulted ceilings and window A/C units that remain with the home. A second-floor full bath features a porcelain vanity and walk-in shower. Enjoy the flat backyard, perfect for entertaining, play or relaxing outdoors. As an added bonus, the sellers will have the driveway repaved prior to closing. For your peace of mind the sellers have put in an updated electric panel! Oh and the sellers are providing a Home Warranty as well! A wonderful opportunity to make this classic Edgewood Cape Cod your new home!...
Contact an agent
Home facts
- Year built:1952
- Listing ID #:645787
- Added:2 day(s) ago
- Updated:August 20, 2026 at 03:06 PM
Rooms and interior
- Bedrooms:4
- Total bathrooms:2
- Full bathrooms:2
- Rooms Total:7
- Kitchen Description:Dishwasher, Electric Range, Microwave, Refrigerator, Stainless Steel Appliance(s)
- Bedroom Description:Master Downstairs
- Basement Description:Full, Unfinished, Walk-Out Access
- Living area:1,428 sq. ft.
Heating and cooling
- Cooling:Central Air
- Heating:Forced Air
- Central air:Yes
Structure and exterior
- Year built:1952
- Building area:1,428 sq. ft.
- Lot area:0.15 Acres
- Lot Features:Level
- Architectural Style:Cape Cod
- Construction Materials:Brick
- Exterior Features:Covered, Deck, Porch
- Foundation Description:Block, Concrete Perimeter
Schools
- High school:Dixie Heights High
- Middle school:Turkey Foot Middle School
- Elementary school:R.C. Hinsdale Elementary
Utilities
- Water:Public
- Sewer:Public Sewer
Finances and disclosures
- Price:$325,000
- Price per sq. ft.:$238.1
Features and amenities
- Appliances:Microwave, Refrigerator
- Laundry features:In Basement, Washer Hookup
- Amenities:Ceiling Fan(s), Crown Molding, Granite Counters, Master Downstairs
Parking
- Garage:Yes
- Garage spaces:1
New listings near 131 Edgewood Road
- New
 $469,000Active3 beds 3 baths3,200 sq. ft.
3072 Ashley Drive, Edgewood, KY 41017
MLS# 645786Listed by: SIMPLE FEE REALTY  $369,000Pending3 beds 3 baths1,456 sq. ft.
3051 Parkdale Court, Edgewood, KY 41017
MLS# 645748Listed by: HUFF REALTY - FT. MITCHELL- New
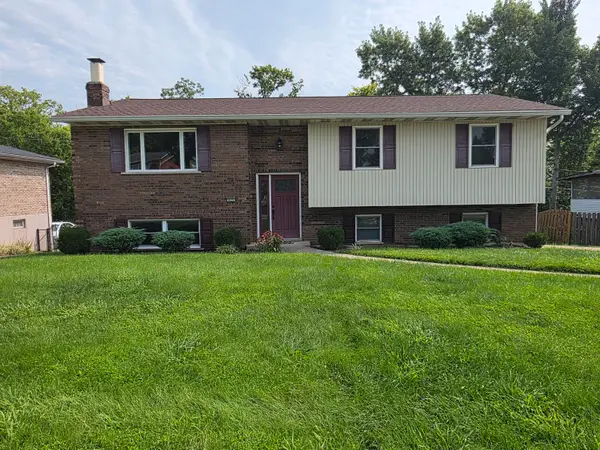 $325,000Active3 beds 3 baths1,196 sq. ft.
425 Shannon Drive, Edgewood, KY 41017
MLS# 645547Listed by: BERKSHIRE HATHAWAY HOMESERVICE 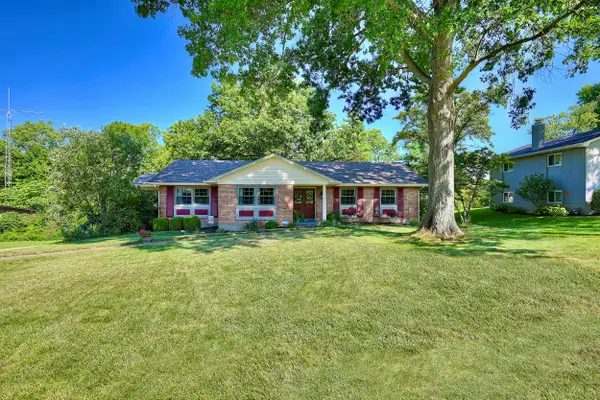 $385,000Pending4 beds 4 baths2,300 sq. ft.
3114 Bernard Drive, Edgewood, KY 41017
MLS# 645490Listed by: HUFF REALTY - FLORENCE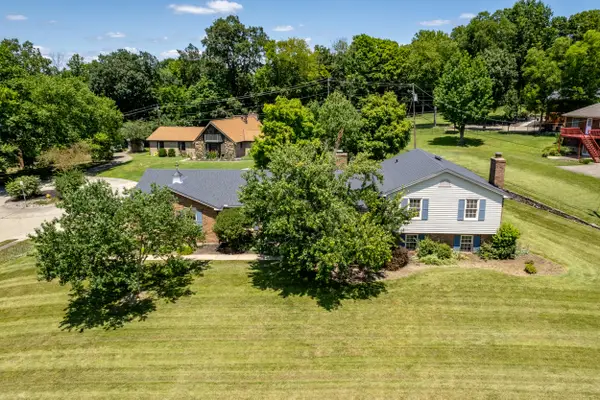 $339,900Pending4 beds 4 baths3,648 sq. ft.
436 White Oak Drive, Edgewood, KY 41017
MLS# 645108Listed by: EXP REALTY LLC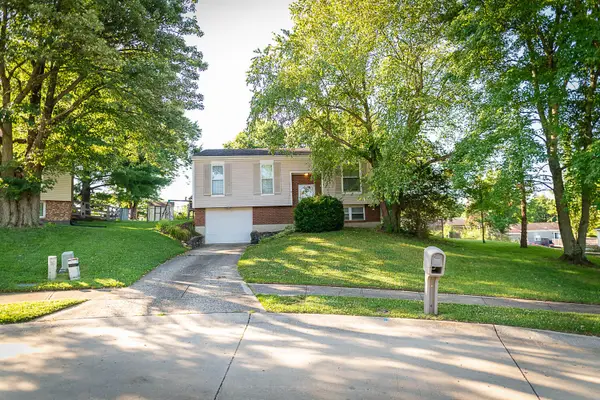 $268,000Active3 beds 2 baths1,040 sq. ft.
3208 Trailwood Court, Edgewood, KY 41017
MLS# 645059Listed by: HUFF REALTY - FLORENCE $175,000Active0.76 Acres
710 Fair Oaks Lane, Lakeside Park, KY 41017
MLS# 644926Listed by: HAVEN HOMES GROUP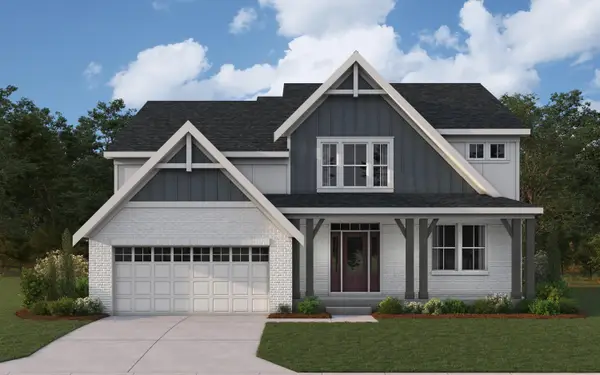 $685,863Pending4 beds 3 baths3,055 sq. ft.
4040 Volterra Lane, Covington, KY 41017
MLS# 644896Listed by: HMS REAL ESTATE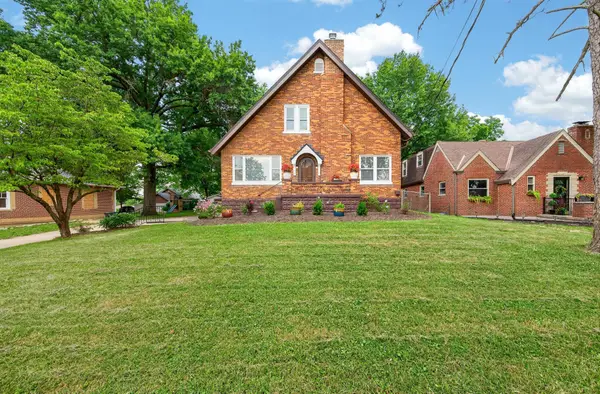 $349,900Pending3 beds 3 baths1,633 sq. ft.
30 Dudley Road, Edgewood, KY 41017
MLS# 644798Listed by: PARAGON REALTY PARTNERS


Protect your home and budget from life's surprises with an Assurant Home Warranty, backed by a partner that supports you through every step of homeownership. Explore Plans.
© 2023 - 2026 ERA Franchise Systems LLC. All rights reserved. ERA Franchise Systems LLC fully supports the principles of the Fair Housing Act and the Equal Opportunity Act. ERA, ERA Real Estate powered, and their respective logos are registered service marks of ERA Franchise Systems LLC. Each office is independently owned and operated.