
3051 Parkdale Court, Edgewood, KY 41017
Local realty services provided by:ERA Real Solutions Realty
3051 Parkdale Court,Edgewood, KY 41017
$369,000
- 3 Beds
- 3 Baths
- 1,456 sq. ft.
- Single family
- Pending
Listed by: thomas stegman
Office: huff realty - ft. mitchell
MLS#:645748
Source:KY_NKMLS
Price summary
- Price:$369,000
- Price per sq. ft.:$253.43
About this home
Open floor plan ranch style home featuring granite tops in kitchen with an island and lots of cabinet space. Great room with tiled gas burning fireplace decorative wood mantel, hardwood flooring. First floor laundry. Recently remodeled walk out basement with full double vanity bath, second laundry, and kitchen. Washer, Dryer, and kitchen barstools included. Schedule your showing today!
Contact an agent
Home facts
- Listing ID #:645748
- Added:2 day(s) ago
- Updated:August 19, 2026 at 09:53 PM
Rooms and interior
- Bedrooms:3
- Total bathrooms:3
- Full bathrooms:3
- Rooms Total:9
- Dining Description:Breakfast Bar
- Kitchen Description:Dishwasher, Disposal, Electric Range, Kitchen Island, Microwave, Pantry, Refrigerator
- Basement Description:Full
- Living area:1,456 sq. ft.
Heating and cooling
- Cooling:Central Air
- Heating:Forced Air
- Central air:Yes
Structure and exterior
- Building area:1,456 sq. ft.
- Lot area:0.27 Acres
- Lot Features:Cul-De-Sac, Sloped
- Architectural Style:Ranch
- Construction Materials:Brick, Brick Veneer, Vinyl Siding
- Exterior Features:Covered, Deck, Private Yard
- Foundation Description:Concrete Perimeter, Poured Concrete
Schools
- High school:Dixie Heights High
- Middle school:Turkey Foot Middle School
- Elementary school:R.C. Hinsdale Elementary
Utilities
- Water:Public, Water Available
- Sewer:Public Sewer, Sewer Available
Finances and disclosures
- Price:$369,000
- Price per sq. ft.:$253.43
Features and amenities
- Appliances:Microwave, Refrigerator, Washer
- Laundry features:Dryer, In Basement, Lower Level, Main Level, Washer
- Amenities:Ceiling Fan(s), Double Hung, Granite Counters, Recessed Lighting
Parking
- Garage:Yes
- Garage spaces:2
New listings near 3051 Parkdale Court
- New
 $325,000Active4 beds 2 baths1,428 sq. ft.
131 Edgewood Road, Edgewood, KY 41017
MLS# 645787Listed by: CENTURY 21 PREMIERE PROPERTIES - Open Wed, 6 to 7pmNew
 $469,000Active3 beds 3 baths3,200 sq. ft.
3072 Ashley Drive, Edgewood, KY 41017
MLS# 645786Listed by: SIMPLE FEE REALTY - New
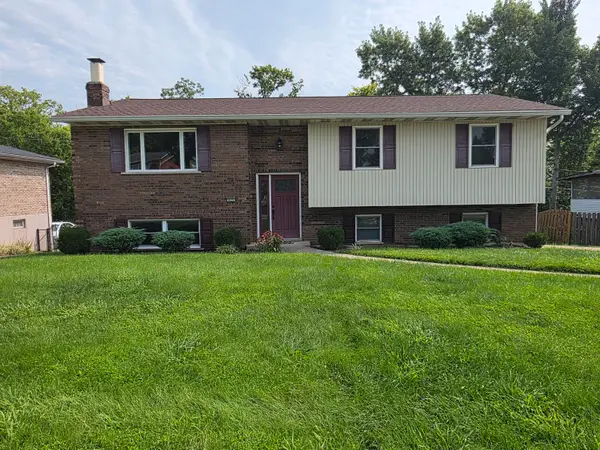 $325,000Active3 beds 3 baths1,196 sq. ft.
425 Shannon Drive, Edgewood, KY 41017
MLS# 645547Listed by: BERKSHIRE HATHAWAY HOMESERVICE 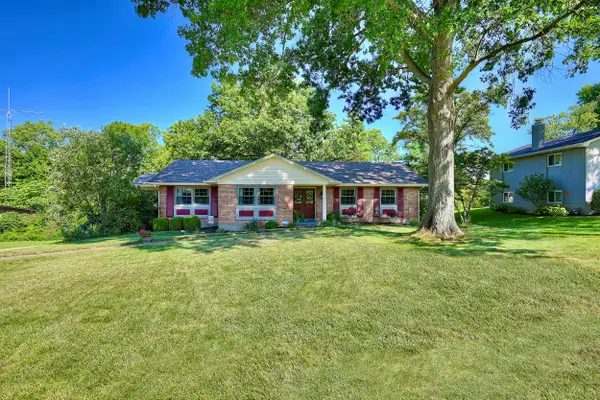 $385,000Pending4 beds 4 baths2,300 sq. ft.
3114 Bernard Drive, Edgewood, KY 41017
MLS# 645490Listed by: HUFF REALTY - FLORENCE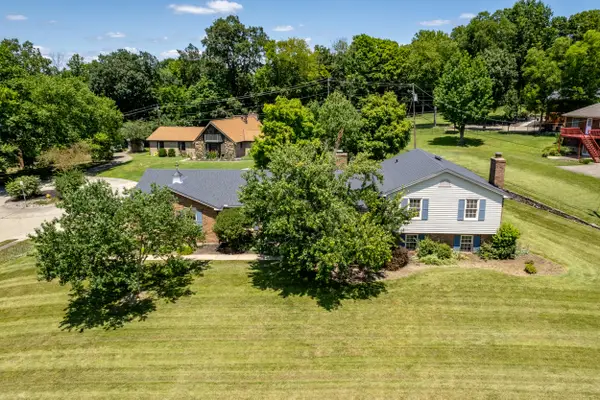 $339,900Pending4 beds 4 baths3,648 sq. ft.
436 White Oak Drive, Edgewood, KY 41017
MLS# 645108Listed by: EXP REALTY LLC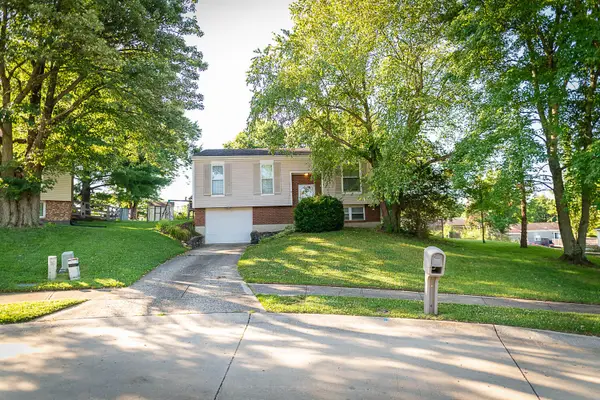 $268,000Active3 beds 2 baths1,040 sq. ft.
3208 Trailwood Court, Edgewood, KY 41017
MLS# 645059Listed by: HUFF REALTY - FLORENCE $175,000Active0.76 Acres
710 Fair Oaks Lane, Lakeside Park, KY 41017
MLS# 644926Listed by: HAVEN HOMES GROUP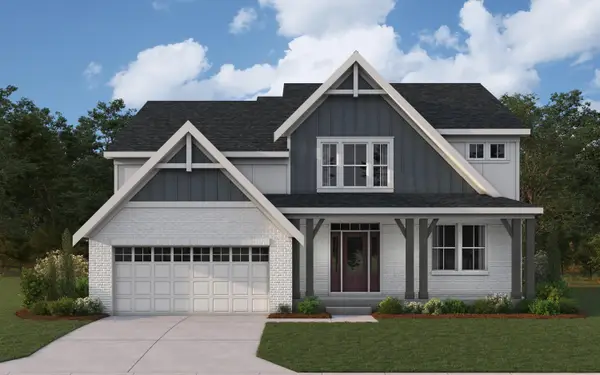 $685,863Pending4 beds 3 baths3,055 sq. ft.
4040 Volterra Lane, Covington, KY 41017
MLS# 644896Listed by: HMS REAL ESTATE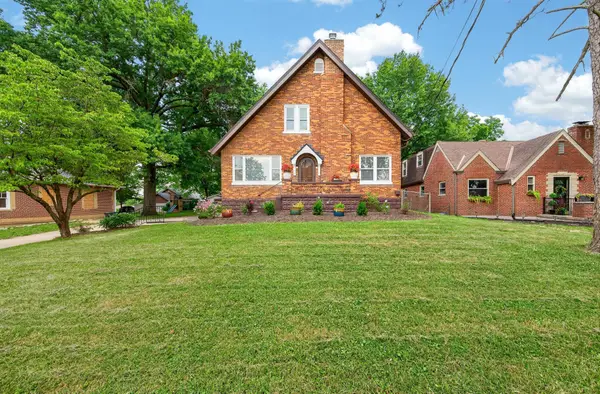 $349,900Pending3 beds 3 baths1,633 sq. ft.
30 Dudley Road, Edgewood, KY 41017
MLS# 644798Listed by: PARAGON REALTY PARTNERS


Protect your home and budget from life's surprises with an Assurant Home Warranty, backed by a partner that supports you through every step of homeownership. Explore Plans.
© 2023 - 2026 ERA Franchise Systems LLC. All rights reserved. ERA Franchise Systems LLC fully supports the principles of the Fair Housing Act and the Equal Opportunity Act. ERA, ERA Real Estate powered, and their respective logos are registered service marks of ERA Franchise Systems LLC. Each office is independently owned and operated.