
69 Timberline Court South, Elizabethtown, KY 40160
Local realty services provided by:Schuler Bauer Real Estate ERA Powered
69 Timberline Court South,Elizabethtown, KY 40160
$409,000
- 3 Beds
- 3 Baths
- 2,331 sq. ft.
- Single family
- Pending
Upcoming open houses
- Sat, Sep 0512:00 pm - 02:00 pm
Listed by: clinkenbeard team, robin cole
Office: re/max executive group, inc.
MLS#:HK2603643
Source:KY_HKAR
Price summary
- Price:$409,000
- Price per sq. ft.:$175.46
About this home
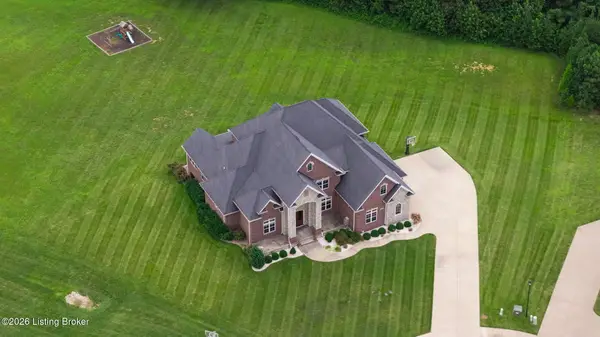
Welcome to 69 Timberline Court S, a hidden gem in Elizabethtown offering privacy, space, nature and 3.5 beautiful acres! Tucked into a peaceful, wooded setting, this well-maintained home features 3 bedrooms, 3 full baths and multiple living spaces designed for everyday living and entertaining. Beautiful 3/4" solid oak hardwood flooring adds warmth and character, while the kitchen features custom Master Built cabinetry, a solar dome skylight and commercial-grade ventilation system. The spacious family room provides a second living area complete with a wet bar, granite countertop and cabinetry, while the inviting all-season room is the perfect place to relax and enjoy the peaceful backyard views. Outside, you'll find a detached workshop with full electric, RV power hookup, an expansive driveway and plenty of room to enjoy the surrounding acreage. The workshop was built on a foundation and county permitted, while the driveway and retaining wall were completely restored in 2016 and the asphalt freshly resealed in August 2026. The sellers have invested extensively in the care and improvement of this home, including a 2024 insulated steel garage door, 2024 water heater, 2023 crawlspace encapsulation with climate and humidity control, sump pump with battery backup and a septic inspection and cleaning completed in 2025. The roof was replaced in 2017, and the home features a 4-ton HVAC system with updated ductwork plus three Mitsubishi mini-split units. Additional highlights include Anderson windows and doors, a wood-burning Buck Stove fireplace insert, central vacuum system, security system, underground utilities and a freshly painted interior. A home inspection was completed on August 21, 2026. 69 Timberline Court S offers the rare combination of acreage, privacy, functional living space and thoughtful improvements while remaining convenient to Elizabethtown amenities. Come see why this one truly feels like a hidden gem!...
Contact an agent
Home facts
- Year built:1979
- Subdivision & Development:Timberline Estates
- Listing ID #:HK2603643
- Added:6 day(s) ago
- Updated:September 04, 2026 at 03:51 AM
Rooms and interior
- Bedrooms:3
- Total bathrooms:3
- Full bathrooms:3
- Flooring:Carpet, Hardwood, Tile
- Bathrooms Description:Separate Shower, Tub/Shower Combo, Walk in Closet(s)
- Kitchen Description:Dishwasher, Granite Counter Tops, Granite Countertops, Microwave, Range Hood, Range/Oven, Refrigerator, Self-Cleaning Oven, Smooth Top Range
- Bedroom Description:Carpet
- Basement Description:Finished-Partial, Walk Out
- Living area:2,331 sq. ft.
Heating and cooling
- Cooling:Central Air, Heat Pump
- Heating:Electric, Heat Pump
Structure and exterior
- Roof:Dimensional, Shingles
- Year built:1979
- Building area:2,331 sq. ft.
- Lot area:3.5 Acres
- Construction Materials:Brick
- Exterior Features:Landscaping, Patio
- Foundation Description:Poured Concrete
Schools
- High school:John Hardin
- Middle school:Bluegrass
- Elementary school:Rineyville
Utilities
- Water:County
- Sewer:Septic
Finances and disclosures
- Price:$409,000
- Price per sq. ft.:$175.46
Features and amenities
- Amenities:Ceiling Fan(s), Walk-in Closet(s), Wet Bar
Parking
- Parking description:Front Entry, Garage Attached
- Garage spaces:2
New listings near 69 Timberline Court South
- Coming Soon
 $1,795,000Coming Soon6 beds 5 baths7,528 sq. ft.
142 Waterside Dr, Elizabethtown, KY 42701
MLS# 1726969Listed by: KELLER WILLIAMS HEARTLAND - New
 $650,000Active6 beds 3 baths3,364 sq. ft.
2492 Roundtop Road, Elizabethtown, KY 42701
MLS# HK2603728Listed by: EXP REALTY LLC - New
 $325,000Active3 beds 3 baths2,382 sq. ft.
708 Clear Spring Court, Elizabethtown, KY 42701
MLS# HK2603725Listed by: RE/MAX EXECUTIVE GROUP, INC. - New
 $534,900Active5 beds 4 baths3,704 sq. ft.
805 Greenview Circle, Elizabethtown, KY 42701
MLS# HK2603726Listed by: OLIVE + OAK REALTY - New
 $399,900Active3 beds 3 baths2,044 sq. ft.
1054 St John Church Road, Elizabethtown, KY 42701
MLS# HK2603720Listed by: WEICHERT REALTORS LAWSON COLLECTIVE - New
 $459,900Active4 beds 3 baths2,841 sq. ft.
116 Affirmed Court, Elizabethtown, KY 42701
MLS# HK2603723Listed by: SCHULER BAUER REAL ESTATE SERVICES ERA POWERED- ELIZABETHTOWN - New
 Listed by ERA$320,000Active3 beds 2 baths1,558 sq. ft.
227 Collins Drive, Elizabethtown, KY 42701
MLS# HK2603711Listed by: SCHULER BAUER REAL ESTATE SERVICES ERA POWERED- ELIZABETHTOWN - New
 $289,000Active3 beds 2 baths1,500 sq. ft.
299 Harness Court, Elizabethtown, KY 42701
MLS# HK2603712Listed by: UNITED REAL ESTATE LOUISVILLE - ELIZABETHTOWN - New
 $59,999Active1.5 Acres
0 Ferndale Drive, Elizabethtown, KY 42701
MLS# 3531538Listed by: PCS WORLDWIDE REALTY - KY - New
 $899,900Active5 beds 5 baths5,245 sq. ft.
111 Anniston Way, Elizabethtown, KY 42701
MLS# HK2603705Listed by: AT HOME REALTY OF KENTUCKY, LLC


Protect your home and budget from life's surprises with an Assurant Home Warranty, backed by a partner that supports you through every step of homeownership. Explore Plans.
© 2023 - 2026 ERA Franchise Systems LLC. All rights reserved. ERA Franchise Systems LLC fully supports the principles of the Fair Housing Act and the Equal Opportunity Act. ERA, ERA Real Estate powered, and their respective logos are registered service marks of ERA Franchise Systems LLC. Each office is independently owned and operated.