
19 Ashmore Drive, Frankfort, KY 40601
Local realty services provided by:ERA Select Real Estate
19 Ashmore Drive,Frankfort, KY 40601
$275,000
- 3 Beds
- 2 Baths
- 1,433 sq. ft.
- Single family
- Active
Listed by: mindi gathof, taylor a marshall
Office: marshall lane real estate
MLS#:26016138
Source:KY_LBAR
Price summary
- Price:$275,000
- Price per sq. ft.:$191.91
About this home
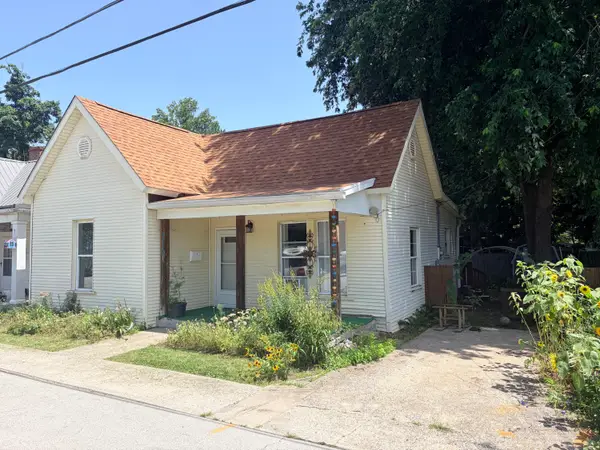
Welcome to one of Frankfort's hidden gems! This charming 3 bedroom, 2 bath home sits on a spacious corner double lot in Montrose Park. Offering the perfect blend of classic character and some modern updates. Inside, you'll find an inviting living room space, separate dining room, and a kitchen featuring stainless steel appliances. The unfinished basement provides excellent storage or future expansion potential. Outside, several mature trees offer natural shade, privacy and beautiful curb appeal. With its timeless charm and convenient location to our growing downtown, this is a wonderful opportunity! Sellers are licensed real estate agents.
Contact an agent
Home facts
- Year built:1954
- Listing ID #:26016138
- Added:1 day(s) ago
- Updated:July 06, 2026 at 02:52 PM
Rooms and interior
- Bedrooms:3
- Total bathrooms:2
- Full bathrooms:2
- Rooms Total:5
- Flooring:Hardwood
- Basement:Yes
- Basement Description:Unfinished
- Living area:1,433 sq. ft.
Heating and cooling
- Heating:Forced Air
- Central air:Yes
Structure and exterior
- Year built:1954
- Building area:1,433 sq. ft.
- Lot area:0.31 Acres
- Construction Materials:Brick Veneer
Schools
- High school:Frankfort
- Middle school:Second St Middle
- Elementary school:Second St
Utilities
- Water:Public
- Sewer:Public Sewer
Finances and disclosures
- Price:$275,000
- Price per sq. ft.:$191.91
Features and amenities
- Laundry features:Electric Dryer Hookup, Washer Hookup
Parking
- Parking description:Driveway

New listings near 19 Ashmore Drive
- New
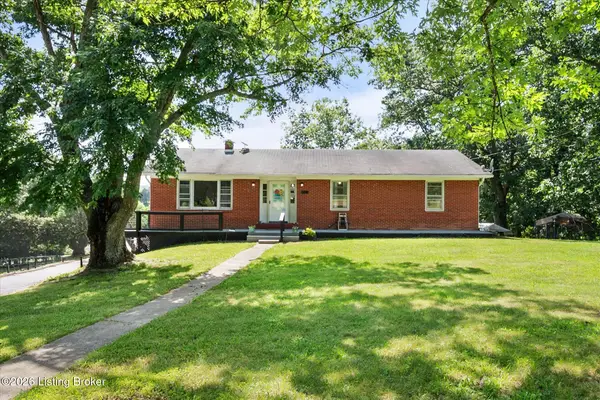 $449,900Active3 beds 2 baths2,150 sq. ft.
4061 Mink Run Rd, Frankfort, KY 40601
MLS# 1722392Listed by: COLDWELL BANKER LARRY ROGERS - New
 $319,900Active4 beds 2 baths2,544 sq. ft.
1038 Sioux Trail, Frankfort, KY 40601
MLS# 26016157Listed by: TRANSACTIONBROKER.COM - New
 $269,900Active3 beds 2 baths1,566 sq. ft.
101 Demerson Lane, Frankfort, KY 40601
MLS# 26016159Listed by: TRANSACTIONBROKER.COM - New
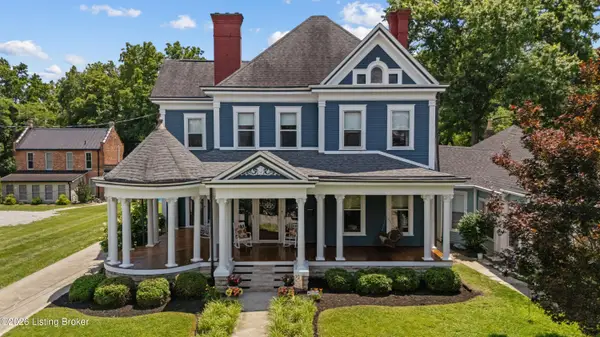 $1,128,000Active8 beds 6 baths5,824 sq. ft.
315 W 3rd St, Frankfort, KY 40601
MLS# 1721860Listed by: MARSHALL LANE REAL ESTATE - New
 $529,000Active4 beds 3 baths2,240 sq. ft.
142 Mills Lane, Frankfort, KY 40601
MLS# 26016124Listed by: PLUM TREE REALTY - New
 $575,000Active4 beds 4 baths2,224 sq. ft.
796 Ninevah Road, Frankfort, KY 40601
MLS# 26016085Listed by: CHRISTIES INTERNATIONAL REAL ESTATE BLUEGRASS - New
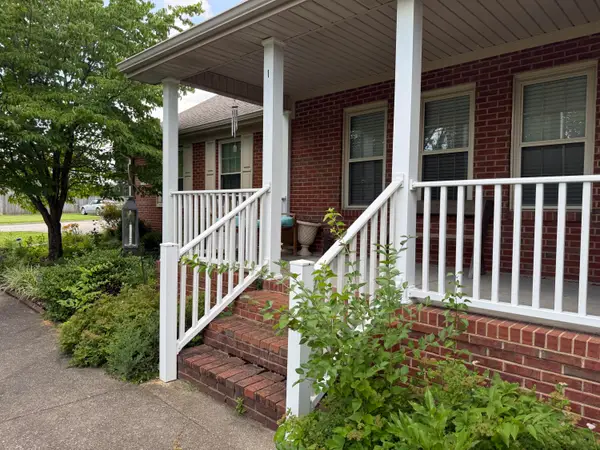 $319,900Active3 beds 2 baths1,400 sq. ft.
1102 Richliev Lane, Frankfort, KY 40601
MLS# 26016026Listed by: BLUEHORSE REALTY - New
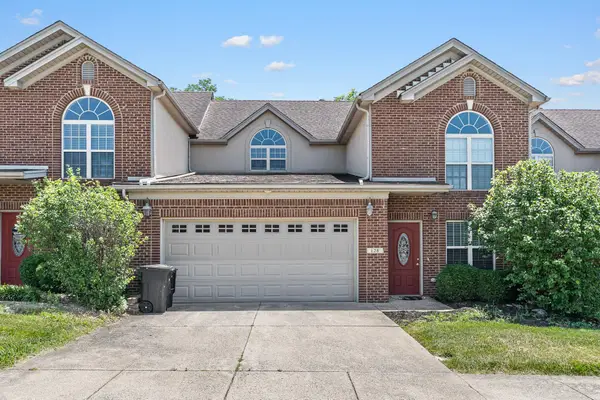 $299,900Active3 beds 3 baths1,841 sq. ft.
128 Tuscany Lane, Frankfort, KY 40601
MLS# 26015887Listed by: MAYCA PROPERTY SOLUTIONS - New
 $113,900Active2 beds 1 baths895 sq. ft.
710 Dabney Street, Frankfort, KY 40601
MLS# 26015826Listed by: KB REALTY GROUP


Protect your home and budget from life's surprises with an Assurant Home Warranty, backed by a partner that supports you through every step of homeownership. Explore Plans.
© 2023 - 2026 ERA Franchise Systems LLC. All rights reserved. ERA Franchise Systems LLC fully supports the principles of the Fair Housing Act and the Equal Opportunity Act. ERA, ERA Real Estate powered, and their respective logos are registered service marks of ERA Franchise Systems LLC. Each office is independently owned and operated.